Freshly painted throughout with brand-new carpet, this move-in ready home presents a clean, modern feel from the moment you step inside. The inviting main living area is anchored by a cozy gas fireplace, creating a warm focal point for relaxing evenings or casual gatherings. A well-designed layout offers comfortable flow between living and dining spaces, ideal for both everyday living and entertaining.
Upstairs, three spacious bedrooms provide flexibility for guests, home office needs, or additional lifestyle space. The primary suite includes a private bath, offering a comfortable retreat at the end of the day.
Enjoy the convenience of a 1-car garage on the main level, adding ease and functionality to daily life. With its low-maintenance design and prime location, this home is an ideal blend of simplicity, comfort, and accessibility.
Active
Price cut: $6K (8/6)
$289,000
46 Chesire Way, Fletcher, NC 28732
3beds
1,253sqft
Condominium
Built in 2005
-- sqft lot
$-- Zestimate®
$231/sqft
$211/mo HOA
What's special
Clean modern feelCozy gas fireplaceFreshly painted throughoutThree spacious bedroomsWell-designed layoutBrand-new carpet
- 118 days |
- 206 |
- 8 |
Zillow last checked:
Listing updated:
Listed by:
Ellen McGuire ellen@ijbproperties.com,
Ivester Jackson Blackstream,
Laura Livaudais,
Ivester Jackson Blackstream
Source: Canopy MLS as distributed by MLS GRID,MLS#: 4373703
Facts & features
Interior
Bedrooms & bathrooms
- Bedrooms: 3
- Bathrooms: 3
- Full bathrooms: 2
- 1/2 bathrooms: 1
Primary bedroom
- Features: Ceiling Fan(s), En Suite Bathroom
- Level: Upper
Bedroom s
- Level: Upper
Bedroom s
- Level: Upper
Bathroom full
- Level: Upper
Bathroom half
- Level: Main
Dining area
- Level: Main
Kitchen
- Features: Breakfast Bar, Built-in Features
- Level: Main
Laundry
- Features: Built-in Features
- Level: Main
Living room
- Features: Built-in Features, Ceiling Fan(s)
- Level: Main
Heating
- Central
Cooling
- Central Air
Appliances
- Included: Dishwasher, Dryer, Electric Water Heater, Microwave, Oven, Refrigerator, Washer, Washer/Dryer
- Laundry: In Unit, Laundry Room, Main Level
Features
- Breakfast Bar, Built-in Features, Pantry, Walk-In Closet(s)
- Flooring: Carpet, Vinyl
- Has basement: No
- Attic: Pull Down Stairs
- Fireplace features: Living Room
Interior area
- Total structure area: 1,253
- Total interior livable area: 1,253 sqft
- Finished area above ground: 1,253
- Finished area below ground: 0
Property
Parking
- Total spaces: 1
- Parking features: Attached Garage, Garage Faces Front, Garage on Main Level
- Attached garage spaces: 1
Features
- Levels: Two
- Stories: 2
- Entry location: Main
- Patio & porch: Front Porch, Rear Porch
- Exterior features: Lawn Maintenance
- Waterfront features: None
Lot
- Size: 22.24 Acres
- Dimensions: 968,668 Sq.Ft
- Features: Level
Details
- Parcel number: 1004940
- Zoning: C-2
- Special conditions: Standard
Construction
Type & style
- Home type: Condo
- Architectural style: Traditional
- Property subtype: Condominium
Materials
- Vinyl
- Foundation: Slab
- Roof: Composition
Condition
- New construction: No
- Year built: 2005
Utilities & green energy
- Sewer: Public Sewer
- Water: City
Community & HOA
Community
- Subdivision: Stafford Hills
HOA
- Has HOA: Yes
- HOA fee: $211 monthly
- HOA name: Baldwin Real Estate
- HOA phone: 828-684-3400
Location
- Region: Fletcher
Financial & listing details
- Price per square foot: $231/sqft
- Tax assessed value: $284,400
- Annual tax amount: $1,226
- Date on market: 4/24/2026
- Cumulative days on market: 119 days
- Listing terms: Cash,Conventional,FHA,VA Loan
- Road surface type: Asphalt, Paved
Estimated market value
Not available
Estimated sales range
Not available
$2,076/mo
Price history
| Date | Event | Price |
|---|---|---|
| 8/6/2026 | Price change | $289,000-2%$231/sqft |
Source:  Canopy MLS as distributed by MLS GRID #4373703 Report a problem Canopy MLS as distributed by MLS GRID #4373703 Report a problem | ||
| 6/18/2026 | Price change | $295,000-1%$235/sqft |
Source: Canopy MLS as distributed by MLS GRID #4373703 Report a problem | ||
| 5/4/2026 | Price change | $298,000-6.9%$238/sqft |
Source: Canopy MLS as distributed by MLS GRID #4373703 Report a problem | ||
| 4/24/2026 | Listed for sale | $320,000+10.3%$255/sqft |
Source: Canopy MLS as distributed by MLS GRID #4373703 Report a problem | ||
| 3/23/2024 | Listing removed | -- |
Source: Zillow Rentals Report a problem | ||
| 3/2/2024 | Price change | $2,099-2.4%$2/sqft |
Source: Zillow Rentals Report a problem | ||
| 2/11/2024 | Listed for rent | $2,150$2/sqft |
Source: Zillow Rentals Report a problem | ||
| 1/25/2024 | Sold | $290,000-3.2%$231/sqft |
Source: Canopy MLS as distributed by MLS GRID #4095491 Report a problem | ||
| 1/1/2024 | Price change | $299,500-1.8%$239/sqft |
Source: Canopy MLS as distributed by MLS GRID #4095491 Report a problem | ||
| 12/22/2023 | Listed for sale | $305,000$243/sqft |
Source: Canopy MLS as distributed by MLS GRID #4095491 Report a problem | ||
Public tax history
| Year | Property taxes | Tax assessment |
|---|---|---|
| 2024 | $1,226 | $284,400 |
| 2023 | $1,226 +28.8% | $284,400 +67.6% |
| 2022 | $952 | $169,700 |
| 2021 | -- | $169,700 |
| 2020 | $952 | $169,700 |
| 2019 | $952 | $169,700 +32.6% |
| 2018 | $952 +31.6% | $128,000 |
| 2017 | $723 | $128,000 |
| 2016 | -- | $128,000 |
| 2015 | -- | $128,000 -99.5% |
| 2014 | -- | $24,724,250 +19429.4% |
| 2013 | -- | $126,600 |
| 2012 | -- | $126,600 |
| 2011 | -- | $126,600 -6.9% |
| 2010 | -- | $136,000 |
| 2009 | -- | $136,000 |
| 2008 | -- | $136,000 -1% |
| 2007 | -- | $137,400 |
Find assessor info on the county website
Monthly payment
Est. payment
Payment breakdown
Explore the cost of this home by adjusting the details. Changes won't be saved.Climate risks
Neighborhood: 28732
Nearby schools
GreatSchools rating
- 7/10Glenn C Marlow ElementaryGrades: K-5Distance: 2.5 mi
- 7/10Rugby MiddleGrades: 6-8Distance: 5.7 mi
- 8/10West Henderson HighGrades: 9-12Distance: 5.3 mi
Schools provided by the listing agent
- Elementary: Glen Marlow
- High: West Henderson
Source: Canopy MLS as distributed by MLS GRID. This data may not be complete. We recommend contacting the local school district to confirm school assignments for this home.
- $147,2002 bd2 ba1.4k sqft16 Farington Cir, Fletcher, NC 28732Off Market
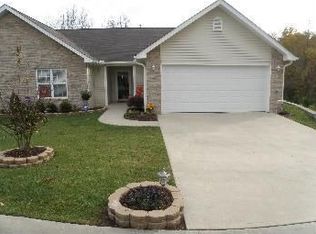
- $148,300-- bd2 ba1.4k sqft24 Farington Cir, Fletcher, NC 28732Off Market
- $146,6002 bd2 ba1.4k sqft36 Farington Cir, Fletcher, NC 28732Off Market
- $146,600-- bd2 ba1.4k sqft62 Farington Cir, Fletcher, NC 28732Off Market
- $131,5002 bd2 ba1.2k sqft70 Farington Cir, Fletcher, NC 28732Off Market
- $126,6002 bd2 ba1.2k sqft78 Farington Cir, Fletcher, NC 28732Off Market
- $128,0003 bd3 ba1.3k sqft88 Farington Cir, Fletcher, NC 28732Off Market
- $128,5003 bd3 ba1.2k sqft92 Farington Cir, Fletcher, NC 28732Off Market
- $127,6003 bd3 ba1.2k sqft96 Farington Cir, Fletcher, NC 28732Off Market
A local agent can set up tours, give advice and negotiate with sellers.
Similar homes
- $260,0003 bd2 ba1.1k sqft202 Brickton Village Cir Unit 201, Fletcher, NC 28732For Sale

 MLS ID #4389667, Jon Galbreath, Higher Ground Properties. Canopy MLS as distributed by MLS GRID
 - $284,0003 bd2 ba1.1k sqft124 Foxden Dr Unit 303, Fletcher, NC 28732For Sale
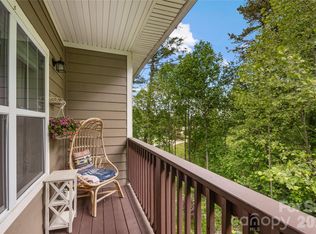 MLS ID #4244379, Bree Ward, CENTURY 21 Mountain Lifestyles. Canopy MLS as distributed by MLS GRID
 - $279,8003 bd3 ba1.2k sqft120 Alpine Ridge Dr, Asheville, NC 28803For Sale
 MLS ID #4371005, Ya Goodrum, Falcon Real Estate Corporation. Canopy MLS as distributed by MLS GRID
 - $279,0002 bd2 ba1.1k sqft226 Cardwell Ln, Fletcher, NC 28732For Sale
 MLS ID #4380970, Zach Penland, NextHome Partners. Canopy MLS as distributed by MLS GRID
 - $296,9003 bd3 ba1.4k sqft1017 Baldwin Commons Dr, Arden, NC 28704For SaleMLS ID #4407131, Sandy Lindsey, Preferred Properties. Canopy MLS as distributed by MLS GRID
- $239,0002 bd2 ba1k sqft2 Meadow Glen Ct, Fletcher, NC 28732For SaleMLS ID #4410204, Jeff Shugarts Jr, Andrew Reed Properties, LLC. Canopy MLS as distributed by MLS GRID
- $399,9993 bd2 ba1.5k sqft279 Stonehollow Rd, Fletcher, NC 28732For SaleMLS ID #4357133, Emma Byrd, Eclat Realty + Co. Canopy MLS as distributed by MLS GRID
- $375,0003 bd2 ba1.3k sqft99 Yadkin Rd, Fletcher, NC 28732For SaleMLS ID #4402740, Alexander Cobb, Nexus Realty LLC. Canopy MLS as distributed by MLS GRID
- $289,0003 bd3 ba1.6k sqft103 Pebble Creek Dr, Asheville, NC 28803For SaleMLS ID #4328597, Michael Shoffner, Keller Williams Professionals. Canopy MLS as distributed by MLS GRID
- $415,0003 bd2 ba1.6k sqft906 Woodhill Dr, Fletcher, NC 28732For SaleMLS ID #4404575, Cami Silver, Patton Allen Real Estate LLC. Canopy MLS as distributed by MLS GRID
- $285,0003 bd3 ba1.3k sqft1106 Lynwood Forest Rd, Arden, NC 28704For SaleMLS ID #4359769, Kristin Janes, EXP Realty LLC. Canopy MLS as distributed by MLS GRID
- $299,9002 bd2 ba1.3k sqft505 Crescent Way, Horse Shoe, NC 28742For SaleMLS ID #4403929, C.J. Short, Charles Johnathan Real Estate Group LLC. Canopy MLS as distributed by MLS GRID
- $309,9003 bd3 ba1.4k sqft1009 Baldwin Commons Dr, Arden, NC 28704For SaleMLS ID #4363263, Marie Reed, Keller Williams Professionals. Canopy MLS as distributed by MLS GRID
- $234,5002 bd2 ba1.1k sqft110 Heywood Rd APT 8D, Arden, NC 28704For SaleMLS ID #4403109, Martin Luna, EXP Realty LLC. Canopy MLS as distributed by MLS GRID
- $250,0002 bd2 ba1.1k sqftCarrington Place Condos, Arden, NC 28704For SaleMLS ID #4383772, Scott R Smith, Looking Glass Realty. Canopy MLS as distributed by MLS GRID
- $360,0003 bd2 ba1k sqft13 Mallard Run Dr, Arden, NC 28704For SaleMLS ID #4411940, James Dager, Keller Williams Elite Realty. Canopy MLS as distributed by MLS GRID
- $298,5002 bd2 ba951 sqft4201 Marble Way, Asheville, NC 28806For SaleMLS ID #4412484, Steve Cooper, Keller Williams Professionals. Canopy MLS as distributed by MLS GRID
- $237,9002 bd2 ba1.1k sqft509 Carrington Pl, Arden, NC 28704For SaleMLS ID #4384818, Evelyn Clifford, EXP Realty LLC. Canopy MLS as distributed by MLS GRID
- $270,0002 bd3 ba1.2k sqft1 Willoughby Run Dr, Asheville, NC 28803For SaleMLS ID #4400117, Pat Bryant, Howard Hanna Beverly-Hanks Asheville-North. Canopy MLS as distributed by MLS GRID
- $295,0002 bd2 ba1.1k sqft9 Kenilworth Knl #108, Asheville, NC 28805For SaleMLS ID #4388816, Angela Booher, Unique: A Real Estate Collective. Canopy MLS as distributed by MLS GRID
