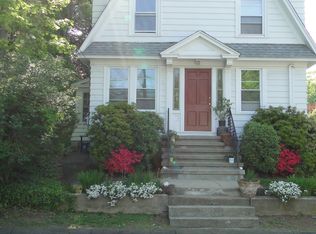
46 Chestnut Street, Branford, CT 06405
Home value
$636,600
$567,000 - $719,000
$2,639/mo
Owner options
$2,639/mo
Rent Zestimate®
Find your next renter with Zillow Rental Manager. Plus, with online applications, you can quickly screen prospective tenants – for free.
$2,639/mo
Rent Zestimate®
$3,662/mo
Est. payment
Refinancing to a lower rate could help reduce your monthly payments and save thousands over the life of the loan.
$3,662/mo
Est. payment
Explore your selling options
Work with a Zillow partner agent
Leverage their expertise and Zillow's premium Showcase listings to get your home seen by more buyers.
Get startedList with your own agent
Get your home in front of millions of buyers by listing it on Zillow.
Learn how to do itSell it yourself
Take full control of how buyers see your home on Zillow by listing For Sale by Owner (FSBO).
List your homeWhat's special
Zillow last checked:
Listing updated:
Chuck Conti 203-640-3667,
Coldwell Banker Realty 203-481-4571,
Steve Burke 203-640-9329,
Coldwell Banker Realty
Jeff Puciato, RES.0822390
Vanguard Private Client Grp
Facts & features
Interior
Bedrooms & bathrooms
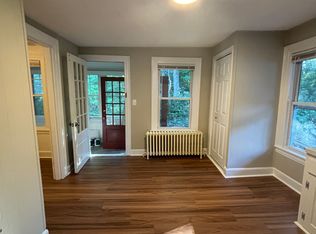
- Bedrooms: 4
- Bathrooms: 3
- Full bathrooms: 3
Heating
- Hot Water, Radiator, Natural Gas
Cooling
- None
Appliances
- Included: Gas Water Heater, Water Heater
- Laundry: In Basement
Features
- Basement: Full,Unfinished,Concrete
- Attic: Access Via Hatch
- Has fireplace: No
Interior area
- Total structure area: 2,042
- Total interior livable area: 2,042 sqft
- Finished area above ground: 2,042
Property
Parking
- Total spaces: 5
- Parking features: Detached, Paved, Off Street, Driveway, Private
- Garage spaces: 2
- Has uncovered spaces: Yes
Features
- Patio & porch: Porch
- Exterior features: Rain Gutters, Lighting
Lot
- Size: 0.25 Acres
- Features: Few Trees
Details
- Parcel number: 1065881
- Zoning: R1
Construction
Type & style
- Home type: MultiFamily
- Architectural style: Units on different Floors,Other
- Property subtype: Multi Family
Materials
- Clapboard
- Foundation: Concrete Perimeter
- Roof: Asphalt
Condition
- New construction: No
- Year built: 1933
Utilities & green energy
- Sewer: Public Sewer
- Water: Public
Community & HOA
Community
- Features: Near Public Transport, Health Club, Library, Medical Facilities, Shopping/Mall
HOA
- Has HOA: No
Location
- Region: Branford
Financial & listing details
- Price per square foot: $299/sqft
- Tax assessed value: $282,100
- Annual tax amount: $6,037
- Date on market: 6/4/2025
Price history
| Date | Event | Price |
|---|---|---|
| 7/22/2025 | Sold | $610,000+10.9%$299/sqft |
Source: | ||
| 6/11/2025 | Listed for sale | $549,900+235.3%$269/sqft |
Source: | ||
| 6/14/2016 | Listing removed | $1,275+6.3%$1/sqft |
Source: JCM Development Report a problem | ||
| 10/6/2015 | Listing removed | $1,200$1/sqft |
Source: JCM Development Report a problem | ||
| 9/24/2015 | Price change | $1,200-7.3%$1/sqft |
Source: JCM Development Report a problem | ||
| 8/29/2015 | Listed for rent | $1,295$1/sqft |
Source: JCM Development Report a problem | ||
| 6/15/1992 | Sold | $164,000$80/sqft |
Source: Public Record Report a problem | ||
Public tax history
| Year | Property taxes | Tax assessment |
|---|---|---|
| 2025 | $6,037 +0.1% | $282,100 +42.5% |
| 2024 | $6,032 +2% | $197,900 |
| 2023 | $5,915 +1.5% | $197,900 |
| 2022 | $5,828 | $197,900 |
| 2021 | $5,828 +1.8% | $197,900 |
| 2020 | $5,723 +5.8% | $197,900 +6.3% |
| 2019 | $5,410 +1.5% | $186,100 |
| 2018 | $5,330 +0.6% | $186,100 |
| 2017 | $5,298 +5.7% | $186,100 |
| 2015 | $5,012 +4.4% | $186,100 +1.7% |
| 2014 | $4,802 +2.5% | $183,000 |
| 2013 | $4,683 +2.6% | $183,000 |
| 2012 | $4,566 +2.8% | $183,000 |
| 2011 | $4,441 +3% | $183,000 |
| 2010 | $4,313 +11.3% | $183,000 +11.4% |
| 2009 | $3,874 +1.6% | $164,300 |
| 2008 | $3,813 +3.9% | $164,300 |
| 2007 | $3,669 +2.6% | $164,300 |
| 2006 | $3,575 +3.8% | $164,300 |
| 2005 | $3,445 +9.6% | $164,300 +19.1% |
| 2003 | $3,143 +11.9% | $137,900 +7.1% |
| 1994 | $2,808 | $128,800 |
Neighborhood: Branford Center
Nearby homes
- $--1 bd1 ba700 sqft46 Chestnut St APT 1, Branford, CT 06405Off Market

- $520,2004 bd3 ba2.5k sqft46 Chestnut St #3, Branford, CT 06405Off Market

- $450,3003 bd1 ba1.6k sqft52 Chestnut St, Branford, CT 06405Off Market
- $79,800-- bd-- ba-- sqft30 Chestnut St, Branford, CT 06405Off Market
- $559,5004 bd4 ba2.2k sqft54 Chestnut St, Branford, CT 06405Off Market
- $452,8002 bd1 ba1.9k sqft41 Chestnut St, Branford, CT 06405Off Market
- $228,7002 bd1 ba800 sqft41 Chestnut St #1, Branford, CT 06405Off Market
- $523,2004 bd3 ba2.3k sqft45 Chestnut St, Branford, CT 06405Off Market
Nearby schools
GreatSchools rating
- 7/10John B. Sliney SchoolGrades: PK-4Distance: 0.5 mi
- 6/10Francis Walsh Intermediate SchoolGrades: 5-8Distance: 1.4 mi
- 5/10Branford High SchoolGrades: 9-12Distance: 0.4 mi
Schools provided by the listing agent
- Middle: Francis Walsh
- High: Branford
Source: Smart MLS. This data may not be complete. We recommend contacting the local school district to confirm school assignments for this home.
Sell for more on Zillow
- Connecticut
- New Haven County
- Branford
- 06405
- Branford Center
- 46 Chestnut Street