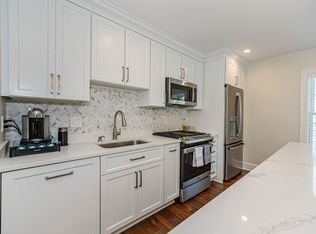
Experience the perfect blend of luxury living and unbeatable convenience in this stunning condo, located just steps from vibrant downtown Wakefield. Enjoy easy access to shopping, dining, local stores, and the scenic Lake Quannapowitt. Inside, the home features an open-concept layout with high-end craftsman finishes throughout. The spacious primary suite offers a true retreat, complemented by two additional bedrooms. Step outside to an oversized deck, partially covered to extend your outdoor enjoyment across seasons, complete with a built-in hot tub, ceiling fans, and an outdoor TV, this space is ideal for both relaxing and entertaining. The building underwent a full renovation in 2022, ensuring modern amenities and worry-free living. Pack your bags, its time to move.
Sold for $805,000
$805,000
46 Chestnut St Floor 1, Wakefield, MA 01880
3beds
1,204sqft
Condominium
Built in 1890
-- sqft lot
$829,600 Zestimate®
$669/sqft
$3,245 Estimated rent
Home value
$829,600
$763,000 - $896,000
$3,245/mo
Zestimate® history
Owner options
List your home for rent
$3,245/mo
Rent Zestimate®
Find your next renter with Zillow Rental Manager. Plus, with online applications, you can quickly screen prospective tenants – for free.
$3,245/mo
Rent Zestimate®
Refinance and save
$5,529/mo
Est. payment
Refinancing to a lower rate could help reduce your monthly payments and save thousands over the life of the loan.
$5,529/mo
Est. payment
Explore your selling options
Work with a Zillow partner agent
Leverage their expertise and Zillow's premium Showcase listings to get your home seen by more buyers.
Get startedList with your own agent
Get your home in front of millions of buyers by listing it on Zillow.
Learn how to do itSell it yourself
Take full control of how buyers see your home on Zillow by listing For Sale by Owner (FSBO).
List your homeWhat's special
Oversized deckHigh-end craftsman finishesOpen-concept layoutBuilt-in hot tubSpacious primary suiteCeiling fansOutdoor tv
Zillow last checked:
Listing updated:
Listed by:
Mary Kelly 781-706-2301,
Century 21 Property Central Inc. 781-435-1406
Bought with:
Zambrano Properties & Associates
RE/MAX 360
Source: MLS PIN,MLS#: 73436300
Facts & features
Interior
Bedrooms & bathrooms
- Bedrooms: 3
- Bathrooms: 2
- Full bathrooms: 2
Primary bedroom
- Features: Bathroom - Full, Walk-In Closet(s), Closet/Cabinets - Custom Built, Flooring - Engineered Hardwood
- Level: First
- Area: 165.68
- Dimensions: 13.17 x 12.58
Bedroom 2
- Features: Closet/Cabinets - Custom Built, Flooring - Engineered Hardwood
- Level: First
- Area: 155.63
- Dimensions: 13.83 x 11.25
Bedroom 3
- Features: Closet/Cabinets - Custom Built, Flooring - Engineered Hardwood
- Level: First
- Area: 128.21
- Dimensions: 15.08 x 8.5
Primary bathroom
- Features: Yes
Bathroom 1
- Features: Bathroom - Full, Bathroom - Tiled With Shower Stall, Closet - Linen, Flooring - Stone/Ceramic Tile, Recessed Lighting
- Level: First
- Area: 80.16
- Dimensions: 9.92 x 8.08
Bathroom 2
- Features: Bathroom - Full, Bathroom - Tiled With Tub, Flooring - Stone/Ceramic Tile, Recessed Lighting
- Level: First
- Area: 39.72
- Dimensions: 7.33 x 5.42
Dining room
- Features: Flooring - Engineered Hardwood
- Level: First
- Area: 97
- Dimensions: 12 x 8.08
Kitchen
- Features: Countertops - Stone/Granite/Solid, Open Floorplan, Recessed Lighting, Stainless Steel Appliances, Gas Stove, Lighting - Pendant, Flooring - Engineered Hardwood
- Level: First
- Area: 126.04
- Dimensions: 12.5 x 10.08
Living room
- Features: Closet/Cabinets - Custom Built, Exterior Access, Open Floorplan, Recessed Lighting, Flooring - Engineered Hardwood
- Level: First
- Area: 245.78
- Dimensions: 18.67 x 13.17
Heating
- Forced Air, Natural Gas
Cooling
- Central Air
Appliances
- Included: Range, Dishwasher, Disposal, Microwave, Refrigerator, Washer, Dryer
- Laundry: First Floor, In Unit
Features
- Flooring: Wood
- Windows: Insulated Windows
- Has basement: Yes
- Has fireplace: No
Interior area
- Total structure area: 1,204
- Total interior livable area: 1,204 sqft
- Finished area above ground: 1,204
Property
Parking
- Total spaces: 3
- Parking features: Off Street, Exclusive Parking
- Uncovered spaces: 3
Features
- Entry location: Unit Placement(Ground)
- Patio & porch: Deck - Composite, Covered
- Exterior features: Deck - Composite, Covered Patio/Deck, Hot Tub/Spa, Decorative Lighting, Rain Gutters, Sprinkler System
- Has spa: Yes
- Spa features: Hot Tub/Spa
Details
- Parcel number: 5199842
- Zoning: GR
Construction
Type & style
- Home type: Condo
- Property subtype: Condominium
Condition
- Year built: 1890
- Major remodel year: 2022
Utilities & green energy
- Sewer: Public Sewer
- Water: Public
- Utilities for property: for Gas Range
Community & HOA
Community
- Features: Public Transportation, Shopping, Park, Walk/Jog Trails, Conservation Area, Highway Access
HOA
- Services included: Water, Sewer, Insurance, Maintenance Grounds, Snow Removal
- HOA fee: $275 monthly
Location
- Region: Wakefield
Financial & listing details
- Price per square foot: $669/sqft
- Tax assessed value: $703,300
- Annual tax amount: $7,982
- Date on market: 1/20/2026
- Listing terms: Contract
Price history
| Date | Event | Price |
|---|---|---|
| 11/6/2025 | Sold | $805,000+0.8%$669/sqft |
Source: MLS PIN #73436300 Report a problem | ||
| 9/30/2025 | Listed for sale | $799,000$664/sqft |
Source: MLS PIN #73436300 Report a problem | ||
Public tax history
| Year | Property taxes | Tax assessment |
|---|---|---|
| 2025 | $7,982 +8.5% | $703,300 +7.6% |
| 2024 | $7,354 -2.3% | $653,700 +1.9% |
| 2023 | $7,528 | $641,800 |
Find assessor info on the county website
Neighborhood: West Side
Nearby homes
- $710,0003 bd2 ba2.1k sqft46 Chestnut St FLOOR 2, Wakefield, MA 01880Sold
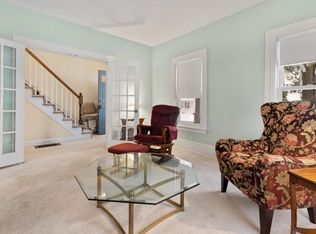
- $925,1006 bd2 ba2.4k sqft46 Chestnut St, Wakefield, MA 01880Off Market
- $1,115,4006 bd3 ba3.1k sqft44 Chestnut St, Wakefield, MA 01880Off Market

- $1,207,90010 bd4 ba3.2k sqft48 Chestnut St, Wakefield, MA 01880Off Market
- $--2 bd1 ba1.2k sqft48 Chestnut St #1, Stoneham, MA 02180Off Market
- $3,0002 bd1 ba1.2k sqft48 Chestnut St #2, Stoneham, MA 02180For Rent
- $--2 bd1 ba1.2k sqft48 Chestnut St #48, Wakefield, MA 01880Off Market
- $821,2005 bd2 ba1.5k sqft48 Chestnut St #1, Wakefield, MA 01880Off Market
Nearby schools
GreatSchools rating
- 7/10Galvin Middle SchoolGrades: 5-8Distance: 0.4 mi
- 7/10Wakefield Memorial High SchoolGrades: 9-12Distance: 1.4 mi
- 8/10Walton Elementary SchoolGrades: K-4Distance: 0.5 mi
Get a cash offer in 3 minutes
Find out how much your home could sell for in as little as 3 minutes with a no-obligation cash offer.
Estimated market value
$829,600
Get a cash offer in 3 minutes
Find out how much your home could sell for in as little as 3 minutes with a no-obligation cash offer.
Estimated market value
$829,600
- Massachusetts
- Middlesex County
- Wakefield
- 01880
- West Side
- 46 Chestnut St Floor 1
