Skip main navigation
Sold for $357,000
  • $357,000

    46 Cheyenne Court #46, Marlborough, CT 06447

    2beds
    1,971sqft
    Condominium, Townhouse
    Built in 2002
    -- sqft lot
    $375,800 Zestimate®
    $181/sqft
    $2,975 Estimated rent

    Home value

    $375,800

    $342,000 - $413,000

    $2,975/mo

    Zestimate® history
    Loading
    Loading...

    Owner options

    List your home for rent

    $2,975/mo

    Rent Zestimate®

    Find your next renter with Zillow Rental Manager. Plus, with online applications, you can quickly screen prospective tenants – for free.

    Learn more

    $2,975/mo

    Rent Zestimate®

    Refinance and save

    $3,093/mo

    Est. payment

    Refinancing to a lower rate could help reduce your monthly payments and save thousands over the life of the loan.

    See today's rates

    $3,093/mo

    Est. payment

    Explore your selling options

    Work with a Zillow partner agent

    Leverage their expertise and Zillow's premium Showcase listings to get your home seen by more buyers.

    Get started

    List with your own agent

    Get your home in front of millions of buyers by listing it on Zillow.

    Learn how to do it

    Sell it yourself

    Take full control of how buyers see your home on Zillow by listing For Sale by Owner (FSBO).

    List your home

    What's special

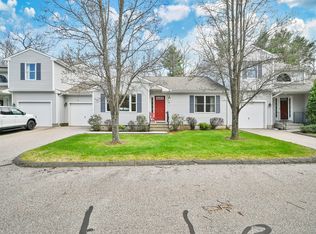
    Welcome to 46 Cheyenne Court, tucked in the quiet corner of Marlborough's sought-after Sachem Village. This nearly 2000 square ft end unit is an opportunity to enjoy easy living surrounded by a natural wooded back drop just minutes from everything. A recently renovated kitchen, modern systems, and an impeccably clean interior, this home offers comfort, sophistication, and turn-key convenience in equal measure.Inviting First Impressions From the moment you enter, the home exudes warmth, care, and quality. The freshly painted interior features a neutral, tasteful color palette - elegant without being overstated. The open-concept main level flows between the living room, dining area, and kitchen, creating the perfect layout for everyday comfort and entertaining.Large sliders fill the area with natural light while opening to a sunny deck.The living room is anchored by a fireplace, providing a cozy focal point for gatherings.Thoughtful design details-trim work, lighting, and window placement create a sense of timelessness and easy livability.The upstairs consist of 2 spacious bedrooms including the primary suite that is a serene haven featuring 2 walk in closets and a full bath.The finished walk-out lower level adds substantial, flexible living space and opens directly to a patio perfect for entertaining.Home has been lovingly maintained and continuously updated by its current owner. Every improvement was chosen for quality, longevity, and aesthetic appeal.

    Zillow last checked:

    Listing updated:

    Listed by:

    Jim A. Harrington jim@harrs.com,

    Carl Guild & Associates 860-474-3500

    Bought with:

    Tammy J. Arute, REB.0757147

    Arute Realty Group LLC

    Source: Smart MLS,MLS#: 24133446MLS Logo

    Facts & features

    Interior

    Bedrooms & bathrooms
    • Bedrooms: 2
    • Bathrooms: 3
    • Full bathrooms: 2
    • 1/2 bathrooms: 1
    Primary bedroom
    • Features: Bedroom Suite, Full Bath, Walk-In Closet(s)
    • Level: Upper
    Bedroom
    • Level: Upper
    Dining room
    • Features: Balcony/Deck, Hardwood Floor
    • Level: Main
    Family room
    • Features: Patio/Terrace, Sliders
    • Level: Lower
    Kitchen
    • Features: Remodeled, Breakfast Bar, Granite Counters, Kitchen Island, Hardwood Floor
    • Level: Main
    Living room
    • Features: Fireplace
    • Level: Main
    • Area: 270 Square Feet
    • Dimensions: 12 x 22.5
    Heating
    • Forced Air, Propane
    Cooling
    • Central Air
    Appliances
    • Included: Oven/Range, Refrigerator, Dishwasher, Washer, Dryer, Electric Water Heater, Water Heater
    • Laundry: Upper Level
    Features
    • Open Floorplan
    • Doors: Storm Door(s)
    • Basement: Full
    • Attic: Access Via Hatch
    • Number of fireplaces: 1
    • Common walls with other units/homes: End Unit
    Interior area
    • Total structure area: 1,971
    • Total interior livable area: 1,971 sqft
    • Finished area above ground: 1,476
    • Finished area below ground: 495

    Property

    Parking
    • Total spaces: 1
    • Parking features: Attached, Garage Door Opener
    • Attached garage spaces: 1
    Features
    • Stories: 3
    • Patio & porch: Deck, Patio
    Details
    • Parcel number: 2381488
    • Zoning: R

    Construction

    Type & style
    • Home type: Condo
    • Architectural style: Townhouse
    • Property subtype: Condominium, Townhouse
    • Attached to another structure: Yes
    Materials
    • Vinyl Siding
    Condition
    • New construction: No
    • Year built: 2002

    Utilities & green energy

    • Sewer: Shared Septic
    • Water: Private
    • Utilities for property: Cable Available
    Green energy
    • Energy efficient items: Doors

    Community & neighborhood

    Community
    • Community features: Basketball Court, Lake, Park, Playground, Tennis Court(s)
    Location
    • Region: Marlborough

    HOA & financial

    HOA
    • Has HOA: Yes
    • HOA fee: $536 monthly
    • Amenities included: Management
    • Services included: Maintenance Grounds, Trash, Snow Removal

    Price history

    DateEventPrice
    12/12/2025Sold$357,000+5.3%$181/sqft
    Source: Smart MLS #24133446 Report a problem
    10/23/2025Pending sale$339,000$172/sqft
    Source: Smart MLS #24133446 Report a problem
    10/18/2025Listed for sale$339,000+94.8%$172/sqft
    Source: Smart MLS #24133446 Report a problem
    10/18/2013Sold$174,000-12.2%$88/sqft
    Source: Smart MLS #G664527 Report a problem
    2/22/2002Sold$198,250$101/sqft
    Source: Smart MLS #G265027 Report a problem

    Public tax history

    Tax history is unavailable.

    Neighborhood: 06447

    Nearby schools

    GreatSchools rating
    Schools provided by the listing agent
    • Elementary: Elmer Thienes
    • Middle: RHAM
    • High: RHAM

    Source: Smart MLS. This data may not be complete. We recommend contacting the local school district to confirm school assignments for this home.

    Get pre-qualified for a loan
    At Zillow Home Loans, we can pre-qualify you in as little as 5 minutes with no impact to your credit score.

    An equal housing lender. NMLS #10287.

    Sell for more on Zillow
    Get a Zillow Showcase℠ listing at no additional cost and you could sell for .
    $375,800
    2% more
    +$7,516
    With Zillow Showcase(estimated)
    $383,316