Fully renovated in 2022, this 3-bedroom, 2.5-bath home offers 1,250 sq ft of thoughtfully designed living in the desirable Beachwood neighborhood, with a 4-bedroom septic system providing added flexibility. Features include white oak hardwood floors, an open layout, and a designer kitchen with Bosch appliances, custom cabinetry, quartz countertops, and a spacious island. A sun-filled dining area and updated bathrooms with modern finishes add to the appeal, while the primary suite provides a comfortable retreat. Ideally located near the Beechwood General Store, a neighborhood playground, and the entrance to Wompatuck State Park. A turnkey opportunity on the South Shore. Showings begin on Friday (4/10) at the open house.
Sold for $910,000
$910,000
46 Church St, Cohasset, MA 02025
3beds
1,250sqft
Single Family Residence
Built in 1880
0.28 Acres Lot
$913,400 Zestimate®
$728/sqft
$4,224 Estimated rent
Home value
$913,400
$849,000 - $986,000
$4,224/mo
Zestimate® history
Owner options
List your home for rent
$4,224/mo
Rent Zestimate®
Find your next renter with Zillow Rental Manager. Plus, with online applications, you can quickly screen prospective tenants – for free.
$4,224/mo
Rent Zestimate®
Refinance and save
$5,947/mo
Est. payment
Refinancing to a lower rate could help reduce your monthly payments and save thousands over the life of the loan.
$5,947/mo
Est. payment
Explore your selling options
Work with a Zillow partner agent
Leverage their expertise and Zillow's premium Showcase listings to get your home seen by more buyers.
Get startedList with your own agent
Get your home in front of millions of buyers by listing it on Zillow.
Learn how to do itSell it yourself
Take full control of how buyers see your home on Zillow by listing For Sale by Owner (FSBO).
List your homeWhat's special
Open layoutWhite oak hardwood floorsQuartz countertopsSpacious islandCustom cabinetrySun-filled dining area
Zillow last checked:
Listing updated:
Listed by:
The Charles King Group 617-549-8542,
Real Broker MA, LLC 617-549-8542,
James Gordon 781-812-5278
Bought with:
Lorraine Tarpey
William Raveis R.E. & Home Services
Source: MLS PIN,MLS#: 73498914
Facts & features
Interior
Bedrooms & bathrooms
- Bedrooms: 3
- Bathrooms: 3
- Full bathrooms: 2
- 1/2 bathrooms: 1
Primary bedroom
- Features: Bathroom - Full, Walk-In Closet(s), Flooring - Hardwood
- Level: Second
- Area: 140.02
- Dimensions: 11.92 x 11.75
Bedroom 2
- Features: Closet, Flooring - Hardwood
- Level: Second
- Area: 99.13
- Dimensions: 9.75 x 10.17
Bedroom 3
- Features: Closet, Flooring - Hardwood
- Level: Second
- Area: 82.88
- Dimensions: 9.75 x 8.5
Bathroom 1
- Level: Second
- Area: 51.82
- Dimensions: 7.58 x 6.83
Bathroom 2
- Level: Second
- Area: 52.22
- Dimensions: 6.67 x 7.83
Dining room
- Features: Flooring - Hardwood, Recessed Lighting
- Level: First
- Area: 145.5
- Dimensions: 18 x 8.08
Kitchen
- Features: Flooring - Hardwood, Pantry, Kitchen Island, Recessed Lighting, Gas Stove
- Level: First
- Area: 164.5
- Dimensions: 15.67 x 10.5
Living room
- Features: Bathroom - Half, Flooring - Hardwood
- Level: First
- Area: 251.75
- Dimensions: 13.25 x 19
Heating
- Forced Air, Natural Gas
Cooling
- Central Air
Appliances
- Included: Gas Water Heater, Range, Dishwasher, Microwave, Refrigerator, Washer, Dryer
- Laundry: Laundry Closet, First Floor, Gas Dryer Hookup
Features
- Closet, Mud Room
- Flooring: Hardwood, Flooring - Stone/Ceramic Tile
- Doors: Insulated Doors
- Windows: Insulated Windows
- Has basement: No
- Has fireplace: No
Interior area
- Total structure area: 1,250
- Total interior livable area: 1,250 sqft
- Finished area above ground: 1,250
Property
Parking
- Total spaces: 6
- Parking features: Detached, Storage, Off Street, Unpaved
- Garage spaces: 1
- Uncovered spaces: 5
Features
- Patio & porch: Patio
- Exterior features: Patio, Rain Gutters
Lot
- Size: 0.28 Acres
- Features: Level
Details
- Parcel number: M:D11 B:55 L:041,64147
- Zoning: RA
Construction
Type & style
- Home type: SingleFamily
- Architectural style: Colonial
- Property subtype: Single Family Residence
Materials
- Frame
- Foundation: Stone
- Roof: Shingle
Condition
- Year built: 1880
Utilities & green energy
- Electric: 220 Volts
- Sewer: Private Sewer
- Water: Public
- Utilities for property: for Gas Range, for Gas Dryer
Community & HOA
Community
- Features: Public Transportation, Park, Walk/Jog Trails, Bike Path, Public School
HOA
- Has HOA: No
Location
- Region: Cohasset
Financial & listing details
- Price per square foot: $728/sqft
- Tax assessed value: $657,600
- Annual tax amount: $7,615
- Date on market: 5/27/2026
Price history
| Date | Event | Price |
|---|---|---|
| 7/8/2026 | Sold | $910,000-2%$728/sqft |
Source: MLS PIN #73498914 Report a problem | ||
| 5/21/2026 | Pending sale | $929,000$743/sqft |
Source: MLS PIN #73498914 Report a problem | ||
| 5/7/2026 | Contingent | $929,000$743/sqft |
Source: MLS PIN #73498914 Report a problem | ||
| 4/30/2026 | Price change | $929,000-2.1%$743/sqft |
Source: MLS PIN #73498914 Report a problem | ||
| 4/9/2026 | Listed for sale | $949,000+143.3%$759/sqft |
Source: MLS PIN #73498914 Report a problem | ||
| 4/30/2021 | Sold | $390,000-13.3%$312/sqft |
Source: Public Record Report a problem | ||
| 1/19/2021 | Listing removed | -- |
Source: MLS PIN Report a problem | ||
| 1/12/2021 | Listed for sale | $450,000+8900%$360/sqft |
Source: Michelle Larnard Real Estate Group LLC #72773800 Report a problem | ||
| 3/29/1994 | Sold | $5,000$4/sqft |
Source: Public Record Report a problem | ||
Public tax history
| Year | Property taxes | Tax assessment |
|---|---|---|
| 2025 | $7,615 +3.3% | $657,600 +8.5% |
| 2024 | $7,374 +42.4% | $605,900 +38% |
| 2023 | $5,179 -1.8% | $438,900 +4.5% |
| 2022 | $5,274 +17.1% | $419,900 +21.5% |
| 2021 | $4,505 +0.5% | $345,500 |
| 2020 | $4,481 +0.5% | $345,500 |
| 2019 | $4,457 +0.9% | $345,500 |
| 2018 | $4,419 -1.7% | $345,500 +0.4% |
| 2017 | $4,495 +1.4% | $344,200 |
| 2016 | $4,433 +1.3% | $344,200 |
| 2015 | $4,375 +1.4% | $344,200 |
| 2014 | $4,316 +2.8% | $344,200 |
| 2013 | $4,199 +1.8% | $344,200 |
| 2012 | $4,124 +0.6% | $344,200 -2.7% |
| 2011 | $4,099 +2.2% | $353,700 -1.1% |
| 2010 | $4,012 +1.1% | $357,600 -2.8% |
| 2009 | $3,967 +1.9% | $368,000 +0.2% |
| 2008 | $3,893 +0.9% | $367,300 |
| 2007 | $3,857 -3.1% | $367,300 |
| 2006 | $3,982 +11.5% | $367,300 +7.4% |
| 2005 | $3,570 +5.5% | $342,000 +20.1% |
| 2004 | $3,385 +4% | $284,700 +4.9% |
| 2003 | $3,254 +30.6% | $271,400 +59% |
| 2001 | $2,491 +6.6% | $170,700 +9.2% |
| 1999 | $2,337 | $156,300 |
Find assessor info on the county website
Neighborhood: 02025
Nearby homes
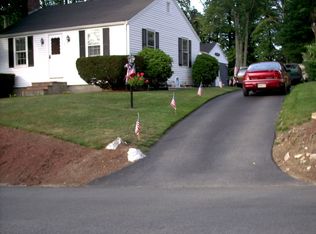
- $634,6003 bd1 ba1.1k sqft1 Doane St, Cohasset, MA 02025Off Market
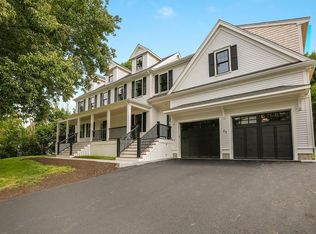
- $1,479,4004 bd4 ba2.9k sqft52 Church St, Cohasset, MA 02025Off Market
- $1,221,0005 bd4 ba3k sqft5 Doane St, Cohasset, MA 02025Off Market
- $565,0002 bd2 ba936 sqft45 Church St, Cohasset, MA 02025Off Market
- $875,0004 bd2 ba1.9k sqft47 Church St, Cohasset, MA 02025Pending
- $724,0003 bd1 ba1.7k sqft41 Church St, Cohasset, MA 02025Off Market
- $1,553,8004 bd2 ba2.8k sqft8 Carbone Ln, Cohasset, MA 02025Off Market
- $728,8003 bd3 ba1k sqft9 Doane St, Cohasset, MA 02025Off Market
Nearby schools
GreatSchools rating
- NAOsgood SchoolGrades: PK-2Distance: 2 mi
- 9/10Cohasset Middle SchoolGrades: 6-8Distance: 1.8 mi
- 10/10Cohasset High SchoolGrades: 9-12Distance: 1.8 mi
Get a cash offer in 3 minutes
Find out how much your home could sell for in as little as 3 minutes with a no-obligation cash offer.
Estimated market value
$913,400
Get a cash offer in 3 minutes
Find out how much your home could sell for in as little as 3 minutes with a no-obligation cash offer.
Estimated market value
$913,400
- Massachusetts
- Norfolk County
- Cohasset
- 02025
- 46 Church St
