Skip main navigation
For sale
  • $99,990

    46 Circle Ave, Indian Head, MD 20640

    2beds
    752sqft
    : 
    Loading
    Get pre-qualified
    Condominium
    Built in 1943
    -- sqft lot
    $98,500 Zestimate®
    $133/sqft
    $401/mo HOA

    What's special

    Move-in-ready residencePrivate deck and backyardCharming beautifully maintained homeGas cooktop rangeStainless-steel refrigeratorBright functional kitchen
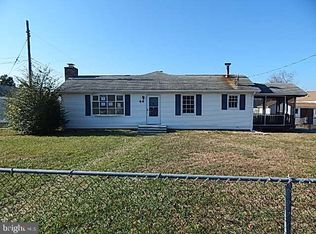
    Move right in and start enjoying this charming, beautifully maintained home in sought-after Potomac Heights—one of the area's most desirable cooperative communities. Featuring two bedrooms and one full bath, this move-in-ready residence has been lovingly updated and cared for over the years, offering comfort, value, and an easy lifestyle. The bright, functional kitchen features a stainless-steel refrigerator, gas cooktop range, and ample space for everyday living. Step outside to your private deck and backyard—perfect for relaxing, entertaining, or enjoying the outdoors. Potomac Heights offers an incredible array of amenities, including a community pool, sports fields, playgrounds, and a community center. Nature lovers will appreciate the community walking trail overlooking the Potomac River, while nearby Chapman State Park provides miles of wooded trails, shoreline views, and opportunities to enjoy the area's natural beauty. Affordable, move-in ready, and packed with value, this is a rare opportunity to own in a well-established community. Coop financing is available through PNC Bank, Don't miss your chance to call this special home your own—opportunities like this don't come around often!
    28 days
    |
    926
    |
    53
    |

    Zillow last checked:

    Listing updated:

    Listed by:

    Temi Akojie 301-275-5427,

    Keller Williams Capital Properties 202-243-7700,

    Co-Listing Agent: Christina Mon'e Brown 202-389-8091,

    Keller Williams Capital Properties

    Source: Bright MLS,MLS#: MDCH2055994MLS Logo

    Loading...

      Facts & features

      Interior

      Bedrooms & bathrooms
      • Bedrooms: 2
      • Bathrooms: 1
      • Full bathrooms: 1
      • Main level bathrooms: 1
      • Main level bedrooms: 2
      Basement
      • Area: 0
      Heating
      • Central, Oil
      Cooling
      • Central Air, Electric
      Appliances
      • Included: Refrigerator, Oven/Range - Gas, Washer, Dryer, Gas Water Heater
      • Laundry: Dryer In Unit, Has Laundry, Main Level, Washer In Unit
      Features
      • Crown Molding, Floor Plan - Traditional, Kitchen - Table Space, Bathroom - Tub Shower, Recessed Lighting
      • Flooring: Laminate
      • Has basement: No
      • Has fireplace: No
      Interior area
      • Total structure area: 752
      • Total interior livable area: 752 sqft
      • Finished area above ground: 752
      • Finished area below ground: 0
      Video & virtual tour

      Property

      Parking
      • Parking features: On Street
      • Has uncovered spaces: Yes
      Accessibility
      • Accessibility features: Accessible Entrance
      Features
      • Levels: One
      • Stories: 1
      • Patio & porch: Deck
      • Pool features: Community
      • Fencing: Full
      Details
      • Additional structures: Above Grade, Below Grade
      • Parcel number: 0907068409
      • Zoning: RM
      • Special conditions: Standard
      • Other equipment: None

      Construction

      Type & style
      • Home type: Cooperative
      • Architectural style: Bungalow
      • Property subtype: Condominium
      Materials
      • Vinyl Siding
      • Foundation: Crawl Space
      Condition
      • Very Good
      • New construction: No
      • Year built: 1943

      Utilities & green energy

      • Sewer: Public Sewer
      • Water: Public

      Community & HOA

      Community
      • Features: Pool
      • Condo and coop fee: $401 monthly
      • Subdivision: Potomac Heights Sub
      HOA
      • Has HOA: No
      • Amenities included: Common Grounds, Community Center, Pool, Tot Lots/Playground, Basketball Court
      • Services included: Common Area Maintenance, Pool(s), Road Maintenance, Sewer, Snow Removal, Taxes, Trash, Water
      • HOA name: Potomac Hgts Mut Homowns Assoc Inc
      Location
      • Region: Indian Head

      Financial & listing details

      • Price per square foot: $133/sqft
      • Tax assessed value: $66,500
      • Annual tax amount: $1,082
      • Date on market: 6/10/2026
      • Listing agreement: Exclusive Right To Sell
      • Listing terms: Cash,Conventional
      • Ownership: Cooperative

        Estimated market value

        $98,500

        $94,000 - $103,000

        $1,543/mo

        Price history

        DateEventPrice
        6/10/2026Listed for sale$99,990+25.8%$133/sqft
        Source: Bright MLS #MDCH2055994 Report a problem
        3/15/2024Sold$79,500-6.5%$106/sqft
        Source: Bright MLS #MDCH2029144 Report a problem
        2/8/2024Pending sale$85,000$113/sqft
        Source: Bright MLS #MDCH2029144 Report a problem
        1/7/2024Listed for sale$85,000$113/sqft
        Source: Bright MLS #MDCH2029144 Report a problem

        Public tax history

        YearProperty taxesTax assessment
        2025$1,063 +8.2%$58,700 +9.6%
        2024$983 +62%$53,567 +10.6%
        2023$607 +26%$48,433 +11.9%
        2022$482 -11.3%$43,300
        2021$543 $43,300
        2020$543 -20.3%$43,300 -16.2%
        2019$681 +5.6%$51,700 +5.6%
        2018$645 +5.9%$48,967 +5.9%
        2017$609 -27.6%$46,233 +6.3%
        2016$841 $43,500
        2015$841 $43,500
        2014$841 $43,500 -45.9%
        2013-- $80,400
        2012-- $80,400
        2011-- $80,400 -28.5%
        2010-- $112,390 +20.9%
        2009-- $92,966 +26.4%
        2008-- $73,543 +35.9%
        2007-- $54,120 +11.2%
        2006-- $48,690 +12.6%
        2005-- $43,260 +14.4%
        2004-- $37,830 +2.8%
        2003-- $36,812 +2.8%
        2002-- $35,796 +2.9%
        2001-- $34,780

        Find assessor info on the county website

        Monthly payment

        Est. payment

        Payment breakdown

        Explore the cost of this home by adjusting the details. Changes won't be saved.
        All calculations are estimates and provided by Zillow, Inc. for informational purposes only. Actual amounts may vary.
        HOA fees may include property taxes on listings classified as Co-Ops. Contact the listing agent and/or owner for fee details.
        Mortgage interest rates are dependent on a number of factors, including credit score, down payment, and repayment length. Interest rate data provided by Zillow Group Marketplace, Inc. as of 1/1/1970 from various mortgage lenders with which we have lead or other similar arrangements; the Estimated Payment is an average of those rates.
        See how much you could borrow to make a competitive offer.

        Climate risks

        Neighborhood: 20640

        Getting around

        20 / 100
        Car-Dependent
        30 / 100
        Somewhat Bikeable

        Nearby schools

        GreatSchools rating
        Schools provided by the listing agent
        • District: Charles County Public Schools

        Source: Bright MLS. This data may not be complete. We recommend contacting the local school district to confirm school assignments for this home.

        A local agent can set up tours, give advice and negotiate with sellers.

        Browse local experts

        Similar homes

        Skip to the end of the carouselSkip to the beginning of the carousel