Beautifully updated and move- in ready single-family home set on a generous lot with well maintained landscaping and inviting outdoor space. This property offers a bright and functional layout with natural light throughout, featuring spacious living areas ideal for both everyday living and entertaining. The home showcases comfortable living and dining spaces, creating a warm and welcoming atmosphere. Kitchen features ample cabinetry. Generously sized bedrooms and well appointed bathrooms complete the main living areas. Additional lower level living space offers flexibility for a family room, or guest accommodations. Outdoor features include a large yard perfect for entertaining, relaxation, and enjoying the seasons. Property includes a private pool, private roof deck and a fully installed outdoor irrigation system, and a variety of fruit trees, making it easy to maintain and enjoy the outdoor space. Off street parking and convenient access to local amenities.
Pending
Price cut: $24K (5/27)
$924,999
46 Clairmont St, Lynn, MA 01904
4beds
2,404sqft
Single Family Residence
Built in 1940
0.68 Acres Lot
$992,000 Zestimate®
$385/sqft
$-- HOA
What's special
Private poolWell appointed bathroomsGenerously sized bedroomsGenerous lotWarm and welcoming atmospherePrivate roof deckOff street parking
- 95 days |
- 229 |
- 1 |
Zillow last checked:
Listing updated:
Listed by:
Maria Barrios 857-266-7802,
J. Barrett & Company 978-922-3683
Source: MLS PIN,MLS#: 73501543
Facts & features
Interior
Bedrooms & bathrooms
- Bedrooms: 4
- Bathrooms: 3
- Full bathrooms: 2
- 1/2 bathrooms: 1
Primary bedroom
- Features: Closet, Flooring - Hardwood
- Level: Second
Bedroom 2
- Features: Closet, Flooring - Hardwood
- Level: Second
Bedroom 3
- Features: Closet, Flooring - Hardwood
- Level: First
Bedroom 4
- Features: Closet, Flooring - Hardwood
- Level: First
Primary bathroom
- Features: No
Bathroom 1
- Features: Bathroom - Full, Flooring - Stone/Ceramic Tile, Jacuzzi / Whirlpool Soaking Tub, Enclosed Shower - Fiberglass
- Level: First
Bathroom 2
- Features: Bathroom - Full, Bathroom - Double Vanity/Sink, Flooring - Stone/Ceramic Tile
- Level: Second
Bathroom 3
- Features: Bathroom - Half
- Level: Basement
Dining room
- Features: Flooring - Hardwood, Window(s) - Bay/Bow/Box, Window(s) - Picture, Chair Rail
- Level: First
Family room
- Level: First
Kitchen
- Features: Flooring - Laminate, Dining Area, Pantry, Countertops - Stone/Granite/Solid, Cabinets - Upgraded, Slider, Stainless Steel Appliances
- Level: First
Living room
- Features: Flooring - Hardwood, Window(s) - Picture
- Level: First
Heating
- Baseboard, Natural Gas
Cooling
- Central Air
Appliances
- Included: Gas Water Heater, Range, Oven, Dishwasher, Microwave, Refrigerator
- Laundry: In Basement
Features
- Bathroom - Half, Bathroom - With Shower Stall, Den
- Flooring: Wood, Laminate, Flooring - Vinyl
- Basement: Full,Walk-Out Access,Interior Entry,Garage Access
- Number of fireplaces: 1
- Fireplace features: Living Room
Interior area
- Total structure area: 2,404
- Total interior livable area: 2,404 sqft
- Finished area above ground: 2,404
- Finished area below ground: 1,000
Property
Parking
- Total spaces: 8
- Parking features: Attached, Under, Garage Door Opener, Paved Drive, Off Street, Paved
- Attached garage spaces: 2
- Uncovered spaces: 6
Accessibility
- Accessibility features: No
Features
- Patio & porch: Deck, Deck - Roof, Patio
- Exterior features: Deck, Deck - Roof, Patio, Fruit Trees, Garden
Lot
- Size: 0.68 Acres
Details
- Parcel number: M:088 B:105 L:024,1988733
- Zoning: R1
Construction
Type & style
- Home type: SingleFamily
- Architectural style: Contemporary
- Property subtype: Single Family Residence
Materials
- Frame
- Foundation: Concrete Perimeter
Condition
- Year built: 1940
Utilities & green energy
- Electric: Circuit Breakers
- Sewer: Public Sewer
- Water: Public
- Utilities for property: for Gas Range, for Electric Range, for Electric Oven
Community & HOA
Community
- Features: Public Transportation, Shopping, Park, Highway Access
- Subdivision: Ward 1
HOA
- Has HOA: No
Location
- Region: Lynn
Financial & listing details
- Price per square foot: $385/sqft
- Tax assessed value: $857,200
- Annual tax amount: $8,881
- Date on market: 4/14/2026
- Road surface type: Paved
Estimated market value
$992,000
$942,000 - $1.05M
$6,185/mo
Price history
| Date | Event | Price |
|---|---|---|
| 6/27/2026 | Pending sale | $924,999$385/sqft |
Source: MLS PIN #73501543 Report a problem | ||
| 6/13/2026 | Contingent | $924,999$385/sqft |
Source: MLS PIN #73501543 Report a problem | ||
| 5/27/2026 | Price change | $924,999-2.5%$385/sqft |
Source: MLS PIN #73501543 Report a problem | ||
| 5/6/2026 | Listed for sale | $949,000$395/sqft |
Source: MLS PIN #73501543 Report a problem | ||
| 4/30/2026 | Contingent | $949,000$395/sqft |
Source: MLS PIN #73501543 Report a problem | ||
| 4/15/2026 | Listed for sale | $949,000+37.5%$395/sqft |
Source: MLS PIN #73501543 Report a problem | ||
| 4/17/2020 | Sold | $690,000+9.7%$287/sqft |
Source: Public Record Report a problem | ||
| 3/11/2020 | Pending sale | $629,000$262/sqft |
Source: Coldwell Banker Residential Brokerage - Lynnfield #72627522 Report a problem | ||
| 3/4/2020 | Listed for sale | $629,000+33.8%$262/sqft |
Source: Coldwell Banker Residential Brokerage - Lynnfield #72627522 Report a problem | ||
| 4/12/2007 | Sold | $470,000+7.3%$196/sqft |
Source: Public Record Report a problem | ||
| 11/19/2004 | Sold | $438,000+84%$182/sqft |
Source: Public Record Report a problem | ||
| 2/27/1991 | Sold | $238,000$99/sqft |
Source: Public Record Report a problem | ||
Public tax history
| Year | Property taxes | Tax assessment |
|---|---|---|
| 2025 | $8,258 | $784,200 |
| 2024 | $8,258 +4% | $784,200 +10.1% |
| 2023 | $7,942 | $712,300 |
| 2022 | $7,942 +2.4% | $712,300 +19.6% |
| 2021 | $7,758 +6.5% | $595,400 +9.5% |
| 2020 | $7,284 +2.3% | $543,600 +9.2% |
| 2019 | $7,119 -5.8% | $497,800 -0.2% |
| 2018 | $7,557 +4% | $498,800 +7.1% |
| 2017 | $7,263 +4.8% | $465,600 +8.7% |
| 2016 | $6,933 +6.5% | $428,500 +10.3% |
| 2015 | $6,509 +2.4% | $388,600 +4.7% |
| 2014 | $6,359 +5.2% | $371,200 +4% |
| 2013 | $6,042 -1.2% | $356,900 -5% |
| 2012 | $6,118 +1.7% | $375,800 +1.3% |
| 2011 | $6,018 -0.4% | $371,000 -4.6% |
| 2010 | $6,041 +10.7% | $389,000 -9.2% |
| 2009 | $5,457 +20.3% | $428,300 +3.7% |
| 2008 | $4,537 -0.5% | $413,200 -5.8% |
| 2007 | $4,560 +6.1% | $438,500 +1.4% |
| 2006 | $4,298 +2.8% | $432,400 +5.3% |
| 2005 | $4,179 -2.5% | $410,500 +9.4% |
| 2004 | $4,287 +52.1% | $375,100 +75.8% |
| 2003 | $2,819 -32.2% | $213,400 -15.5% |
| 2001 | $4,155 +16.1% | $252,400 +25.1% |
| 1999 | $3,578 +11.4% | $201,800 +5.3% |
| 1995 | $3,211 | $191,600 |
Find assessor info on the county website
Monthly payment
Est. payment
Payment breakdown
Explore the cost of this home by adjusting the details. Changes won't be saved.Climate risks
Neighborhood: 01904
Nearby schools
GreatSchools rating
- 4/10Edward A. Sisson Elementary SchoolGrades: PK-5Distance: 0.2 mi
- 4/10Pickering Middle SchoolGrades: 6-8Distance: 0.2 mi
- 1/10Fecteau-Leary Junior/Senior High SchoolGrades: 6-12Distance: 1.7 mi
- $663,1003 bd1 ba1.9k sqft50 Clairmont St, Lynn, MA 01904Off Market
- $695,0002 bd2 ba1.1k sqft30 Clairmont St, Lynn, MA 01904Sold
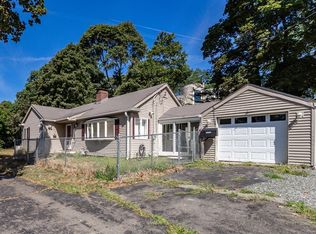
- $772,2004 bd2 ba2.4k sqft21 Warwick St, Lynn, MA 01904Off Market

- $643,7003 bd1 ba1.5k sqft43 Clairmont St, Lynn, MA 01904Off Market
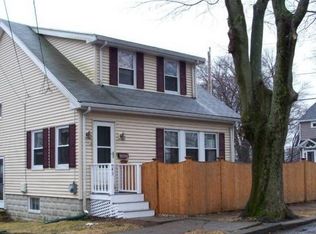
- $673,9003 bd2 ba1.3k sqft27 Warwick St, Lynn, MA 01904Off Market
- $580,600-- bd5 ba4.7k sqft24 Gracie Ln, Lynn, MA 01907Off Market
- $656,4003 bd2 ba1.5k sqft47 Clairmont St, Lynn, MA 01904Off Market
- $631,6002 bd1 ba1.6k sqft15 Warwick St, Lynn, MA 01904Off Market
A local agent can set up tours, give advice and negotiate with sellers.
Similar homes
- $699,0004 bd3 ba1.7k sqft55 Dibble Rd, Lynn, MA 01904For Sale
 MLS ID #73542327, Lori Bouchie, RE/MAX Beacon. MLS PIN
 - $649,0003 bd2 ba1.4k sqft78 Range Ave, Lynn, MA 01904For Sale
 MLS ID #73546849, The Sarkis Team, Douglas Elliman Real Estate - The Sarkis Team. MLS PIN
 - $925,0004 bd4 ba2.4k sqft109 Eustis St, Revere, MA 02151For Sale
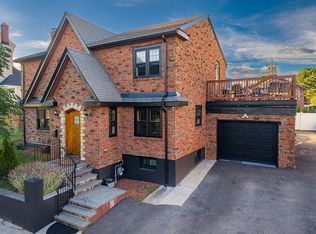 MLS ID #73545393, Juan Cano, Broad Sound Real Estate, LLC. MLS PIN
 - $849,9994 bd2 ba2k sqft12 Bisbee Rd, Saugus, MA 01906For Sale
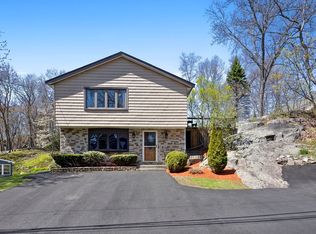 MLS ID #73507818, The Sarkis Team, Douglas Elliman Real Estate - The Sarkis Team. MLS PIN
 - $899,0004 bd3 ba2.8k sqft165 Central Ave, Malden, MA 02148For SaleMLS ID #73502124, The Roach & Sherman Team, Compass. MLS PIN
- $849,0004 bd2 ba1.8k sqft12 Mansfield St, Peabody, MA 01960For SaleMLS ID #73446599, Dave White, OwnerEntry.com. MLS PIN
- $695,0004 bd2 ba1.5k sqft20 Burrill St, Saugus, MA 01906For SaleMLS ID #73540485, Sladic Pajazetovic, P&Co Real Estate. MLS PIN
- $749,9003 bd3 ba1.8k sqft19 Pinehurst Ave, Saugus, MA 01906For SaleMLS ID #73517276, Sabbor Sheikh, Coldwell Banker Realty - Boston. MLS PIN
- $917,0003 bd3 ba2.1k sqft153 High St, Topsfield, MA 01983For SaleMLS ID #73528386, Francesca Driscoll, Redfin Corp.. MLS PIN
- $929,9004 bd2 ba1.9k sqft380 Cross St, Winchester, MA 01890For SaleMLS ID #73498603, Rajive Dogra, Coldwell Banker Realty - Lexington. MLS PIN
- $850,0004 bd3 ba2.1k sqft646 Lynn Fells Pkwy, Melrose, MA 02176For SaleMLS ID #73514433, Katherine Meisenheimer, LAER Realty Partners. MLS PIN
- $924,9004 bd3 ba2.7k sqft38 5th St, Medford, MA 02155For SaleMLS ID #73533730, Maureen Schlegel, Century 21 North East. MLS PIN
- $979,9995 bd3 ba3.5k sqft109 Broadsound Ave, Revere, MA 02151For SaleMLS ID #73542079, MG Group, Century 21 North East. MLS PIN
- $899,9003 bd3 ba2.1k sqft37 Loring Rd, Winthrop, MA 02152For SaleMLS ID #73546996, Sharon Tallent, Compass. MLS PIN
- $929,9003 bd3 ba1.6k sqft75 Andrews St, Medford, MA 02155For SaleMLS ID #73546815, Peter Ziobro, Ziobro Real Estate Group, LLC. MLS PIN
- $945,5004 bd3 ba3.2k sqft17 Tufts Ave, Everett, MA 02149For SaleMLS ID #73526405, Ali Ludwig, Keller Williams Realty-Merrimack. MLS PIN
- $939,9994 bd3 ba2.1k sqft81 Cross St, Malden, MA 02148For SaleMLS ID #73547071, Silvia Monteiro, Dell Realty Inc.. MLS PIN
- $888,0004 bd2 ba2k sqft84 Oak St, Winchester, MA 01890For SaleMLS ID #73542597, John E. Magazzu, Charlesgate Realty Group LLC. MLS PIN
- $1,200,0006 bd3 ba2.7k sqft99 Burley St, Danvers, MA 01923For SaleMLS ID #73546731, Kerri Amor, Real Broker MA, LLC. MLS PIN
- $829,0003 bd2 ba1.4k sqft32 N Mountain Ave, Melrose, MA 02176For SaleMLS ID #73546244, The Shorey Realty Group, Real Broker MA, LLC. MLS PIN
