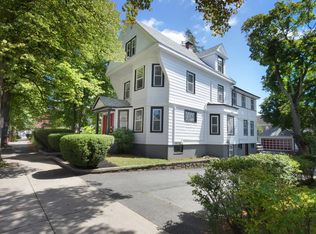
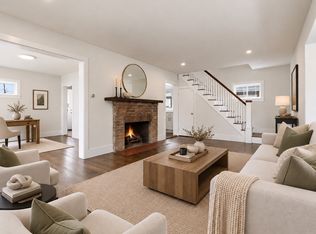
Welcome home! This completely renovated Farmhouse Colonial offers 8 rooms, 3-4 bedrooms, 2 full baths, and three levels of beautifully finished living space in an exceptional Malden location. Turnkey from top to bottom, this total rehab blends classic New England character with today's finishes and conveniences. A welcoming farmer's porch sets the tone, while the gorgeous new kitchen and beautifully appointed bathrooms showcase the quality of the renovation throughout. Flexible living areas across three levels provide outstanding versatility for today's lifestyle. 2nd floor offers 3 spacious rooms and an office that could function as a walk in closet if you choose and family room that could easily be a primary suite. The 3rd level has 2 more bedrooms. The rear patio creates a private spot for outdoor dining, entertaining and relaxation. Located moments from vibrant Downtown Malden, enjoy outstanding access to restaurants, cafés, shopping, neighborhood markets, parks and the Malden Center MBTA station with Orange Line and bus service connecting to Boston, Assembly Row and beyond. The location also offers convenient access to Tufts University's Medford/Somerville campus, Bunker Hill Community College and the broader Boston/Cambridge university and employment corridor. With its 2 interior staircase layout, the property may also present potential for a future two-family conversion, subject to zoning, permitting, building requirements and all applicable municipal approvals. Buyers and buyer agents to perform their own due diligence. A rare combination of mint condition, commuter convenience and exceptional proximity to Downtown Malden—an outstanding value in one of Greater Boston's most connected communities. Opportunity knocks!
For sale
Price cut: $24.9K (9/20)
$675,000
46 Clark St, Malden, MA 02148
4beds
1,732sqft
Single Family Residence
Built in 1900
3,494 Square Feet Lot
$662,000 Zestimate®
$390/sqft
$-- HOA
What's special
Family roomCompletely renovated farmhouse colonialBeautifully appointed bathroomsGorgeous new kitchen
- 42 days
- 2,828
- 269
Zillow last checked:
Listing updated:
Listed by:
Watson Homes Team 617-921-5918,
RE/MAX Real Estate Center 781-326-5855
Source: MLS PIN,MLS#: 73564796
Facts & features
Interior
Bedrooms & bathrooms
- Bedrooms: 4
- Bathrooms: 2
- Full bathrooms: 2
Primary bedroom
- Features: Walk-In Closet(s), Closet
- Level: Second
- Area: 168
- Dimensions: 14 x 12
Bedroom 2
- Features: Closet, Flooring - Hardwood
- Level: Second
- Area: 168
- Dimensions: 14 x 12
Bedroom 3
- Features: Flooring - Hardwood
- Level: Third
- Area: 360
- Dimensions: 18 x 20
Bedroom 4
- Features: Closet, Flooring - Hardwood
- Level: Third
- Area: 120
- Dimensions: 12 x 10
Dining room
- Features: Flooring - Hardwood, Exterior Access, Open Floorplan
- Level: Main,First
- Area: 168
- Dimensions: 14 x 12
Family room
- Features: Bathroom - Full, Closet, Flooring - Hardwood
- Level: Second
- Area: 156
- Dimensions: 12 x 13
Kitchen
- Features: Bathroom - Full, Flooring - Vinyl
- Level: First
- Area: 144
- Dimensions: 12 x 12
Living room
- Features: Flooring - Hardwood
- Level: First
- Area: 156
- Dimensions: 13 x 12
Office
- Features: Flooring - Hardwood
- Level: Second
- Area: 54
- Dimensions: 9 x 6
Heating
- Baseboard, Hot Water, Natural Gas
Cooling
- Window Unit(s), None
Appliances
- Included: Gas Water Heater, Range, Dishwasher, Microwave, Refrigerator
- Laundry: In Basement
Features
- Home Office
- Flooring: Flooring - Hardwood
- Basement: Full,Walk-Out Access,Interior Entry
- Has fireplace: No
Interior area
- Total structure area: 1,732
- Total interior livable area: 1,732 sqft
- Finished area above ground: 1,732
Property
Parking
- Parking features: Open
- Has uncovered spaces: Yes
Features
- Patio & porch: Porch, Patio
- Exterior features: Porch, Patio
Lot
- Size: 3,494 Square Feet
- Features: Sloped
Details
- Parcel number: M:0093 B:0703 L:0330,597615
- Zoning: ResA
Construction
Type & style
- Home type: SingleFamily
- Architectural style: Colonial
- Property subtype: Single Family Residence
Materials
- Foundation: Stone
- Roof: Shingle
Condition
- Year built: 1900
Utilities & green energy
- Electric: Circuit Breakers
- Sewer: Public Sewer
- Water: Public
Community & HOA
Community
- Features: Public Transportation, Shopping, Park, Walk/Jog Trails, Medical Facility, Conservation Area, Highway Access, House of Worship, Private School, Public School, T-Station, University
HOA
- Has HOA: No
Location
- Region: Malden
Financial & listing details
- Price per square foot: $390/sqft
- Tax assessed value: $521,200
- Annual tax amount: $5,942
- Date on market: 8/23/2026
Estimated market value
$662,000
$629,000 - $695,000
$3,766/mo
Price history
| Date | Event | Price |
|---|---|---|
| 9/21/2026 | Listed for rent | $4,300$2/sqft |
Source: Zillow Rentals Report a problem | ||
| 9/20/2026 | Price change | $675,000-3.6%$390/sqft |
Source: MLS PIN #73564796 Report a problem | ||
| 8/18/2026 | Listed for sale | $699,900+57.3%$404/sqft |
Source: MLS PIN #73564796 Report a problem | ||
| 1/10/2025 | Sold | $445,000-12.7%$257/sqft |
Source: MLS PIN #73290898 Report a problem | ||
| 10/14/2024 | Price change | $509,900-8.9%$294/sqft |
Source: MLS PIN #73290898 Report a problem | ||
| 9/30/2024 | Price change | $559,900-5.1%$323/sqft |
Source: MLS PIN #73290898 Report a problem | ||
| 9/17/2024 | Listed for sale | $589,900+637.4%$341/sqft |
Source: MLS PIN #73290898 Report a problem | ||
| 2/1/1994 | Sold | $80,000$46/sqft |
Source: Public Record Report a problem | ||
Public tax history
| Year | Property taxes | Tax assessment |
|---|---|---|
| 2025 | $6,243 +3.7% | $551,500 +7.1% |
| 2024 | $6,022 +3.2% | $515,100 +7.6% |
| 2023 | $5,833 +5% | $478,500 +6.4% |
| 2022 | $5,553 +6.9% | $449,600 +6.3% |
| 2021 | $5,197 +1.4% | $422,900 +4.4% |
| 2020 | $5,126 +5% | $405,200 +10.1% |
| 2019 | $4,882 +4.3% | $367,900 +10.7% |
| 2018 | $4,681 +1.1% | $332,200 +1.7% |
| 2017 | $4,628 +0.8% | $326,600 +7.9% |
| 2016 | $4,589 +0.9% | $302,700 +4.7% |
| 2015 | $4,546 +6.3% | $289,000 +8.8% |
| 2014 | $4,278 +6% | $265,700 +4.6% |
| 2013 | $4,035 +10.8% | $254,100 |
| 2012 | $3,641 +5.5% | $254,100 |
| 2011 | $3,451 +2.2% | $254,100 -6.8% |
| 2010 | $3,378 +14.8% | $272,600 -8.2% |
| 2009 | $2,942 +2.7% | $296,900 -6.3% |
| 2008 | $2,864 +7% | $316,800 -2.4% |
| 2007 | $2,677 +4.6% | $324,500 +4.1% |
| 2006 | $2,560 +4.4% | $311,800 +10.6% |
| 2005 | $2,451 +3.4% | $282,000 +6% |
| 2004 | $2,371 +4.2% | $266,100 +64.5% |
| 2003 | $2,275 +3.8% | $161,800 |
| 2002 | $2,191 +5.8% | $161,800 +36.2% |
| 2000 | $2,071 +3.4% | $118,800 |
| 1999 | $2,002 | $118,800 |
Find assessor info on the county website
Monthly payment
Est. payment
Payment breakdown
Explore the cost of this home by adjusting the details. Changes won't be saved.Climate risks
Neighborhood: Forestdale
Similar homes
- $600,0005 bd1 ba1.8k sqft615 Salem St #2, Malden, MA 02148For Sale
 MLS ID #73575118, Luca Amara, LA Realty and Property Consulting, LLC. MLS PIN
 - $724,9004 bd2 ba1.4k sqft37 Bettinson Ave, Everett, MA 02149For Sale
 MLS ID #73565169, Alexander Bakos, Karen Catuogno. MLS PIN
 - $540,0002 bd1 ba900 sqft615 Salem St #1, Malden, MA 02148For SaleMLS ID #73575115, Luca Amara, LA Realty and Property Consulting, LLC. MLS PIN
- $679,0003 bd2 ba1.5k sqft17 Witherbee Ave, Revere, MA 02151For Sale
 MLS ID #73573520, Lauren Contrino-Varone, CDG Realty Group. MLS PIN
