Experience classic Lake Lanier living with this inviting lakefront home featuring a single-slip dock in deep water and an easy, gentle walk to the lake along a gravel path that is golf-cart friendly. The main level offers a desirable primary suite on the main with tray ceilings, an ensuite bath, and direct access to the back deck overlooking the lake, along with an additional main-level bedroom and full hall bath for guests or home office use. The kitchen features granite countertops and flows into a large dining room ideal for entertaining, with a sunroom just off the dining area filled with natural light and peaceful lake views. The open living room showcases a stacked-stone fireplace and expansive windows framing the water, while pine floors throughout the main level add warmth and character. The terrace level expands the living space with a spacious secondary living area, a kitchenette with sink, two additional bedrooms, a full bath, and an unfinished storage area, with walk-out access to the backyard and lake. Complete with a carport, multiple outdoor living spaces, and beautiful lake views from the main living areas, this home offers comfort, function, and the Lake Lanier lifestyle.
Closed
$1,088,000
46 Clearwater Dr, Dawsonville, GA 30534
4beds
--sqft
Single Family Residence
Built in 1984
0.52 Acres Lot
$973,100 Zestimate®
$--/sqft
$2,299 Estimated rent
Home value
$973,100
$924,000 - $1.02M
$2,299/mo
Zestimate® history
Owner options
List your home for rent
$2,299/mo
Rent Zestimate®
Find your next renter with Zillow Rental Manager. Plus, with online applications, you can quickly screen prospective tenants – for free.
$2,299/mo
Rent Zestimate®
Refinance and save
$5,171/mo
Est. payment
Refinancing to a lower rate could help reduce your monthly payments and save thousands over the life of the loan.
$5,171/mo
Est. payment
Explore your selling options
Work with a Zillow partner agent
Leverage their expertise and Zillow's premium Showcase listings to get your home seen by more buyers.
Get startedList with your own agent
Get your home in front of millions of buyers by listing it on Zillow.
Learn how to do itSell it yourself
Take full control of how buyers see your home on Zillow by listing For Sale by Owner (FSBO).
List your homeWhat's special
Inviting lakefront homeMultiple outdoor living spacesKitchen features granite countertopsAdditional main-level bedroomEnsuite bath
Zillow last checked:
Listing updated:
Listed by:
Brian K Smith 678-549-3223,
Keller Williams Realty North Atlanta
Bought with:
Alyssa Douglas, 419928
GA Realty LLC
Source: GAMLS,MLS#: 10672205
Facts & features
Interior
Bedrooms & bathrooms
- Bedrooms: 4
- Bathrooms: 3
- Full bathrooms: 3
- Main level bathrooms: 2
- Main level bedrooms: 2
Rooms
- Room types: Foyer, Sun Room
Dining room
- Features: Seats 12+
Kitchen
- Features: Breakfast Area, Breakfast Bar, Breakfast Room, Kitchen Island, Pantry, Solid Surface Counters
Heating
- Central
Cooling
- Ceiling Fan(s), Central Air
Appliances
- Included: Dishwasher
- Laundry: Other
Features
- Master On Main Level, Rear Stairs, Split Bedroom Plan, Tray Ceiling(s), Vaulted Ceiling(s), Walk-In Closet(s)
- Flooring: Hardwood
- Windows: Double Pane Windows
- Basement: Bath Finished,Daylight,Exterior Entry,Finished
- Number of fireplaces: 1
- Fireplace features: Family Room, Gas Log, Living Room
- Common walls with other units/homes: No Common Walls
Interior area
- Total structure area: 0
- Finished area above ground: 0
- Finished area below ground: 0
Property
Parking
- Total spaces: 2
- Parking features: Carport
- Has carport: Yes
Features
- Levels: Two
- Stories: 2
- Patio & porch: Deck
- Exterior features: Dock
- Has view: Yes
- View description: Lake
- Has water view: Yes
- Water view: Lake
- Waterfront features: Deep Water Access
- Body of water: Lanier
- Frontage type: Borders US/State Park,Lakefront
- Frontage length: Waterfront Footage: 157
Lot
- Size: 0.52 Acres
- Features: Sloped
- Residential vegetation: Wooded
Details
- Additional structures: Shed(s)
- Parcel number: L12 067
Construction
Type & style
- Home type: SingleFamily
- Architectural style: Traditional
- Property subtype: Single Family Residence
Materials
- Vinyl Siding
- Roof: Metal
Condition
- Resale
- New construction: No
- Year built: 1984
Utilities & green energy
- Sewer: Septic Tank
- Water: Public
- Utilities for property: Electricity Available, Water Available
Community & HOA
Community
- Features: Lake
- Security: Smoke Detector(s)
- Subdivision: Lake Lanier - Single Slip Dock
HOA
- Has HOA: No
- Services included: None
Location
- Region: Dawsonville
Financial & listing details
- Tax assessed value: $1,117,980
- Annual tax amount: $5,524
- Date on market: 1/14/2026
- Cumulative days on market: 16 days
- Listing agreement: Exclusive Right To Sell
- Electric utility on property: Yes
Price history
| Date | Event | Price |
|---|---|---|
| 3/4/2026 | Sold | $1,088,000+8.8% |
Source:  GAMLS #10672205 Report a problem GAMLS #10672205 Report a problem | ||
| 2/22/2026 | Pending sale | $1,000,000 |
Source: GAMLS #10672205 Report a problem | ||
| 2/22/2026 | Listed for sale | $1,000,000 |
Source: GAMLS #10672205 Report a problem | ||
| 2/13/2026 | Pending sale | $1,000,000 |
Source:  FMLS GA #7700009 Report a problem FMLS GA #7700009 Report a problem | ||
| 1/14/2026 | Listed for sale | $1,000,000+168.5% |
Source: FMLS GA #7700009 Report a problem | ||
| 11/23/2011 | Sold | $372,500-5.7% |
Source: Public Record Report a problem | ||
| 10/30/2011 | Pending sale | $394,900 |
Source: RE/MAX Paramount Properties #4248446 Report a problem | ||
| 9/22/2011 | Price change | $394,900-3.7% |
Source: RE/MAX Paramount Properties #4248446 Report a problem | ||
| 8/9/2011 | Price change | $409,900-2.4% |
Source: RE/MAX Paramount Properties #4248446 Report a problem | ||
| 7/14/2011 | Listed for sale | $419,900 |
Source: RE/MAX Paramount Properties #4248446 Report a problem | ||
Public tax history
| Year | Property taxes | Tax assessment |
|---|---|---|
| 2025 | $5,524 | $447,192 +0.3% |
| 2024 | $5,524 +7% | $445,896 +6.1% |
| 2023 | $5,163 +57.9% | $420,096 +62.3% |
| 2022 | $3,270 +25% | $258,824 +16.7% |
| 2021 | $2,617 -2.3% | $221,856 +1.1% |
| 2020 | $2,678 | $219,496 +4.3% |
| 2019 | $2,678 +7.3% | $210,376 |
| 2018 | $2,495 +80.7% | $210,376 +28.4% |
| 2017 | $1,381 +0% | $163,785 +4.9% |
| 2016 | $1,381 +15.4% | $156,097 +4.3% |
| 2015 | $1,197 -11% | $149,629 +10% |
| 2014 | $1,345 | $136,069 +21.6% |
| 2013 | $1,345 | $111,857 |
| 2012 | -- | -- |
| 2011 | -- | -- |
| 2010 | -- | -- |
| 2009 | -- | -- |
Find assessor info on the county website
Neighborhood: 30534
Nearby homes
- $1,984,1005 bd4 ba6.5k sqft435 Robertson Rd, Dawsonville, GA 30534Off Market
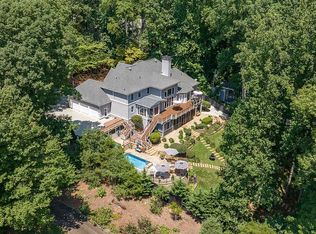
- $1,567,3004 bd4 ba3.9k sqft48 Clearwater Dr, Dawsonville, GA 30534Off Market
- $475,4003 bd2 ba2k sqft405 Robertson Rd, Dawsonville, GA 30534Off Market
- $737,3003 bd2 ba1.5k sqft62 Clearwater Dr, Dawsonville, GA 30534Off Market
- $1,284,5007 bd6 ba4.2k sqft457 Robertson Rd, Dawsonville, GA 30534Off Market
- $132,0003 bd2 ba3.4k sqft35 Clearwater Dr, Dawsonville, GA 30534Sold
- $818,9003 bd2 ba1.3k sqft80 Clearwater Dr, Dawsonville, GA 30534Off Market
- $132,0000.47 Acres0 Clearwater Dr #12, Dawsonville, GA 30534Sold
Nearby schools
GreatSchools rating
- 6/10Kilough Elementary SchoolGrades: PK-5Distance: 0.8 mi
- 5/10Dawson County Middle SchoolGrades: 6-7Distance: 6.4 mi
- 9/10Dawson County High SchoolGrades: 10-12Distance: 6.7 mi
Schools provided by the listing agent
- Elementary: Kilough
- Middle: Dawson
- High: Dawson
Source: GAMLS. This data may not be complete. We recommend contacting the local school district to confirm school assignments for this home.
Get a cash offer in 3 minutes
Find out how much your home could sell for in as little as 3 minutes with a no-obligation cash offer.
Estimated market value
$973,100
Get a cash offer in 3 minutes
Find out how much your home could sell for in as little as 3 minutes with a no-obligation cash offer.
Estimated market value
$973,100
- Georgia
- Dawson County
- Dawsonville
- 30534
- 46 Clearwater Dr
Nearby cities
Nearby neighborhoods
Nearby zip codes
Other Dawsonville Topics
