A promising fixer-upper located in the desirable West Side neighborhood of Binghamton. This 3-bedroom, 1.5-bath home is brimming with potential, ready for your personal touch and creative updates. Step into a spacious living room that retains its original charm, with hardwood floors waiting to be restored to their former glory. The adjoining dining room offers plenty of space for family gatherings, and the kitchen, while in need of renovation, provides a blank canvas to design your dream culinary space. Upstairs, you'll find three bedrooms with solid bones, ready for modernization. The full bathroom is a perfect candidate for a contemporary makeover. The full basement presents additional possibilities for storage or future finished space. Outside, the backyard offers a private retreat with potential for landscaping or gardening. The detached garage provides extra storage and off-street parking.
Sold for $85,000
$85,000
46 Cleveland Ave, Binghamton, NY 13905
4beds
1,899sqft
Single Family Residence
Built in 1920
6,944 Square Feet Lot
$182,800 Zestimate®
$45/sqft
$2,411 Estimated rent
Home value
$182,800
$154,000 - $212,000
$2,411/mo
Zestimate® history
Owner options
List your home for rent
$2,411/mo
Rent Zestimate®
Find your next renter with Zillow Rental Manager. Plus, with online applications, you can quickly screen prospective tenants – for free.
$2,411/mo
Rent Zestimate®
Refinance and save
$537/mo
Est. payment
Refinancing to a lower rate could help reduce your monthly payments and save thousands over the life of the loan.
$537/mo
Est. payment
Explore your selling options
Work with a Zillow partner agent
Leverage their expertise and Zillow's premium Showcase listings to get your home seen by more buyers.
Get startedList with your own agent
Get your home in front of millions of buyers by listing it on Zillow.
Learn how to do itSell it yourself
Take full control of how buyers see your home on Zillow by listing For Sale by Owner (FSBO).
List your homeWhat's special
Zillow last checked:
Listing updated:
Listed by:
Derek Morgan,
Unreal Estate Brokerage, LLC
Bought with:
Christie Czebiniak, 10401344586
WARREN REAL ESTATE (Vestal)
Source: GBMLS,MLS#: 326815 Originating MLS: Greater Binghamton Association of REALTORS
Originating MLS: Greater Binghamton Association of REALTORSFacts & features
Interior
Bedrooms & bathrooms
- Bedrooms: 4
- Bathrooms: 2
- Full bathrooms: 1
- 1/2 bathrooms: 1
Primary bedroom
- Level: Second
- Dimensions: 14x15
Bedroom
- Level: Second
- Dimensions: 12x12
Bedroom
- Level: Second
- Dimensions: 10x10
Bedroom
- Level: Second
- Dimensions: 9x10
Dining room
- Level: First
- Dimensions: 11x11
Kitchen
- Level: First
- Dimensions: 11x11
Living room
- Level: First
- Dimensions: 12x14
Heating
- Forced Air
Appliances
- Included: See Remarks, Water Heater
Features
- Flooring: Other, See Remarks
Interior area
- Total interior livable area: 1,899 sqft
- Finished area above ground: 1,899
- Finished area below ground: 0
Property
Parking
- Parking features: Driveway
Features
- Levels: Two
- Stories: 2
- Patio & porch: Open, Porch
- Exterior features: Porch
Lot
- Size: 6,944 Square Feet
- Dimensions: 56 x 124
- Features: Other, See Remarks
Details
- Parcel number: 03020014308200020230000000
Construction
Type & style
- Home type: SingleFamily
- Architectural style: Two Story
- Property subtype: Single Family Residence
Materials
- Vinyl Siding
- Foundation: Other, See Remarks
Condition
- Year built: 1920
Utilities & green energy
- Sewer: Public Sewer
- Water: Public
Community & HOA
Location
- Region: Binghamton
Financial & listing details
- Price per square foot: $45/sqft
- Tax assessed value: $70,700
- Annual tax amount: $6,841
- Date on market: 8/14/2024
- Listing agreement: Exclusive Agency
- Ownership: BANK
Price history
| Date | Event | Price |
|---|---|---|
| 10/10/2024 | Sold | $85,000-10.5%$45/sqft |
Source:  GBMLS #326815 Report a problem GBMLS #326815 Report a problem | ||
| 8/28/2024 | Pending sale | $95,000$50/sqft |
Source: GBMLS #326815 Report a problem | ||
| 8/14/2024 | Listed for sale | $95,000+29.4%$50/sqft |
Source: GBMLS #326815 Report a problem | ||
| 7/1/2008 | Sold | $73,404-0.1%$39/sqft |
Source: Public Record Report a problem | ||
| 3/11/2008 | Listing removed | $73,500$39/sqft |
Source: NCI #162692 Report a problem | ||
| 2/1/2008 | Listed for sale | $73,500+29.6%$39/sqft |
Source: NCI #162692 Report a problem | ||
| 11/6/2003 | Sold | $56,700$30/sqft |
Source: Public Record Report a problem | ||
Public tax history
| Year | Property taxes | Tax assessment |
|---|---|---|
| 2025 | -- | $70,700 |
| 2024 | -- | $70,700 |
| 2023 | -- | $70,700 |
| 2022 | -- | $70,700 |
| 2021 | -- | $70,700 |
| 2020 | -- | $70,700 |
| 2019 | -- | $70,700 |
| 2018 | -- | $70,700 |
| 2017 | $4,311 +12.9% | $70,700 |
| 2016 | $3,818 | $70,700 |
| 2015 | $3,818 | $70,700 |
| 2014 | $3,818 | $70,700 |
| 2013 | -- | $70,700 |
| 2012 | -- | $70,700 |
| 2011 | -- | $70,700 |
| 2010 | -- | $70,700 |
| 2009 | -- | $70,700 |
| 2008 | -- | $70,700 |
| 2004 | -- | $70,700 |
| 2003 | -- | $70,700 |
| 2002 | -- | $70,700 |
| 2001 | -- | $70,700 |
| 2000 | -- | $70,700 |
Find assessor info on the county website
Neighborhood: 13905
Nearby homes
- $245,0008 bd3 ba2.5k sqft44 Cleveland Ave, Binghamton, NY 13905Sold

- $1,3503 bd1 ba1.2k sqft44 Cleveland Ave #3, Binghamton, NY 13905For Rent

- $--3 bd1 ba1k sqft44 Cleveland Ave #1, Binghamton, NY 13905Off Market
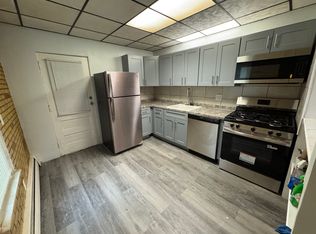
- $205,9006 bd2 ba2.4k sqft48 Cleveland Ave, Binghamton, NY 13905Off Market
- $189,3004 bd2 ba2.5k sqft1/2 Cleveland Ave, Binghamton, NY 13905Off Market
- $147,8004 bd1 ba1.4k sqft42 Cleveland Ave, Binghamton, NY 13905Off Market
- $--3 bd1 ba-- sqft12 Serrell Ave #1, Binghamton, NY 13905Off Market
- $139,5005 bd2 ba2.3k sqft12 Serrell Ave, Binghamton, NY 13905Off Market
Nearby schools
GreatSchools rating
- 5/10Thomas Jefferson SchoolGrades: K-5Distance: 0.5 mi
- 3/10West Middle SchoolGrades: PK,6-8Distance: 0.8 mi
- 3/10Binghamton High SchoolGrades: PK,9-12Distance: 1.6 mi
Schools provided by the listing agent
- Elementary: Thomas Jefferson
- District: Binghamton
Source: GBMLS. This data may not be complete. We recommend contacting the local school district to confirm school assignments for this home.
- New York
- Broome County
- Binghamton
- 13905
- 46 Cleveland Ave
Nearby cities
Nearby neighborhoods
Nearby zip codes
Other Binghamton Topics
