Welcome to this charming Colonial nestled in the heart of Brockton! Boasting 4 bedrooms and 2 bathrooms, this home offers the perfect blend of comfort and convenience. Two majestic Rhododendron plants greet you as you arrive. Upon entry, you're greeted w/ hardwood flooring all throughout giving a timeless feel. The inviting living room features a large picture window which floods the space w/ natural sunlight, creating a warm & welcoming ambiance. The kitchen is complete w/ tile flooring, a new stove, & ample cabinet storage. Retreat upstairs to find all 4 bedrooms each graced with hardwood floors and closets for all your storage needs. There is a full bathroom just off the hallway. Detached garage and newly installed sump pump in the basement! Easy access to the MBTA commuter rail and Route 24 making commuting a breeze. Numerous restaurants and shops nearby. Don't miss the opportunity to make this lovely property your new home sweet home! Highest and best offers due 4/3 by 6PM
Sold for $520,000
Street View
$520,000
46 Cleveland Ave, Brockton, MA 02301
4beds
1,820sqft
Single Family Residence
Built in 1922
8,385 Square Feet Lot
$596,800 Zestimate®
$286/sqft
$3,440 Estimated rent
Home value
$596,800
$567,000 - $627,000
$3,440/mo
Zestimate® history
Owner options
List your home for rent
$3,440/mo
Rent Zestimate®
Find your next renter with Zillow Rental Manager. Plus, with online applications, you can quickly screen prospective tenants – for free.
$3,440/mo
Rent Zestimate®
Refinance and save
$3,279/mo
Est. payment
Refinancing to a lower rate could help reduce your monthly payments and save thousands over the life of the loan.
$3,279/mo
Est. payment
Explore your selling options
Work with a Zillow partner agent
Leverage their expertise and Zillow's premium Showcase listings to get your home seen by more buyers.
Get startedList with your own agent
Get your home in front of millions of buyers by listing it on Zillow.
Learn how to do itSell it yourself
Take full control of how buyers see your home on Zillow by listing For Sale by Owner (FSBO).
List your homeWhat's special
Detached garageNew stoveHardwood floorsAmple cabinet storageLarge picture windowNatural sunlight
Zillow last checked:
Listing updated:
Listed by:
Dori Brewster 857-260-9532,
Lamacchia Realty, Inc. 339-645-9300
Bought with:
Maurice Louis
Media Realty Group Inc.
Source: MLS PIN,MLS#: 73216729
Facts & features
Interior
Bedrooms & bathrooms
- Bedrooms: 4
- Bathrooms: 2
- Full bathrooms: 2
Primary bedroom
- Features: Closet, Flooring - Hardwood, Cable Hookup
- Level: Second
- Area: 195
- Dimensions: 13 x 15
Bedroom 2
- Features: Ceiling Fan(s), Closet, Flooring - Hardwood, Cable Hookup
- Level: Second
- Area: 130
- Dimensions: 13 x 10
Bedroom 3
- Features: Closet, Flooring - Hardwood, Cable Hookup
- Level: Second
- Area: 140
- Dimensions: 14 x 10
Bedroom 4
- Features: Ceiling Fan(s), Closet, Flooring - Hardwood, Cable Hookup
- Level: Second
- Area: 182
- Dimensions: 14 x 13
Primary bathroom
- Features: No
Bathroom 1
- Features: Bathroom - Full, Bathroom - Tiled With Tub, Bathroom - With Tub & Shower, Flooring - Stone/Ceramic Tile
- Level: Second
- Area: 42
- Dimensions: 7 x 6
Bathroom 2
- Features: Bathroom - Tiled With Tub, Bathroom - With Tub & Shower, Flooring - Stone/Ceramic Tile
- Level: First
- Area: 42
- Dimensions: 7 x 6
Dining room
- Features: Flooring - Hardwood
- Level: First
- Area: 168
- Dimensions: 14 x 12
Family room
- Features: Ceiling Fan(s), Flooring - Hardwood, Cable Hookup
- Level: First
- Area: 196
- Dimensions: 14 x 14
Kitchen
- Features: Deck - Exterior, Exterior Access
- Level: First
- Area: 154
- Dimensions: 14 x 11
Living room
- Features: Ceiling Fan(s), Flooring - Hardwood, Cable Hookup
- Level: First
- Area: 182
- Dimensions: 14 x 13
Heating
- Hot Water, Oil
Cooling
- None
Appliances
- Included: Electric Water Heater, Range, Dishwasher, Disposal
- Laundry: Electric Dryer Hookup, Washer Hookup
Features
- Flooring: Tile, Vinyl, Hardwood
- Basement: Full
- Has fireplace: No
Interior area
- Total structure area: 1,820
- Total interior livable area: 1,820 sqft
Property
Parking
- Total spaces: 3
- Parking features: Detached, Paved
- Garage spaces: 1
- Uncovered spaces: 2
Accessibility
- Accessibility features: Accessible Entrance
Features
- Patio & porch: Porch - Enclosed, Deck
- Exterior features: Porch - Enclosed, Deck
- Fencing: Fenced/Enclosed
Lot
- Size: 8,385 Square Feet
Details
- Foundation area: 0
- Parcel number: M:098 R:082 S:,962312
- Zoning: R2
Construction
Type & style
- Home type: SingleFamily
- Architectural style: Colonial
- Property subtype: Single Family Residence
Materials
- Frame, Conventional (2x4-2x6)
- Foundation: Concrete Perimeter
- Roof: Shingle
Condition
- Year built: 1922
Utilities & green energy
- Electric: 100 Amp Service
- Sewer: Public Sewer
- Water: Public
- Utilities for property: for Electric Range, for Electric Dryer, Washer Hookup
Green energy
- Energy efficient items: Thermostat
Community & HOA
Community
- Features: Public Transportation, Shopping, Park, Golf, Medical Facility, Highway Access, House of Worship, Public School
- Subdivision: West Side
HOA
- Has HOA: No
Location
- Region: Brockton
Financial & listing details
- Price per square foot: $286/sqft
- Tax assessed value: $422,600
- Annual tax amount: $5,080
- Date on market: 1/18/2026
- Exclusions: Flat Screen Tv, Microwave, Refrigerator, Deep Freezer, Washer, Electric Dryer, Lift Chair On Stairs
- Road surface type: Paved
Price history
| Date | Event | Price |
|---|---|---|
| 5/17/2024 | Sold | $520,000+9.5%$286/sqft |
Source: MLS PIN #73216729 Report a problem | ||
| 3/27/2024 | Listed for sale | $474,900+533.2%$261/sqft |
Source: MLS PIN #73216729 Report a problem | ||
| 1/2/1996 | Sold | $75,000$41/sqft |
Source: Public Record Report a problem | ||
Public tax history
| Year | Property taxes | Tax assessment |
|---|---|---|
| 2025 | $5,565 +9.5% | $459,500 +8.7% |
| 2024 | $5,080 -1.3% | $422,600 +6.6% |
| 2023 | $5,145 +13.2% | $396,400 +21.9% |
| 2022 | $4,544 -2.9% | $325,300 +0.8% |
| 2021 | $4,678 +19.3% | $322,600 +24.7% |
| 2020 | $3,921 -3.2% | $258,800 -0.7% |
| 2019 | $4,050 +8.1% | $260,600 +11.7% |
| 2018 | $3,745 +3.4% | $233,200 +3.6% |
| 2017 | $3,623 +7.2% | $225,000 +15.6% |
| 2016 | $3,380 +18.8% | $194,700 +24.3% |
| 2015 | $2,844 0% | $156,700 -0.1% |
| 2014 | $2,845 +0.2% | $156,900 -6.7% |
| 2013 | $2,839 +4% | $168,200 -0.5% |
| 2012 | $2,729 +5.5% | $169,100 -0.1% |
| 2011 | $2,587 -5.7% | $169,200 -15% |
| 2010 | $2,742 -1.5% | $199,100 -20.6% |
| 2009 | $2,785 +2.6% | $250,900 -11.3% |
| 2008 | $2,715 +5.9% | $282,800 +3.6% |
| 2007 | $2,563 -3.8% | $272,900 -2.3% |
| 2006 | $2,665 +0.7% | $279,400 +12.1% |
| 2005 | $2,647 +8.6% | $249,200 +17.7% |
| 2004 | $2,438 +8.5% | $211,800 +19.2% |
| 2003 | $2,246 +4.1% | $177,700 +14.6% |
| 2002 | $2,157 +19.8% | $155,100 +55.6% |
| 2000 | $1,801 | $99,700 |
Find assessor info on the county website
Neighborhood: 02301
Nearby homes
- $438,4003 bd1 ba850 sqft50 Cleveland Ave, Brockton, MA 02301Off Market
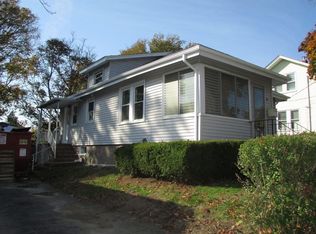
- $496,6004 bd1 ba1.9k sqft42 Cleveland Ave, Brockton, MA 02301Off Market
- $474,6002 bd2 ba1.2k sqft56 Cleveland Ave, Brockton, MA 02301Off Market
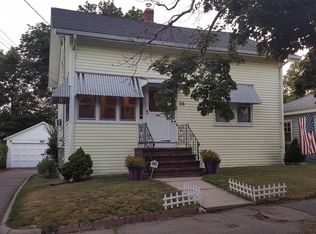
- $454,4002 bd2 ba945 sqft45 Holbrook Ave, Brockton, MA 02301Off Market
- $416,4003 bd1 ba1.1k sqft41 Holbrook Ave, Brockton, MA 02301Off Market
- $453,7003 bd1 ba1.5k sqft49 Holbrook Ave, Brockton, MA 02302Off Market
- $375,0002 bd1 ba900 sqft43 Cleveland Ave, Brockton, MA 02301Sold
- $372,3002 bd1 ba760 sqft36 Cleveland Ave, Brockton, MA 02301Off Market
Nearby schools
GreatSchools rating
- 3/10Raymond K-8 Elementary SchoolGrades: K-5Distance: 0.5 mi
- 6/10North Middle SchoolGrades: 6-8Distance: 0.3 mi
- 2/10Brockton High SchoolGrades: 9-12Distance: 2.6 mi
Get a cash offer in 3 minutes
Find out how much your home could sell for in as little as 3 minutes with a no-obligation cash offer.
Estimated market value
$596,800
Get a cash offer in 3 minutes
Find out how much your home could sell for in as little as 3 minutes with a no-obligation cash offer.
Estimated market value
$596,800
- Massachusetts
- Plymouth County
- Brockton
- 02301
- 46 Cleveland Ave
Nearby cities
Nearby zip codes
Other Brockton Topics
