Must see this 3-to-4-bedroom, 2.5 bath, fully remodeled and updated home. Conveniently located for easy commute around the Buffalo area. Current owners have taken great detail for over 44 years. Tear off roof-10/2020. Beautifully maintained exterior and lovely gardens. Updated, composite porch and rear deck (vinyl outlet). Wonderful kitchen w/Quartz counter tops and ceramic tile backsplash. Stainless steel sink w/updated faucet. Bright, garden window. Easy access to 15X15 composite deck and fenced yard (vinyl outlet)2022. 1st floor family room or 4th bedroom w/ 1/2 bath. Beautiful living room w/large picture window for natural light. 1st floor, ceramic tile bath. two additional 1st floor bedrooms. One is used as an office. Hardwood floors under carpeting in living room, hall and 2 bedrooms. Spacious 2nd floor bedroom and full bath added in 2007. 2nd floor additional area can be used several ways. Full basement with Rec room and exercise room. 1/2 basement with updated HWT (1/26) and furnace (10/21). A/C updated (5/22). Required sump pump to be installed 2/26. All new plumbing updated to copper (7/21). Seller is including the snow blower. 2 entertainment centers could stay. Gas and electric hookup for stove. Seller reserves the right to establish a deadline date.
Closed
$315,000
46 Cleveland Dr, Buffalo, NY 14223
4beds
1,675sqft
Single Family Residence
Built in 1952
5,423 Square Feet Lot
$321,500 Zestimate®
$188/sqft
$2,346 Estimated rent
Home value
$321,500
$305,000 - $341,000
$2,346/mo
Zestimate® history
Owner options
List your home for rent
$2,346/mo
Rent Zestimate®
Find your next renter with Zillow Rental Manager. Plus, with online applications, you can quickly screen prospective tenants – for free.
$2,346/mo
Rent Zestimate®
Refinance and save
$2,163/mo
Est. payment
Refinancing to a lower rate could help reduce your monthly payments and save thousands over the life of the loan.
$2,163/mo
Est. payment
Explore your selling options
Work with a Zillow partner agent
Leverage their expertise and Zillow's premium Showcase listings to get your home seen by more buyers.
Get startedList with your own agent
Get your home in front of millions of buyers by listing it on Zillow.
Learn how to do itSell it yourself
Take full control of how buyers see your home on Zillow by listing For Sale by Owner (FSBO).
List your homeWhat's special
Beautifully maintained exteriorLovely gardensBright garden window
Zillow last checked:
Listing updated:
Listed by:
David Vanschoonhoven 716-622-7629,
Howard Hanna WNY Inc.
Bought with:
Joan M Kirst, 40KI1111874
Howard Hanna WNY Inc.
Source: NYSAMLSs,MLS#: B1661706 Originating MLS: Buffalo
Originating MLS: BuffaloFacts & features
Interior
Bedrooms & bathrooms
- Bedrooms: 4
- Bathrooms: 3
- Full bathrooms: 2
- 1/2 bathrooms: 1
- Main level bathrooms: 2
- Main level bedrooms: 3
Bedroom 1
- Level: First
- Dimensions: 12.00 x 10.00
Bedroom 2
- Level: First
- Dimensions: 10.00 x 9.00
Bedroom 3
- Level: First
- Dimensions: 15.00 x 12.00
Bedroom 4
- Level: Second
- Dimensions: 16.00 x 16.00
Family room
- Level: Basement
- Dimensions: 21.00 x 12.00
Kitchen
- Level: First
- Dimensions: 19.00 x 10.00
Living room
- Level: First
- Dimensions: 19.00 x 13.00
Other
- Level: Second
- Dimensions: 16.00 x 8.00
Other
- Level: Basement
- Dimensions: 12.00 x 11.00
Heating
- Gas, Forced Air
Cooling
- Central Air
Appliances
- Included: Dryer, Dishwasher, Exhaust Fan, Electric Oven, Electric Range, Free-Standing Range, Gas Water Heater, Microwave, Oven, Refrigerator, Range Hood, Washer
- Laundry: In Basement
Features
- Eat-in Kitchen, Separate/Formal Living Room, Quartz Counters, Sliding Glass Door(s), Natural Woodwork, Window Treatments, Bedroom on Main Level, Convertible Bedroom, Bath in Primary Bedroom, Main Level Primary
- Flooring: Carpet, Ceramic Tile, Hardwood, Laminate, Varies
- Doors: Sliding Doors
- Windows: Drapes, Thermal Windows
- Basement: Full,Partially Finished,Sump Pump
- Has fireplace: No
Interior area
- Total structure area: 1,675
- Total interior livable area: 1,675 sqft
Property
Parking
- Total spaces: 1
- Parking features: Detached, Garage, Garage Door Opener
- Garage spaces: 1
Features
- Patio & porch: Deck, Open, Porch
- Exterior features: Blacktop Driveway, Deck, Fully Fenced
- Fencing: Full
Lot
- Size: 5,423 Square Feet
- Dimensions: 48 x 113
- Features: Rectangular, Rectangular Lot, Residential Lot
Details
- Parcel number: 1464890537900001031000
- Special conditions: Standard
Construction
Type & style
- Home type: SingleFamily
- Architectural style: Cape Cod,Two Story
- Property subtype: Single Family Residence
Materials
- Composite Siding, Copper Plumbing
- Foundation: Poured
- Roof: Architectural,Shingle
Condition
- Resale
- Year built: 1952
Utilities & green energy
- Electric: Circuit Breakers
- Sewer: Connected
- Water: Connected, Public
- Utilities for property: Cable Available, Electricity Connected, Sewer Connected, Water Connected
Community & HOA
Location
- Region: Buffalo
Financial & listing details
- Price per square foot: $188/sqft
- Tax assessed value: $55,700
- Annual tax amount: $5,862
- Date on market: 2/9/2026
- Cumulative days on market: 2 days
- Listing terms: Cash,Conventional,FHA,VA Loan
Price history
| Date | Event | Price |
|---|---|---|
| 4/10/2026 | Sold | $315,000+8.7%$188/sqft |
Source:  NYSAMLSs #B1661706 Report a problem NYSAMLSs #B1661706 Report a problem | ||
| 2/14/2026 | Pending sale | $289,900$173/sqft |
Source: NYSAMLSs #B1661706 Report a problem | ||
| 2/10/2026 | Listed for sale | $289,900$173/sqft |
Source: NYSAMLSs #B1661706 Report a problem | ||
Public tax history
| Year | Property taxes | Tax assessment |
|---|---|---|
| 2025 | -- | $55,700 |
| 2024 | -- | $55,700 |
| 2023 | -- | $55,700 |
| 2022 | -- | $55,700 |
| 2021 | -- | $55,700 |
| 2020 | -- | $55,700 |
| 2019 | -- | $55,700 |
| 2018 | -- | $55,700 |
| 2017 | $4,125 +104.9% | $55,700 |
| 2016 | $2,013 | $55,700 |
| 2015 | -- | $55,700 |
| 2014 | -- | $55,700 |
| 2013 | -- | $55,700 |
| 2012 | -- | $55,700 |
| 2011 | -- | $55,700 |
| 2010 | -- | $55,700 |
| 2009 | -- | $55,700 |
| 2008 | -- | $55,700 +14.6% |
| 2007 | -- | $48,600 |
| 2006 | -- | $48,600 |
| 2005 | -- | $48,600 |
| 2004 | -- | $48,600 |
| 2003 | -- | $48,600 |
| 2002 | -- | $48,600 |
| 2001 | -- | $48,600 |
| 2000 | -- | $48,600 |
Find assessor info on the county website
Neighborhood: 14223
Nearby homes
- $275,0003 bd2 ba1.4k sqft42 Cleveland Dr, Buffalo, NY 14223Sold
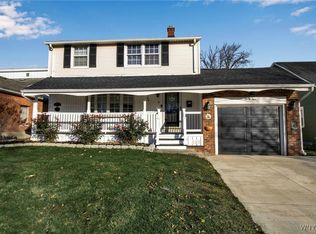
- $235,6002 bd1 ba864 sqft50 Cleveland Dr, Buffalo, NY 14223Off Market
- $340,0006 bd2 ba2k sqft36 Cleveland Dr, Buffalo, NY 14223Sold

- $268,8004 bd1 ba1.3k sqft54 Cleveland Dr, Buffalo, NY 14223Off Market
- $191,9002 bd1 ba929 sqft131 Orchard Dr, Buffalo, NY 14223Off Market
- $227,6002 bd2 ba836 sqft135 Orchard Dr, Buffalo, NY 14223Off Market
- $247,2003 bd1 ba1.2k sqft123 Orchard Dr, Buffalo, NY 14223Off Market
- $298,6003 bd1 ba1.6k sqft43 Cleveland Dr, Buffalo, NY 14223Off Market
Nearby schools
GreatSchools rating
- 4/10Thomas A Edison Elementary SchoolGrades: K-4Distance: 1.2 mi
- 4/10Kenmore East Senior High SchoolGrades: 8-12Distance: 1.7 mi
- 7/10Ben Franklin Middle SchoolGrades: 5-7Distance: 2.1 mi
Schools provided by the listing agent
- District: Kenmore-Tonawanda Union Free District
Source: NYSAMLSs. This data may not be complete. We recommend contacting the local school district to confirm school assignments for this home.
Sell for more on Zillow
Get a Zillow Showcase℠ listing at no additional cost and you could sell for .
$321,500
2% more
+$6,430
With Zillow Showcase(estimated)
$327,930
- New York
- Erie County
- Buffalo
- 14223
- 46 Cleveland Dr
Nearby cities
Nearby neighborhoods
Nearby zip codes
Other Buffalo Topics
