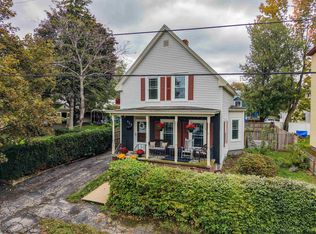
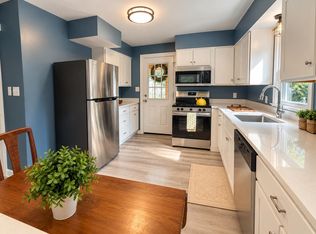
SIGNIFICANT PRICE REDUCTION!!!! Easy to show! The classic New Englander you've been looking for is ready for its next owner at the new reduced price!!! Situated on a charming dead-end street in a convenient Manchester neighborhood, this well-maintained home has been thoughtfully updated over the years, including the furnace and roof. Offering four bedrooms and the timeless character you'd expect in a classic New Englander, this home blends charm with everyday functionality. A welcoming enclosed front porch, festive window boxes, and a front garden create inviting curb appeal. Inside, you'll find a spacious open foyer, generous living and dining rooms, a large kitchen, and a convenient half bath, all on the first floor. Outside, enjoy the spacious fenced backyard featuring beautiful gardens, decks, and tall evergreens that provide shade and added privacy. The partially finished walkout basement offers laundry with a utility sink, natural light from the windows, excellent storage, and flexible space for a home office, hobby area, or additional workspace. Four bedrooms and a full bath complete the second floor. This is a Short Sale, subject to third-party approval, being sold "As-Is". A licensed N.H. Debt Adjuster has been retained by the seller to facilitate short sale and loss mitigation negotiations with lienholders.
Active under contract
Listed by: BHHS Verani Nashua • Donna Giniusz
Price increase: $1.1K (9/29)
$401,000
46 Clough Avenue, Manchester, NH 03103
4beds
1,200sqft
Single Family Residence
Built in 1915
3,485 Square Feet Lot
$401,100 Zestimate®
$334/sqft
$-- HOA
What's special
Inviting curb appealCharming dead-end streetWelcoming enclosed front porchFour bedroomsConvenient half bathSpacious fenced backyardFestive window boxes
- 90 days
- 96
- 2
Zillow last checked:
Listing updated:
Listed by:
Donna Giniusz,
BHHS Verani Nashua Cell:603-493-7565
Source: PrimeMLS,MLS#: 5098576
Facts & features
Interior
Bedrooms & bathrooms
- Bedrooms: 4
- Bathrooms: 2
- Full bathrooms: 1
- 1/2 bathrooms: 1
Heating
- Hot Water
Cooling
- None
Appliances
- Included: Dishwasher, Refrigerator, Electric Stove
- Laundry: In Basement
Features
- Dining Area
- Flooring: Carpet, Laminate
- Windows: Blinds
- Basement: Daylight,Walk-Out Access
- Attic: Pull Down Stairs
Interior area
- Total structure area: 1,344
- Total interior livable area: 1,200 sqft
- Finished area above ground: 1,200
- Finished area below ground: 0
Property
Parking
- Parking features: Paved
Features
- Levels: 1.75
- Stories: 1.75
- Patio & porch: Enclosed Porch
- Exterior features: Deck, Garden, Storage
Lot
- Size: 3,485 Square Feet
- Features: City Lot, Landscaped
Details
- Parcel number: MNCHM0148B000L0022
- Zoning description: Res
- Special conditions: Short Sale
Construction
Type & style
- Home type: SingleFamily
- Architectural style: New Englander
- Property subtype: Single Family Residence
Materials
- Wood Frame
- Foundation: Concrete
- Roof: Asphalt Shingle
Condition
- New construction: No
- Year built: 1915
Utilities & green energy
- Electric: Circuit Breakers
- Sewer: Public Sewer
- Utilities for property: Cable Available
Community & HOA
Location
- Region: Manchester
Financial & listing details
- Price per square foot: $334/sqft
- Tax assessed value: $243,600
- Annual tax amount: $4,930
- Date on market: 7/7/2026
- Road surface type: Paved
Estimated market value
$401,100
$381,000 - $421,000
$2,814/mo
Price history
| Date | Event | Price |
|---|---|---|
| 9/29/2026 | Price change | $401,000+0.3%$334/sqft |
Source:  PrimeMLS #5098576 Report a problem PrimeMLS #5098576 Report a problem | ||
| 8/7/2026 | Price change | $399,900-5.9%$333/sqft |
Source: PrimeMLS #5098576 Report a problem | ||
| 7/29/2026 | Price change | $425,000-3.2%$354/sqft |
Source: PrimeMLS #5098576 Report a problem | ||
| 7/17/2026 | Price change | $438,900-0.7%$366/sqft |
Source: PrimeMLS #5098576 Report a problem | ||
| 7/7/2026 | Listed for sale | $441,900+7.3%$368/sqft |
Source: PrimeMLS #5098576 Report a problem | ||
| 8/30/2024 | Sold | $411,900+5.6%$343/sqft |
Source: PrimeMLS #5005857 Report a problem | ||
| 7/19/2024 | Listed for sale | $389,900+360.3%$325/sqft |
Source: PrimeMLS #5005857 Report a problem | ||
| 11/3/1997 | Sold | $84,700$71/sqft |
Source: Public Record Report a problem | ||
Public tax history
| Year | Property taxes | Tax assessment |
|---|---|---|
| 2024 | $4,770 +8.1% | $243,600 +4.1% |
| 2023 | $4,411 +3.4% | $233,900 |
| 2022 | $4,266 +3.2% | $233,900 |
| 2021 | $4,135 +8.2% | $233,900 +50.9% |
| 2020 | $3,822 +1.4% | $155,000 |
| 2019 | $3,770 +2.7% | $155,000 |
| 2018 | $3,670 +1.5% | $155,000 |
| 2017 | $3,615 +0.8% | $155,000 |
| 2016 | $3,587 +0.7% | $155,000 +2% |
| 2015 | $3,561 -0.3% | $151,900 |
| 2014 | $3,570 +6% | $151,900 |
| 2012 | $3,369 | $151,900 |
| 2011 | -- | $151,900 -22.3% |
| 2010 | -- | $195,400 |
| 2009 | $1,792 +34.2% | $195,400 |
| 2005 | $1,335 +9.1% | -- |
| 2004 | $1,224 +2.8% | -- |
| 2003 | $1,190 +7.8% | -- |
| 2002 | $1,104 +9.9% | -- |
| 2001 | $1,005 | $65,500 |
Find assessor info on the county website
Monthly payment
Est. payment
Payment breakdown
Explore the cost of this home by adjusting the details. Changes won't be saved.Climate risks
Neighborhood: Hallsville
Nearby schools
Schools provided by the listing agent
- Elementary: Beech Street School
- Middle: Hillside Middle School
- High: Central High School
- District: Manchester Sch Dst SAU #37
Source: PrimeMLS. This data may not be complete. We recommend contacting the local school district to confirm school assignments for this home.

Similar homes
- $400,0003 bd2 ba1.2k sqft625 Dix Street, Manchester, NH 03103Active
 MLS ID #5112190, ABODE TEAM. PrimeMLS
 - $385,0002 bd1 ba1.1k sqft695 Calef Road, Manchester, NH 03103Active
 MLS ID #5112976, Tony LaCasse. PrimeMLS
 - $489,9005 bd1 ba1.4k sqft542 Merrimack Street, Manchester, NH 03103Active
 MLS ID #5103227, Brian Jolicoeur. PrimeMLS
 - $475,0003 bd2 ba1.5k sqft247 S Jewett Street, Manchester, NH 03103Active
 MLS ID #5107760, Jim Cilley. PrimeMLS
