Skip main navigation
For sale
  • $575,000

    46 Club View Ln, Phoenix, MD 21131

    4beds
    2,844sqft
    : 
    $3,652/mo
    Get pre-qualified
    Single Family Residence
    Built in 1960
    0.45 Acres Lot
    $568,000 Zestimate®
    $202/sqft
    $-- HOA

    What's special

    Spectacular golf course viewsPeaceful golf course viewsBeautiful fairway backdropTons of natural lightPicturesque setting
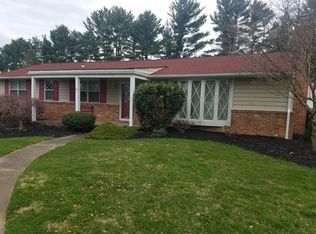
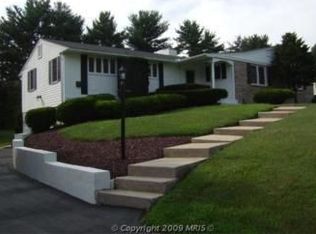
    Welcome to 46 Club View Lane, an exceptional opportunity in the highly sought-after Phoenix, Maryland community. Perfectly positioned along the 13th tee box of Hillendale Country Club's championship golf course, this beautiful 4-bedroom, 3-full-bath home offers peaceful golf course views, a picturesque setting, and the privacy buyers are looking for. Inside, you'll find spacious living areas designed for both everyday comfort and entertaining, with a thoughtful floor plan that provides flexibility for families, guests, or a home office. Large windows fill the home with natural light while showcasing the beautiful fairway backdrop. A sunroom with exquisite Spanish tile floor with a full wall of windows looks directly onto the golfing greens and provides tons of natural light. Step outside to enjoy your morning coffee or evening gatherings overlooking the lush greens, where every season brings a new view. Whether you're an avid golfer or simply appreciate the serenity of a golf course setting, this home delivers a rare lifestyle in one of Baltimore County's most desirable locations. Conveniently located just minutes from top-rated schools, shopping, dining, and major commuter routes, 46 Club View Lane combines the tranquility of country living with the convenience of nearby amenities. Don't miss your chance to own a home in one of Phoenix's most coveted neighborhoods, where spectacular golf course views and timeless charm come together.
    1 day
    |
    330
    |
    13
    |

    Zillow last checked:

    Listing updated:

    Listed by:

    Kate Miles 410-746-7514,

    Cummings & Co. Realtors (410) 823-0033

    Source: Bright MLS,MLS#: MDBC2172150MLS Logo

      Facts & features

      Interior

      Bedrooms & bathrooms
      • Bedrooms: 4
      • Bathrooms: 3
      • Full bathrooms: 3
      Basement
      • Area: 100
      Heating
      • Baseboard, Forced Air, Oil
      Cooling
      • Central Air
      Appliances
      • Included: Dishwasher, Disposal, Dryer, Extra Refrigerator/Freezer, Double Oven, Refrigerator, Stainless Steel Appliance(s), Washer, Water Heater, Electric Water Heater
      • Laundry: Lower Level
      Features
      • Combination Kitchen/Dining, Dining Area, Floor Plan - Traditional
      • Flooring: Carpet, Wood
      • Windows: Bay/Bow, Green House, Sliding
      • Basement: Finished
      • Number of fireplaces: 1
      • Fireplace features: Wood Burning
      Interior area
      • Total structure area: 2,844
      • Total interior livable area: 2,844 sqft
      • Finished area above ground: 2,744
      • Finished area below ground: 100

      Property

      Parking
      • Total spaces: 2
      • Parking features: Driveway
      • Uncovered spaces: 2
      Accessibility
      • Accessibility features: None
      Features
      • Levels: Four
      • Stories: 4
      • Pool features: None
      • Has view: Yes
      • View description: Golf Course
      Lot
      • Size: 0.45 Acres
      • Features: Backs - Parkland, Adjoins Golf Course
      Details
      • Additional structures: Above Grade, Below Grade
      • Parcel number: 04101025000070
      • Zoning: RESIDENTIAL
      • Special conditions: Standard

      Construction

      Type & style
      • Home type: SingleFamily
      • Architectural style: Colonial
      • Property subtype: Single Family Residence
      Materials
      • Frame
      • Foundation: Block, Concrete Perimeter
      Condition
      • New construction: No
      • Year built: 1960

      Utilities & green energy

      • Sewer: Private Septic Tank
      • Water: Cistern

      Community & HOA

      Community
      • Subdivision: Sunnybrook
      HOA
      • Has HOA: No
      Location
      • Region: Phoenix

      Financial & listing details

      • Price per square foot: $202/sqft
      • Tax assessed value: $486,167
      • Annual tax amount: $5,787
      • Date on market: 8/8/2026
      • Listing agreement: Exclusive Right To Sell
      • Listing terms: Conventional,FHA,VA Loan
      • Inclusions: Freezer, Washer, Dryer, Refrigerator, Swingset
      • Ownership: Fee Simple

        Estimated market value

        $568,000

        $540,000 - $596,000

        $3,780/mo

        Price history

        DateEventPrice
        8/8/2026Listed for sale$575,000+45.6%$202/sqft
        Source: Bright MLS #MDBC2172150 Report a problem
        2/27/2019Sold$395,000-1.3%$139/sqft
        Source: Public Record Report a problem
        1/7/2019Pending sale$400,000$141/sqft
        Source: Coldwell Banker Residential Brokerage - Annapolis Plaza #MDBC233248 Report a problem
        12/11/2018Listed for sale$400,000+6.7%$141/sqft
        Source: Coldwell Banker Residential Brokerage - Annapolis Plaza #MDBC233248 Report a problem
        12/12/2017Listing removed$375,000$132/sqft
        Source: Long & Foster Real Estate Inc #BC9881429 Report a problem
        12/12/2017Listed for sale$375,000$132/sqft
        Source: Long & Foster Real Estate Inc #BC9881429 Report a problem
        10/26/2017Pending sale$375,000$132/sqft
        Source: Long & Foster Real Estate Inc #BC9881429 Report a problem
        9/7/2017Price change$375,000-6%$132/sqft
        Source: Long & Foster Real Estate Inc #BC9881429 Report a problem
        8/17/2017Listed for sale$399,000$140/sqft
        Source: Long & Foster Real Estate Inc #BC9881429 Report a problem
        8/17/2017Pending sale$399,000$140/sqft
        Source: Long & Foster Real Estate Inc #BC9881429 Report a problem
        7/5/2017Price change$399,000-5%$140/sqft
        Source: Long & Foster Real Estate Inc #BC9881429 Report a problem
        5/18/2017Price change$420,000-3.4%$148/sqft
        Source: Long & Foster Real Estate Inc #BC9881429 Report a problem
        3/16/2017Listed for sale$435,000-0.9%$153/sqft
        Source: Long & Foster Real Estate Inc #BC9881429 Report a problem
        1/12/2017Listing removed$439,000$154/sqft
        Source: Keller Williams - Towson #BC9783041 Report a problem
        11/13/2016Price change$439,000-4.4%$154/sqft
        Source: Keller Williams Excellence #BC9783041 Report a problem
        10/30/2016Price change$459,000-0.2%$161/sqft
        Source: Keller Williams Excellence #BC9783041 Report a problem
        10/7/2016Listed for sale$459,900+10.8%$162/sqft
        Source: Keller Williams Excellence #BC9783041 Report a problem
        10/7/2004Sold$415,000$146/sqft
        Source: Public Record Report a problem

        Public tax history

        YearProperty taxesTax assessment
        2025$5,612 +4.3%$477,500 +7.6%
        2024$5,379 +8.2%$443,833 +8.2%
        2023$4,971 +8.9%$410,167 +8.9%
        2022$4,563 +4.1%$376,500 +4.1%
        2021$4,383 +4.3%$361,667 +4.3%
        2020$4,204 +4.5%$346,833 +4.5%
        2019$4,024 $332,000
        2018$4,024 $332,000
        2017$4,024 -2.1%$332,000 -1.2%
        2016$4,112 $336,200
        2015$4,112 $336,200
        2014$4,112 $336,200 -11.5%
        2013-- $380,100
        2012-- $380,100
        2011-- $380,100 -5.7%
        2010-- $403,120 +0.6%
        2009-- $400,682 +0.6%
        2008-- $398,246 +0.6%
        2007-- $395,810 +19.3%
        2006-- $331,670 +24%
        2005-- $267,530 +31.5%
        2004-- $203,390 +3.5%
        2003-- $196,420 +3.7%
        2002-- $189,450 +3.8%
        2001-- $182,480
        Find assessor info on the county website

        Monthly payment

        Est. payment

        Payment breakdown

        Explore the cost of this home by adjusting the details. Changes won't be saved.
        All calculations are estimates and provided by Zillow, Inc. for informational purposes only. Actual amounts may vary.
        HOA fees may include property taxes on listings classified as Co-Ops. Contact the listing agent and/or owner for fee details.
        Mortgage interest rates are dependent on a number of factors, including credit score, down payment, and repayment length. Interest rate data provided by Zillow Group Marketplace, Inc. as of 1/1/1970 from various mortgage lenders with which we have lead or other similar arrangements; the Estimated Payment is an average of those rates.
        See how much you could borrow to make a competitive offer.

        Climate risks

        Neighborhood: 21131

        Getting around

        4 / 100
        Car-Dependent
        13 / 100
        Somewhat Bikeable

        Nearby schools

        GreatSchools rating
        Schools provided by the listing agent
        • Elementary: Jacksonville
        • Middle: Cockeysville
        • High: Dulaney
        • District: Baltimore County Public Schools

        Source: Bright MLS. This data may not be complete. We recommend contacting the local school district to confirm school assignments for this home.

        A local agent can set up tours, give advice and negotiate with sellers.

        Browse local experts

        Similar homes