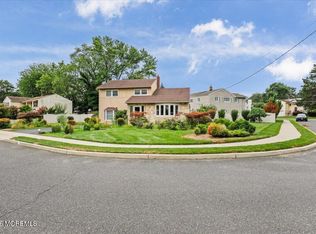
Marvelous colonial in the desirable Wayside section of Ocean Twp, near major roadways, Deal Road, shopping and more! With over 2800 sf of amazing space, and freshly painted it's a clean slate for someone to make it their very own! Enter and you will notice the large living room to your left and to the right a huge family room area, both rooms perfect for gatherings, quiet time, or watching your favorite shows or sports on TV! The formal dining room once held a very large dining room set and is rare in homes nowadays. The kitchen with eating area is clean and ready to be transformed! And with a sliding door to the deck, it offers a serene place to enjoy cooking! Upstairs, 4 large bedrooms with hardwood floors throughout including the enormous primary bedroom with walk in closet and en-suite bath with shower stall. The basement affords even more amazing space to create additional hang-out space or whatever else you want to do! There is a workshop as well for the person who likes to create or fix things! From the basement and the laundry room upstairs are accesses to the equally huge 2-car garage! The original owner loved that garage for his cars and you can as well PLUS have additional storage space. The backyard has a deck with space underneath to store items, and at one time there was an above-ground pool toward the back of the property, so with imagination the yard can be pretty cool! This home was full of love and it's ready to be loved again!!
For sale
$640,000
46 Cold Indian Springs Road, Ocean Twp, NJ 07712
4beds
2,494sqft
Single Family Residence
Built in 1975
0.35 Acres Lot
$-- Zestimate®
$257/sqft
$-- HOA
What's special
Kitchen with eating areaHardwood floors throughoutFreshly paintedFormal dining roomEnormous primary bedroomHuge family room area
- 11 hours
- 415
- 45
Zillow last checked:
Listing updated:
Listed by:
Annmarie Scottson 201-306-5010,
Real Broker, LLC- Red Bank
Source: MoreMLS,MLS#: 22627337
Facts & features
Interior
Bedrooms & bathrooms
- Bedrooms: 4
- Bathrooms: 3
- Full bathrooms: 2
- 1/2 bathrooms: 1
Bedroom
- Area: 253.11
- Dimensions: 17.48 x 14.48
Bedroom
- Area: 144.19
- Dimensions: 12.56 x 11.48
Bedroom
- Area: 143.06
- Dimensions: 9.88 x 14.48
Bathroom
- Area: 17.76
- Dimensions: 4.31 x 4.12
Bathroom
- Area: 37.35
- Dimensions: 4.98 x 7.5
Other
- Area: 78.92
- Dimensions: 10.29 x 7.67
Other
- Area: 353.89
- Dimensions: 13.42 x 26.37
Dining room
- Area: 141.9
- Dimensions: 11.0 x 12.9
Family room
- Area: 280.71
- Dimensions: 13.38 x 20.98
Garage
- Area: 601.16
- Dimensions: 21.31 x 28.21
Kitchen
- Area: 130.07
- Dimensions: 11.35 x 11.46
Laundry
- Area: 46.99
- Dimensions: 6.15 x 7.64
Living room
- Area: 255.94
- Dimensions: 19.98 x 12.81
Heating
- Forced Air
Cooling
- Central Air
Features
- Flooring: Wood, Other
- Basement: Unfinished,Workshop/ Workbench
- Attic: Attic
Interior area
- Total structure area: 2,494
- Total interior livable area: 2,494 sqft
Video & virtual tour
Property
Parking
- Total spaces: 2
- Parking features: Asphalt, Double Wide Drive, Driveway
- Attached garage spaces: 2
- Has uncovered spaces: Yes
Features
- Stories: 2
Lot
- Size: 0.35 Acres
- Dimensions: 101 x 155
- Features: Wooded
- Topography: Sloped
Details
- Parcel number: 3700162000000010
- Zoning description: Single Family
Construction
Type & style
- Home type: SingleFamily
- Architectural style: Colonial
- Property subtype: Single Family Residence
Materials
- Aluminum Siding, Brick
Condition
- New construction: No
- Year built: 1975
Utilities & green energy
- Sewer: Public Sewer
Community & HOA
Community
- Subdivision: None
HOA
- Has HOA: No
Location
- Region: Asbury Park
Financial & listing details
- Price per square foot: $257/sqft
- Tax assessed value: $776,200
- Annual tax amount: $10,502
- Date on market: 9/2/2026
- Inclusions: Washer, Blinds/Shades, Dishwasher, Dryer, Stove, Refrigerator, Attic Fan
- Exclusions: select personal items, everything else will remain in home.
Estimated market value
Not available
Estimated sales range
Not available
Not available
Price history
| Date | Event | Price |
|---|---|---|
| 9/2/2026 | Listed for sale | $640,000$257/sqft |
Source:  MoreMLS #22627337 Report a problem MoreMLS #22627337 Report a problem | ||
Public tax history
Tax history is unavailable.
Monthly payment
Est. payment
Payment breakdown
Explore the cost of this home by adjusting the details. Changes won't be saved.Climate risks
Neighborhood: Cold Indian Springs
Nearby schools
Schools provided by the listing agent
- Elementary: Wayside
- Middle: Ocean
- High: Ocean Twp
Source: MoreMLS. This data may not be complete. We recommend contacting the local school district to confirm school assignments for this home.
- $839,2004 bd3 ba2.4k sqft46 Cold Indian Spring Rd, Ocean, NJ 07712Off Market
- $901,7004 bd3 ba2.7k sqft48 Cold Indian Spring Rd, Ocean, NJ 07712Off Market
- $979,8005 bd4 ba3k sqft44 Cold Indian Spring Rd, Ocean, NJ 07712Off Market

- $---- bd-- ba-- sqft44 Cold Indian Springs Rd, Asbury Park, NJ 07712Off Market
Similar homes
- $575,0002 bd3 ba1.4k sqft193 Old Orchard Lane, Ocean Twp, NJ 07712For Sale
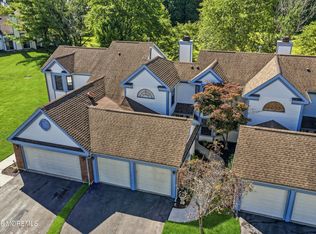
 MLS ID #22627071, Judy Eggert, Petillo Eggert Realty, LLC. MoreMLS
 - $898,0005 bd3 ba2.7k sqft27 Stonehenge Drive, Ocean Twp, NJ 07712For Sale
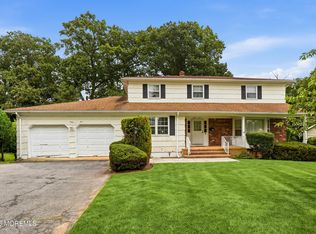 MLS ID #22626012, Catherine Ades, Cathy Ades Real Estate LLC. MoreMLS
 - $575,0002 bd3 ba1.5k sqft81 Cotswold Circle, Ocean Twp, NJ 07712For Sale
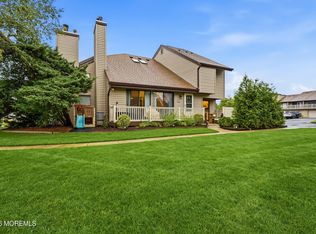 MLS ID #22627060, Alexis Siciliano-Bell, RE/MAX Gateway. MoreMLS
 - $675,0003 bd2 ba2.1k sqft20 Eisele Avenue, Ocean Twp, NJ 07712For Sale
 MLS ID #22624276, Elizabeth Giordano, RE/MAX Gateway. MoreMLS
 - $699,0004 bd2 ba2.2k sqft1012 Franklin Avenue, Ocean Twp, NJ 07712For SaleMLS ID #22618613, Karen Stout, RE/MAX Gateway. MoreMLS
- $779,0002 bd2 ba1.8k sqft205 Rolling Meadows Boulevard S, Ocean Twp, NJ 07712For SaleMLS ID #22627196, Scott Jankunas, Modern Realty Group. MoreMLS
- $649,0004 bd2 ba2.1k sqft1129 Monroe Avenue, Asbury Park, NJ 07712For SaleMLS ID #22624361, Susan B Padva, Space & Company. MoreMLS
- $639,0002 bd3 ba1.9k sqft379 Daniele Drive #1505, Ocean Twp, NJ 07712For SaleMLS ID #22626391, Stacy Stefani, Jack Green Realty. MoreMLS
- $650,0003 bd3 ba1.9k sqft53 Cheyenne Street, Tinton Falls, NJ 07712For SaleMLS ID #22626848, Lindsey J Elliott, EXP Realty. MoreMLS
- $850,0004 bd3 ba2.6k sqft1109 Hope Road, Tinton Falls, NJ 07712For SaleMLS ID #22612258, Noelle M Garifine, Salt and Cedar Properties, LLC. MoreMLS
- $600,0003 bd2 ba1.3k sqft1317 Spruce Avenue, Ocean Twp, NJ 07712For SaleMLS ID #22619216, Catherine Sheehan McHugh, O'Brien Realty, LLC. MoreMLS
- $715,0003 bd3 ba1.9k sqft283 Daniele Drive, Ocean Twp, NJ 07712For SaleMLS ID #22626727, Nora Mraz, Cathy Ades Real Estate LLC. MoreMLS
- $799,0003 bd2 ba1.7k sqft2604 Logan Road, Ocean Twp, NJ 07755For SaleMLS ID #22615882, Carolina M Zocco, Rosario Realty Inc. MoreMLS
- $562,5002 bd3 ba1.3k sqft90 Cotswold Circle #310, Ocean Twp, NJ 07712For SaleMLS ID #22624583, Frank Rizzo, Keller Williams Realty Central Monmouth. MoreMLS
- $575,0002 bd3 ba1.5k sqft109 Cotswold Circle #2, Ocean Twp, NJ 07712For SaleMLS ID #22614847, Jan M Smith, EXP Realty. MoreMLS
- $649,0004 bd2 ba1.8k sqft201 Knox Avenue, Eatontown, NJ 07724For SaleMLS ID #22620640, Meghan Ann Carroll, RE/MAX Elite. MoreMLS
- $750,0004 bd2 ba2k sqft159 Hillside Drive, Neptune Township, NJ 07753For SaleMLS ID #22626125, John Hazelet, Hazelet Realty Group, LLC. MoreMLS
- $549,0003 bd3 ba1.5k sqft46 Buford Court, Tinton Falls, NJ 07753For SaleMLS ID #22627239, Emily DeMaio, Compass New Jersey LLC. MoreMLS
