Situated at 46 Columbus Ave in Northampton, MA, United States, this renovated and updated 1892 Victorian single-family residence is located in a sought-after neighborhood within walking distance of downtown. Its 2040 square feet of generous living spaces has been meticulously maintained and features a library with gas fireplace, three dedicated bedrooms, walk-in closet, and two full bathrooms — ensuring convenience and utility for all residents within the home. The kitchen features custom cherry cabinets and a poured-concrete counter. The property encompasses almost a 1/4 acre of landscaped features, including Goshen stone walkways and a 208 square-foot post-and-beam studio erected in 2010 using timber salvaged from the current owner's childhood farm — suitable for work, artistic pursuits, playhouse, or a backyard haven. Double parking space beside house. This property is in tremendous condition and ready for new occupants.
Sold for $1,150,000
$1,150,000
46 Columbus Ave, Northampton, MA 01060
3beds
2,040sqft
Single Family Residence
Built in 1892
10,023 Square Feet Lot
$1,162,600 Zestimate®
$564/sqft
$2,737 Estimated rent
Home value
$1,162,600
$988,000 - $1.37M
$2,737/mo
Zestimate® history
Owner options
List your home for rent
$2,737/mo
Rent Zestimate®
Find your next renter with Zillow Rental Manager. Plus, with online applications, you can quickly screen prospective tenants – for free.
$2,737/mo
Rent Zestimate®
Refinance and save
$7,994/mo
Est. payment
Refinancing to a lower rate could help reduce your monthly payments and save thousands over the life of the loan.
$7,994/mo
Est. payment
Explore your selling options
Work with a Zillow partner agent
Leverage their expertise and Zillow's premium Showcase listings to get your home seen by more buyers.
Get startedList with your own agent
Get your home in front of millions of buyers by listing it on Zillow.
Learn how to do itSell it yourself
Take full control of how buyers see your home on Zillow by listing For Sale by Owner (FSBO).
List your homeWhat's special
Goshen stone walkwaysGenerous living spacesThree dedicated bedroomsWalk-in closetLibrary with gas fireplace
Zillow last checked:
Listing updated:
Listed by:
Daniel Emery 413-362-9462,
William Raveis R.E. & Home Services 413-549-3700
Bought with:
Deborah Cahillane
Brick & Mortar Northampton
Source: MLS PIN,MLS#: 73492589
Facts & features
Interior
Bedrooms & bathrooms
- Bedrooms: 3
- Bathrooms: 2
- Full bathrooms: 2
- Main level bathrooms: 1
Primary bedroom
- Features: Ceiling Fan(s), Closet, Flooring - Wood
- Level: Second
Bedroom 2
- Features: Ceiling Fan(s), Flooring - Wood
- Level: Second
Bedroom 3
- Features: Closet, Flooring - Wood
- Level: Second
Bathroom 1
- Features: Bathroom - Full, Bathroom - Tiled With Tub & Shower, Flooring - Stone/Ceramic Tile
- Level: Main,First
Bathroom 2
- Features: Bathroom - Full, Bathroom - With Shower Stall, Flooring - Stone/Ceramic Tile
- Level: Second
Dining room
- Features: Flooring - Hardwood, Window(s) - Bay/Bow/Box, Recessed Lighting, Lighting - Pendant, Decorative Molding, Pocket Door
- Level: Main,First
Family room
- Features: Ceiling Fan(s), Flooring - Hardwood, Decorative Molding
- Level: Main,First
Kitchen
- Features: Countertops - Stone/Granite/Solid, Cabinets - Upgraded, Recessed Lighting, Stainless Steel Appliances, Lighting - Pendant, Lighting - Overhead, Decorative Molding
- Level: Main,First
Living room
- Features: Ceiling Fan(s), Flooring - Hardwood, Window(s) - Picture, Recessed Lighting, Decorative Molding, Pocket Door, Window Seat
- Level: Main,First
Heating
- Central, Baseboard, Natural Gas, Air Source Heat Pumps (ASHP)
Cooling
- Ductless
Appliances
- Included: Gas Water Heater, Water Heater, Range, Dishwasher, Refrigerator, Washer, Dryer, Water Treatment, Range Hood
- Laundry: Electric Dryer Hookup, In Basement, Washer Hookup
Features
- Walk-up Attic, Internet Available - Unknown
- Flooring: Wood, Hardwood, Renewable/Sustainable Flooring Materials, Other
- Doors: Insulated Doors, Storm Door(s)
- Windows: Insulated Windows, Screens
- Basement: Full,Interior Entry,Bulkhead,Radon Remediation System,Concrete,Unfinished
- Number of fireplaces: 1
- Fireplace features: Living Room
Interior area
- Total structure area: 2,040
- Total interior livable area: 2,040 sqft
- Finished area above ground: 2,040
Property
Parking
- Total spaces: 3
- Parking features: Driveway
- Uncovered spaces: 3
Features
- Patio & porch: Porch, Porch - Enclosed, Patio
- Exterior features: Porch, Porch - Enclosed, Patio, Screens, Fenced Yard, Other
- Fencing: Fenced
- Frontage length: 74.00
Lot
- Size: 10,023 Square Feet
- Features: Level
Details
- Parcel number: M:038B B:0129 L:0001,3721582
- Zoning: URB
Construction
Type & style
- Home type: SingleFamily
- Architectural style: Victorian
- Property subtype: Single Family Residence
Materials
- Frame
- Foundation: Stone, Brick/Mortar
- Roof: Shingle,Slate,Metal Roofing (Recycled)
Condition
- Year built: 1892
Utilities & green energy
- Electric: 200+ Amp Service
- Sewer: Public Sewer
- Water: Public
- Utilities for property: for Gas Range, for Electric Dryer, Washer Hookup
Green energy
- Energy efficient items: Thermostat
- Energy generation: Solar
Community & HOA
Community
- Features: Public Transportation, Shopping, Tennis Court(s), Park, Walk/Jog Trails, Golf, Medical Facility, Bike Path, Conservation Area, Highway Access, House of Worship, Marina, Private School, Public School, T-Station, University
- Subdivision: South Street Neighborhood
HOA
- Has HOA: No
Location
- Region: Northampton
Financial & listing details
- Price per square foot: $564/sqft
- Tax assessed value: $760,100
- Annual tax amount: $10,588
- Date on market: 9/7/2026
Price history
| Date | Event | Price |
|---|---|---|
| 5/14/2026 | Sold | $1,150,000+15.9%$564/sqft |
Source: MLS PIN #73492589 Report a problem | ||
| 4/3/2026 | Contingent | $992,000$486/sqft |
Source: MLS PIN #73492589 Report a problem | ||
| 3/26/2026 | Listed for sale | $992,000+108.8%$486/sqft |
Source: MLS PIN #73492589 Report a problem | ||
| 4/20/2007 | Sold | $475,000+253.2%$233/sqft |
Source: Public Record Report a problem | ||
| 10/8/1992 | Sold | $134,500$66/sqft |
Source: Public Record Report a problem | ||
Public tax history
| Year | Property taxes | Tax assessment |
|---|---|---|
| 2025 | $10,588 +7.3% | $760,100 +17% |
| 2024 | $9,866 +3.4% | $649,500 +7.8% |
| 2023 | $9,544 -2.3% | $602,500 +10.3% |
| 2022 | $9,772 +7.7% | $546,200 +4.6% |
| 2021 | $9,074 +3.4% | $522,400 |
| 2020 | $8,776 +0.4% | $522,400 +3.8% |
| 2019 | $8,744 +1.8% | $503,400 -0.1% |
| 2018 | $8,586 +2.1% | $503,900 |
| 2017 | $8,410 +17.4% | $503,900 +13.7% |
| 2016 | $7,162 +3.8% | $443,200 +1.5% |
| 2015 | $6,897 +2.7% | $436,500 |
| 2014 | $6,718 +7.9% | $436,500 |
| 2013 | $6,224 +5% | $436,500 -1.7% |
| 2012 | $5,929 +3% | $444,100 |
| 2011 | $5,756 +2.5% | $444,100 |
| 2010 | $5,613 +2.2% | $444,100 -7.2% |
| 2009 | $5,492 +39.6% | $478,400 +36.2% |
| 2008 | $3,933 +2.8% | $351,200 |
| 2007 | $3,825 +8.5% | $351,200 +16.8% |
| 2006 | $3,526 +1.4% | $300,600 +11.1% |
| 2005 | $3,476 +15.8% | $270,500 +20.5% |
| 2004 | $3,002 -2.2% | $224,400 +19.9% |
| 2003 | $3,068 +5.2% | $187,100 |
| 2001 | $2,915 | $187,100 |
Find assessor info on the county website
Neighborhood: 01060
Nearby homes
- $888,1005 bd3 ba3.1k sqft40 Columbus Ave, Northampton, MA 01060Off Market
- $615,3007 bd2 ba3.7k sqft52 Columbus Ave, Northampton, MA 01060Off Market
- $829,3003 bd3 ba2.2k sqft47 Columbus Ave, Northampton, MA 01060Off Market
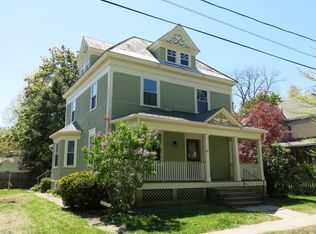
- $569,7003 bd3 ba1.7k sqft17 East St, Northampton, MA 01060Off Market

- $302,300-- bd-- ba-- sqft19 East St #G, Northampton, MA 01060Off Market
- $343,000-- bd-- ba-- sqft17 East St #17G, Northampton, MA 01060Off Market
- $352,4002 bd2 ba1.5k sqft17 East St #17B, Northampton, MA 01060Off Market
- $250,3001 bd1 ba885 sqft19 East St, Northampton, MA 01060Off Market
Nearby schools
GreatSchools rating
- 4/10Bridge Street Elementary SchoolGrades: PK-5Distance: 0.9 mi
- 6/10John F Kennedy Middle SchoolGrades: 6-8Distance: 3.3 mi
- 9/10Northampton High SchoolGrades: 9-12Distance: 1.4 mi
Schools provided by the listing agent
- Elementary: Bridge
- Middle: Jackson
- High: Northampton
Source: MLS PIN. This data may not be complete. We recommend contacting the local school district to confirm school assignments for this home.
Sell for more on Zillow
Get a Zillow Showcase℠ listing at no additional cost and you could sell for .
$1,162,600
2% more
+$23,252
With Zillow Showcase(estimated)
$1,185,852
Sell for more on Zillow
Get a Zillow Showcase℠ listing at no additional cost and you could sell for .
$1,162,600
2% more
+$23,252
With Zillow Showcase(estimated)
$1,185,852
- Massachusetts
- Hampshire County
- Northampton
- 01060
- 46 Columbus Ave
