Skip main navigation
Sold for $395,000
  • $395,000

    46 Cottage Knoll Cir, Greenville, SC 29609

    3beds
    1,692sqft
    Single Family Residence, Residential
    Built in 2021
    4,356 Square Feet Lot
    $421,600 Zestimate®
    $233/sqft
    $2,157 Estimated rent

    Home value

    $421,600

    $401,000 - $443,000

    $2,157/mo

    Zestimate® history
    Loading
    Loading...

    Owner options

    List your home for rent

    $2,157/mo

    Rent Zestimate®

    Find your next renter with Zillow Rental Manager. Plus, with online applications, you can quickly screen prospective tenants – for free.

    Learn more

    $2,157/mo

    Rent Zestimate®

    Refinance and save

    $2,290/mo

    Est. payment

    Refinancing to a lower rate could help reduce your monthly payments and save thousands over the life of the loan.

    See today's rates

    $2,290/mo

    Est. payment

    Explore your selling options

    Work with a Zillow partner agent

    Leverage their expertise and Zillow's premium Showcase listings to get your home seen by more buyers.

    Get started

    List with your own agent

    Get your home in front of millions of buyers by listing it on Zillow.

    Learn how to do it

    Sell it yourself

    Take full control of how buyers see your home on Zillow by listing For Sale by Owner (FSBO).

    List your home

    What's special

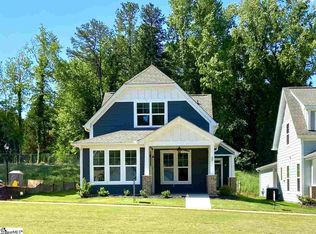
    Welcome to the charming Twin Lake Cottage community and 46 Cottage Knoll Circle. This like-new home (built in 2021) is move-in ready for you! It offers all of the benefits of low-maintenance living with the comforts of a single family home. The front porch faces into the common park area with sidewalks and areas to gather, including a fire pit, greenspace, and a covered shelter. The inside boasts a comfortable open floor plan for the kitchen, dining, and living rooms, nine foot ceilings throughout the downstairs, as well as a full master suite and laundry on the main floor. Upstairs offers an additional two bedrooms, a full bathroom, as well as a lofted landing perfect for an office. Additional improvements include closet systems in the master closet, laundry room, and pantry, a division of HVAC zones for heating and cooling between upstairs and down, an electric fireplace and surround. There is also a one car garage and an additional parking pad at the back of the house! This home is zoned for award winning schools (Summit, League, and Wade Hampton), and has beautiful Holmes Park and Stone Lake pool within walking distance. Did I mention its only a five minute drive or bike ride into downtown Greenville? You are also minutes away from Northpointe shopping center (Harris Teeter and other retail and dining), as well as Community Tap, Methodical, and Urban Digs, across the street. Make your appointment today!

    Zillow last checked:

    Listing updated:

    Listed by:

    Heather Young 864-979-8126,

    Coldwell Banker Caine/Williams

    Bought with:

    John Armstrong

    Wilson Associates

    Source: Greater Greenville AOR,MLS#: 1517182MLS Logo

    Facts & features

    Interior

    Bedrooms & bathrooms
    • Bedrooms: 3
    • Bathrooms: 3
    • Full bathrooms: 2
    • 1/2 bathrooms: 1
    • Main level bathrooms: 1
    • Main level bedrooms: 1
    Rooms
    • Room types: Laundry
    Primary bedroom
    • Area: 182
    • Dimensions: 14 x 13
    Bedroom 2
    • Area: 180
    • Dimensions: 15 x 12
    Bedroom 3
    • Area: 143
    • Dimensions: 11 x 13
    Primary bathroom
    • Features: Full Bath, Tub/Shower, Walk-In Closet(s)
    • Level: Main
    Dining room
    • Area: 96
    • Dimensions: 12 x 8
    Kitchen
    • Area: 195
    • Dimensions: 13 x 15
    Living room
    • Area: 180
    • Dimensions: 12 x 15
    Heating
    • Forced Air, Natural Gas
    Cooling
    • Central Air, Electric
    Appliances
    • Included: Cooktop, Dishwasher, Disposal, Electric Oven, Free-Standing Electric Range, Microwave, Gas Water Heater, Tankless Water Heater
    • Laundry: 1st Floor, Walk-in, Laundry Room
    Features
    • High Ceilings, Ceiling Fan(s), Ceiling Smooth, Granite Counters, Open Floorplan, Walk-In Closet(s), Pantry
    • Flooring: Carpet, Ceramic Tile, Luxury Vinyl
    • Windows: Tilt Out Windows
    • Basement: None
    • Attic: Storage
    • Has fireplace: Yes
    • Fireplace features: Free Standing
    Interior area
    • Total structure area: 1,692
    • Total interior livable area: 1,692 sqft

    Property

    Parking
    • Total spaces: 1
    • Parking features: Attached, Side/Rear Entry, Driveway
    • Attached garage spaces: 1
    • Has uncovered spaces: Yes
    Features
    • Levels: Two
    • Stories: 2
    • Patio & porch: Patio, Front Porch, Porch
    Lot
    • Size: 4,356 Square Feet
    • Features: Sidewalk, Sprklr In Grnd-Full Yard, 1/2 Acre or Less
    • Topography: Level
    Details
    • Parcel number: 0275.0201020.00

    Construction

    Type & style
    • Home type: SingleFamily
    • Architectural style: Craftsman
    • Property subtype: Single Family Residence, Residential
    Materials
    • Concrete
    • Foundation: Slab
    • Roof: Architectural
    Condition
    • Year built: 2021
    Details
    • Builder name: SK Builders

    Utilities & green energy

    • Sewer: Public Sewer
    • Water: Public
    • Utilities for property: Underground Utilities

    Community & HOA

    Community
    • Features: Common Areas, Street Lights, Sidewalks, Lawn Maintenance, Landscape Maintenance
    • Subdivision: Twin Lake Cottages
    HOA
    • Has HOA: Yes
    • Services included: Common Area Ins., Maintenance Grounds, Recreation Facilities, Street Lights, Trash, By-Laws, Parking, Restrictive Covenants, Yard Irrigation
    Location
    • Region: Greenville

    Financial & listing details

    • Price per square foot: $233/sqft
    • Tax assessed value: $334,240
    • Annual tax amount: $2,727
    • Date on market: 1/22/2024

    Price history

    DateEventPrice
    3/8/2025Listing removed$3,000$2/sqft
    Source: Zillow Rentals Report a problem
    2/19/2025Listed for rent$3,000$2/sqft
    Source: Zillow Rentals Report a problem
    3/8/2024Sold$395,000-1%$233/sqft
    Source: Greater Greenville AOR #1517182 Report a problem
    2/7/2024Contingent$399,000$236/sqft
    Source: Greater Greenville AOR #1517182 Report a problem
    2/6/2024Price change$399,000-0.3%$236/sqft
    Source: Greater Greenville AOR #1517182 Report a problem
    1/22/2024Listed for sale$400,000+15.4%$236/sqft
    Source: Greater Greenville AOR #1517182 Report a problem
    11/12/2021Sold$346,500+0.5%$205/sqft
    Source: Greater Greenville AOR #1449922 Report a problem
    8/14/2021Pending sale$344,900$204/sqft
    Source: Greater Greenville AOR #1449922 Report a problem
    7/21/2021Listed for sale$344,900$204/sqft
    Source: Greater Greenville AOR #1449922 Report a problem

    Public tax history

    YearProperty taxesTax assessment
    2024$2,727 -1.2%$334,240
    2023$2,759 +3.5%$334,240
    2022$2,666 +1694.1%$334,240 +457.1%
    2021$149 -5.9%$60,000
    2020$158 -92.7%$60,000 -40%
    2019$2,155 $100,000
    Find assessor info on the county website

    Neighborhood: 29609

    Nearby schools

    GreatSchools rating
    Schools provided by the listing agent
    • Elementary: Summit Drive
    • Middle: League
    • High: Wade Hampton

    Source: Greater Greenville AOR. This data may not be complete. We recommend contacting the local school district to confirm school assignments for this home.

    Get a cash offer in 3 minutes
    Find out how much your home could sell for in as little as 3 minutes with a no-obligation cash offer.
    Estimated market value
    $421,600
    Get a cash offer in 3 minutes
    Find out how much your home could sell for in as little as 3 minutes with a no-obligation cash offer.
    Estimated market value
    $421,600