This completely custom home is ideally located super close to the ICW - a boater's paradise. The epitome of resort living awaits in this amazing pool home. From the moment you arrive, you will notice the attention to detail! This thermally efficient, ICF home was completed in 2020. The state of the art construction with 12' ceilings, spray foam insulation, 8' solid wood doors, a 500 gallon buried propane tank, and central vacuum system, are features not found in most homes! Key features in the gourmet kitchen include GE Profile stainless steel appliances, a gas cooktop and double oven, a wet bar for coffee and adult beverages with wine fridge and ice maker, a 10' center island with a prep sink, a pot filler, custom cabinetry with soft close drawers, a built in pantry, exotic granite counters and tile backsplash. The main living area has ample space for entertaining & relaxation. The great room opens out to the oversized backyard oasis. Step out the sliding doors onto the travertine patio, and take note of more custom features, including a summer kitchen with built-in grill, double sinks, granite counters, a beverage refrigerator and freezer, a saltwater pool with hot tub and swim shelf, tongue and groove pine ceiling and abundant space for entertaining and living! The boathouse is equipped with an 10,000 pound lift, water and electric. Just 2 turns from the ICW make this home the ideal location for the boating enthusiast. The owners' suite is a private oasis adorned with tasteful finishes and thoughtful design. The centerpiece of this sanctuary is the expansive walk in double headed shower with a bench seat and a hand held shower head. The double vanity sinks and custom cabinetry provide much space and style for your daily routines. Ample storage with 2 walk-in closets, ensuring you have room for every season's wardrobe and more. Also, the generously sized linen closet enhances practicality and organization. The owners' suite seamlessly connects with the outdoor oasis thru French doors leading to the patio, sparkling pool and hot tub. Imagine mornings starting with a refreshing swim or evenings winding down with a soak under the stars. The home features an office/den with a custom barn door leading into the room. A large craft closet in the office with a built-in work area and shelving is perfect for those with a creative mind! In essence, the 4 bedroom is functioning as a home office. It is a sanctuary where productivity meets creativity, offering a haven for work, inspiration, and relaxation all in one beautifully designed space. The split floor plan provides privacy for family and guests. The pocket door to the guest wing gives your guests a private resort feel in this haven of comfort and sophistication. One of the guest bedrooms has French doors accessing the patio and pool area. The guest bedrooms share a well-appointed bathroom, with custom tilework, and a large linen closet. The home also features a functional laundry room with a large utility sink, ample counter space for folding clothes, shelving for cleaning supplies and cabinetry for additional storage. A butler's pantry/closet provides more storage for all your kitchen tools! The oversized 2 car garage has built in cabinetry and plenty of room for all your toys. Take note of the professionally landscaped yard with low maintenance native plantings. Be prepared to fall in love with this home!
Sold for $993,000
$993,000
46 COTTONWOOD COURT, PALM COAST, FL 32137
4beds
2,554sqft
Single Family Residence
Built in 2020
10,000 Square Feet Lot
$1,005,200 Zestimate®
$389/sqft
$3,507 Estimated rent
Home value
$1,005,200
$935,000 - $1.08M
$3,507/mo
Zestimate® history
Owner options
List your home for rent
$3,507/mo
Rent Zestimate®
Find your next renter with Zillow Rental Manager. Plus, with online applications, you can quickly screen prospective tenants – for free.
$3,507/mo
Rent Zestimate®
Refinance and save
$6,821/mo
Est. payment
Refinancing to a lower rate could help reduce your monthly payments and save thousands over the life of the loan.
$6,821/mo
Est. payment
Explore your selling options
Work with a Zillow partner agent
Leverage their expertise and Zillow's premium Showcase listings to get your home seen by more buyers.
Get startedList with your own agent
Get your home in front of millions of buyers by listing it on Zillow.
Learn how to do itSell it yourself
Take full control of how buyers see your home on Zillow by listing For Sale by Owner (FSBO).
List your homeWhat's special
Zillow last checked:
Listing updated:
Listed by:
Lisa Annaheim 386-864-1620,
PALM COAST REAL ESTATE COMPANY 386-445-0700
Bought with:
Non-Member Agent
STELLAR NON-MEMBER OFFICE
Source: Stellar MLS,MLS#: FC301481 Originating MLS: Flagler
Originating MLS: Flagler
Facts & features
Interior
Bedrooms & bathrooms
- Bedrooms: 4
- Bathrooms: 3
- Full bathrooms: 2
- 1/2 bathrooms: 1
Rooms
- Room types: Den/Library/Office, Great Room
Primary bedroom
- Features: Ceiling Fan(s), Walk-In Closet(s)
- Level: First
Primary bathroom
- Features: Built-In Shower Bench, Dual Sinks, Rain Shower Head, Water Closet/Priv Toilet, Linen Closet
- Level: First
Den
- Features: Built-in Closet
- Level: First
Kitchen
- Features: Kitchen Island, Wet Bar, Walk-In Closet(s)
- Level: First
Laundry
- Level: First
Living room
- Level: First
Heating
- Central
Cooling
- Central Air
Appliances
- Included: Dishwasher, Disposal, Exhaust Fan, Gas Water Heater, Ice Maker, Microwave, Range, Range Hood, Refrigerator, Touchless Faucet, Wine Refrigerator
- Laundry: Laundry Room
Features
- Ceiling Fan(s), Central Vacuum, Coffered Ceiling(s), Eating Space In Kitchen, High Ceilings, In Wall Pest System, Open Floorplan, Primary Bedroom Main Floor, Split Bedroom, Stone Counters, Walk-In Closet(s), Wet Bar
- Flooring: Engineered Hardwood, Tile
- Doors: Outdoor Grill, Outdoor Kitchen, Sliding Doors
- Windows: Low Emissivity Windows
- Has fireplace: No
Interior area
- Total structure area: 3,739
- Total interior livable area: 2,554 sqft
Property
Parking
- Total spaces: 2
- Parking features: Garage - Attached
- Attached garage spaces: 2
Features
- Levels: One
- Stories: 1
- Patio & porch: Covered, Front Porch, Rear Porch, Screened
- Exterior features: Outdoor Grill, Outdoor Kitchen
- Has private pool: Yes
- Pool features: Gunite, In Ground, Salt Water, Screen Enclosure
- Has spa: Yes
- Spa features: Heated
- Has view: Yes
- View description: Water, Canal
- Has water view: Yes
- Water view: Water,Canal
- Waterfront features: Canal - Saltwater, Saltwater Canal Access, Lift - Covered, Sailboat Water, Seawall
Lot
- Size: 10,000 Square Feet
- Dimensions: 80 x 125
Details
- Additional structures: Boat House
- Parcel number: 0711317014000200420
- Zoning: SFR-2
- Special conditions: None
Construction
Type & style
- Home type: SingleFamily
- Architectural style: Coastal,Contemporary
- Property subtype: Single Family Residence
Materials
- ICFs (Insulated Concrete Forms), Stucco
- Foundation: Slab
- Roof: Shingle
Condition
- New construction: No
- Year built: 2020
Utilities & green energy
- Sewer: Public Sewer
- Water: Public
- Utilities for property: Cable Available, Electricity Connected, Fiber Optics, Propane, Sewer Connected, Underground Utilities
Green energy
- Indoor air quality: Moisture Control, Whole House Vacuum System
- Water conservation: Fl. Friendly/Native Landscape
Community & HOA
Community
- Pet fee: $0 monthly
- Subdivision: PALM HARBOR
HOA
- Has HOA: No
Location
- Region: Palm Coast
Financial & listing details
- Price per square foot: $389/sqft
- Tax assessed value: $694,191
- Annual tax amount: $7,157
- Date on market: 7/3/2024
- Cumulative days on market: 26 days
- Listing terms: Cash,Conventional,FHA,VA Loan
- Ownership: Fee Simple
- Total actual rent: 0
- Electric utility on property: Yes
- Road surface type: Asphalt
Price history
| Date | Event | Price |
|---|---|---|
| 9/16/2024 | Sold | $993,000-0.7%$389/sqft |
Source:  Stellar MLS #FC301481 Report a problem Stellar MLS #FC301481 Report a problem | ||
| 8/11/2024 | Pending sale | $999,723$391/sqft |
Source: Stellar MLS #FC301481 Report a problem | ||
| 7/31/2024 | Listed for sale | $999,723$391/sqft |
Source: Stellar MLS #FC301481 Report a problem | ||
| 7/18/2024 | Listing removed | -- |
Source: Stellar MLS #FC301481 Report a problem | ||
| 7/4/2024 | Listed for sale | $999,723+575.5%$391/sqft |
Source: Stellar MLS #FC301481 Report a problem | ||
| 10/19/2016 | Listing removed | $148,000$58/sqft |
Source: Berkshire Hathaway HS Fortune Group Properties #215991 Report a problem | ||
| 9/29/2015 | Listed for sale | $148,000-63%$58/sqft |
Source: Berkshire Hathaway HS Fortune Group Properties #215991 Report a problem | ||
| 3/18/2014 | Listing removed | $399,900$157/sqft |
Source: Saltwater Homes Real Estate Company, LLC #199381 Report a problem | ||
| 10/4/2013 | Listed for sale | $399,900+168.4%$157/sqft |
Source: Saltwater Homes Real Estate Company, LLC #199381 Report a problem | ||
| 1/24/2013 | Listing removed | $149,000$58/sqft |
Source: KELLER WILLIAMS REALTY ATLANTIC PARTNERS #193653 Report a problem | ||
| 1/19/2013 | Listed for sale | $149,000-33.8%$58/sqft |
Source: KELLER WILLIAMS REALTY ATLANTIC PARTNERS #193653 Report a problem | ||
| 10/29/2012 | Listing removed | $225,000-18.2%$88/sqft |
Source: KELLER WILLIAMS REALTY ATLANTIC PARTNERS #184055 Report a problem | ||
| 11/29/2010 | Listed for sale | $275,000$108/sqft |
Source: Coldwell Banker Residential Real Estate, LLC #M1438587 Report a problem | ||
| 7/29/2010 | Listing removed | $275,000$108/sqft |
Source: Coldwell Banker Res. R.E. #M1270504 Report a problem | ||
| 5/24/2010 | Listed for sale | $275,000$108/sqft |
Source: Coldwell Banker Res. R.E. #M1270504 Report a problem | ||
Public tax history
| Year | Property taxes | Tax assessment |
|---|---|---|
| 2024 | $7,314 +2.2% | $441,874 +3% |
| 2023 | $7,157 +0.6% | $429,004 +3% |
| 2022 | $7,113 +1% | $416,509 +3% |
| 2021 | $7,046 +229.8% | $404,377 +274.4% |
| 2020 | $2,137 +6.8% | $108,000 +8% |
| 2019 | $2,000 -8.2% | $100,000 -6.5% |
| 2018 | $2,180 -0.1% | $107,000 |
| 2017 | $2,182 | $107,000 +4.3% |
| 2016 | $2,182 +2.8% | $102,630 +10% |
| 2015 | $2,123 +10.8% | $93,300 +1.9% |
| 2014 | $1,916 | $91,600 +52.9% |
| 2013 | -- | $59,900 -13.9% |
| 2012 | -- | $69,533 -10.4% |
| 2011 | -- | $77,643 -13.5% |
| 2010 | -- | $89,752 -44.6% |
| 2009 | -- | $161,870 -16.6% |
| 2008 | -- | $193,980 -24.1% |
| 2007 | -- | $255,654 +14.9% |
| 2006 | -- | $222,440 +6.9% |
| 2005 | -- | $207,992 -13.2% |
| 2004 | -- | $239,525 |
Find assessor info on the county website
Neighborhood: 32137
Nearby homes
- $643,7003 bd3 ba3.2k sqft48 Cottonwood Ct, Palm Coast, FL 32137Off Market

- $561,6003 bd2 ba2.2k sqft38 Cottonwood Ct, Palm Coast, FL 32137Off Market
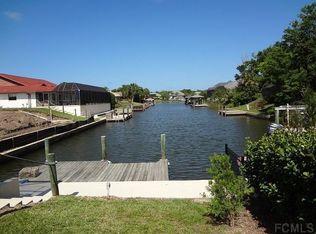
- $517,100-- bd2 ba2.1k sqft50 Cottonwood Ct, Palm Coast, FL 32137Off Market
- $875,0003 bd3 ba2.9k sqft45 Cottonwood Ct, Palm Coast, FL 32137Sold
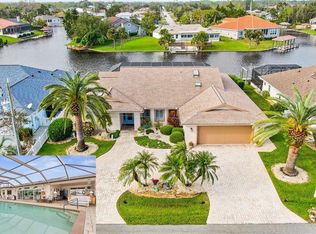
- $680,6003 bd2 ba1.9k sqft43 Cottonwood Ct, Palm Coast, FL 32137Off Market
- $615,9003 bd3 ba2.3k sqft47 Cottonwood Ct, Palm Coast, FL 32137Off Market
- $665,400-- bd2 ba2.5k sqft30 Cottonwood Ct, Palm Coast, FL 32137Off Market
- $180,00010,018 Square Feet5 Cottonton Ct, Palm Coast, FL 32137Off Market
Nearby schools
GreatSchools rating
- 8/10Old Kings Elementary SchoolGrades: PK-5Distance: 8.3 mi
- 5/10Matanzas High SchoolGrades: 8-12Distance: 2.1 mi
- 7/10Indian Trails Middle SchoolGrades: 6-8Distance: 3.4 mi
Schools provided by the listing agent
- Elementary: Belle Terre Elementary
- Middle: Indian Trails Middle-FC
- High: Matanzas High
Source: Stellar MLS. This data may not be complete. We recommend contacting the local school district to confirm school assignments for this home.
Get a cash offer in 3 minutes
Find out how much your home could sell for in as little as 3 minutes with a no-obligation cash offer.
Estimated market value
$1,005,200
Get a cash offer in 3 minutes
Find out how much your home could sell for in as little as 3 minutes with a no-obligation cash offer.
Estimated market value
$1,005,200
- Florida
- Flagler County
- Palm Coast
- 32137
- 46 COTTONWOOD COURT
Nearby cities
Nearby zip codes
Other Palm Coast Topics
