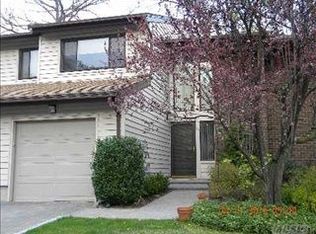
Welcome to luxury living in this exquisite residence nestled within The Hamlet, a highly coveted gated community. This immaculate end unit, situated at the back of the development, offers unparalleled privacy and tranquility. Boasting an expansive sprawling ranch layout, this residence is a haven of comfort and style. The master bedroom is a retreat in itself, featuring dual walk-in closets and an indulgent master bathroom. Two additional well-appointed bedrooms provide ample space for family or guests. The unit includes an additional full bath and a convenient half bath for added comfort and convenience. Step into the heart of the home, where a vast family room awaits with its double-height ceiling and a charming wood-burning fireplace, creating a warm and inviting atmosphere. The formal dining room and living room offer elegant spaces for entertaining or intimate gatherings. The well-designed eat-in kitchen, adorned with modern appliances, opens to a spacious deck, providing the perfect setting for al fresco dining and relaxation. Enjoy the serene outdoors in the privacy of your own expansive deck. But the luxury doesn't end there-the property boasts a newly renovated fully finished 2,000 sq. ft. + basement, featuring an incredibly large entertainment or recreation room. Three additional versatile rooms in the basement can be utilized as offices, bedrooms, or storage, complemented by a full bathroom for added convenience. With an attached two-car garage, parking is a breeze, offering both security and convenience. Beyond the confines of this remarkable unit, the gated community offers a plethora of amenities, including a clubhouse, basketball courts, pools, tennis courts, pickleball court, gym, and a children's playground. Indulge in a lifestyle of comfort and recreation, surrounded by the beauty and convenience of this exclusive community. Don't miss the opportunity to call this condo home, where luxury, space, and community converge in perfect harmony. Schedule a showing today and experience the epitome of upscale living., Additional information: ExterioFeatures:Tennis,Interior Features:Guest Quarters
Sold for $1,175,000
$1,175,000
46 Country Club Drive #46, Jericho, NY 11753
3beds
--sqft
Condominium, Residential
Built in 1982
-- sqft lot
$-- Zestimate®
$--/sqft
$6,461 Estimated rent
Home value
Not available
Estimated sales range
Not available
$6,461/mo
Zestimate® history
Owner options
List your home for rent
$6,461/mo
Rent Zestimate®
Find your next renter with Zillow Rental Manager. Plus, with online applications, you can quickly screen prospective tenants – for free.
$6,461/mo
Rent Zestimate®
Refinance and save
$8,158/mo
Est. payment
Refinancing to a lower rate could help reduce your monthly payments and save thousands over the life of the loan.
$8,158/mo
Est. payment
Explore your selling options
Work with a Zillow partner agent
Leverage their expertise and Zillow's premium Showcase listings to get your home seen by more buyers.
Get startedList with your own agent
Get your home in front of millions of buyers by listing it on Zillow.
Learn how to do itSell it yourself
Take full control of how buyers see your home on Zillow by listing For Sale by Owner (FSBO).
List your homeWhat's special
Zillow last checked:
Listing updated:
Listed by:
Michael Pesce 516-473-4768,
BERKSHIRE HATHAWAY 516-224-4600,
Ronald Lanzillotta 516-343-8554,
BERKSHIRE HATHAWAY
Bought with:
Allison B. Hollander, 40HO1154085
Compass Greater NY LLC
Source: OneKey® MLS as distributed by MLS GRID,MLS#: L3516385
Facts & features
Interior
Bedrooms & bathrooms
- Bedrooms: 3
- Bathrooms: 4
- Full bathrooms: 3
- 1/2 bathrooms: 1
Heating
- Electric
Cooling
- Central Air
Appliances
- Included: Dishwasher, Dryer, Electric Water Heater, Refrigerator, Washer
Features
- Cathedral Ceiling(s), Chandelier, Eat-in Kitchen, Formal Dining, First Floor Bedroom, Granite Counters, Master Downstairs, Primary Bathroom
- Flooring: Hardwood
- Windows: Blinds
- Basement: Finished,Full
- Attic: See Remarks
- Number of fireplaces: 1
- Common walls with other units/homes: End Unit
Property
Parking
- Total spaces: 2
- Parking features: Attached, Driveway
- Garage spaces: 2
- Has uncovered spaces: Yes
Features
- Levels: One
- Patio & porch: Deck
- Exterior features: Basketball Court
- Has private pool: Yes
- Pool features: In Ground
Lot
- Size: 29.14 Acres
- Features: Sprinklers In Front, Sprinklers In Rear
Details
- Parcel number: 248917015000018Uca005400046
Construction
Type & style
- Home type: Condo
- Property subtype: Condominium, Residential
Materials
- Cedar
Condition
- Year built: 1982
Details
- Builder model: California Ranch
Utilities & green energy
- Sewer: Public Sewer
- Water: Public
- Utilities for property: Trash Collection Private
Community & HOA
Community
- Features: Clubhouse, Pool, Tennis Court(s)
- Security: Security System
- Subdivision: Hamlet
HOA
- Has HOA: Yes
- Amenities included: Clubhouse, Gated, Park, Tennis Court(s)
- Services included: Maintenance Structure, Maintenance Grounds, Other, Pool Service, Sewer, Snow Removal, Trash, Water
- HOA fee: $359 monthly
Location
- Region: Jericho
Financial & listing details
- Tax assessed value: $889,000
- Annual tax amount: $21,792
- Date on market: 11/21/2024
- Listing agreement: Exclusive Right To Sell
- Inclusions: , Chandelier(s), Dishwasher, Dryer, Oven/Range, Refrigerator, Shades/Blinds, Washer
Price history
| Date | Event | Price |
|---|---|---|
| 5/2/2024 | Sold | $1,175,000-9.3% |
Source:  OneKey® MLS as distributed by MLS GRID #L3516385 Report a problem OneKey® MLS as distributed by MLS GRID #L3516385 Report a problem | ||
| 3/28/2024 | Pending sale | $1,295,000 |
Source: OneKey® MLS as distributed by MLS GRID #3516385 Report a problem | ||
| 3/11/2024 | Listed for sale | $1,295,000 |
Source: OneKey® MLS as distributed by MLS GRID #3516385 Report a problem | ||
| 1/17/2024 | Listing removed | -- |
Source: OneKey® MLS as distributed by MLS GRID #3516385 Report a problem | ||
| 11/14/2023 | Listed for sale | $1,295,000 |
Source: OneKey® MLS as distributed by MLS GRID #3516385 Report a problem | ||
Public tax history
| Year | Property taxes | Tax assessment |
|---|---|---|
| 2021 | $24,513 +1.3% | -- |
| 2020 | $24,199 +11.3% | $1,545 |
| 2019 | $21,747 | $1,545 |
| 2018 | $21,747 -14.8% | $1,545 -17.7% |
| 2017 | $25,529 +6.3% | $1,877 |
| 2016 | $24,015 +230.5% | $1,877 |
| 2015 | $7,265 +9.5% | $1,877 |
| 2013 | $6,636 +4.8% | $1,877 |
| 2012 | $6,332 -48.3% | $1,877 |
| 2011 | $12,237 +11% | $1,877 +2.7% |
| 2010 | $11,021 | $1,828 -15.6% |
| 2009 | -- | $2,167 -2.2% |
| 2008 | -- | $2,215 +6% |
| 2006 | -- | $2,090 -48.7% |
| 2005 | -- | $4,073 -44.8% |
| 2004 | -- | $7,372 |
| 2003 | -- | $7,372 |
Find assessor info on the county website
Neighborhood: 11753
Nearby homes
- $850,0003 bd3 ba1.8k sqft4 Wimbledon Ct, Jericho, NY 11753Sold
- $1,200,800-- bd2 ba2.2k sqft6 Wimbledon Ct, Jericho, NY 11753Off Market
- $1,039,600-- bd2 ba2.1k sqft10 Wimbledon Ct, Jericho, NY 11753Off Market
- $1,068,0003 bd2 ba2.3k sqft14 Wimbledon Ct, Jericho, NY 11753Off Market
- $1,164,8003 bd3 ba2.2k sqft24 Estate Dr, Jericho, NY 11753Off Market
- $1,132,7003 bd2 ba1.7k sqft25 Club House Ct, Jericho, NY 11753Off Market
- $963,4003 bd3 ba2.2k sqft33 Club House Ct, Jericho, NY 11753Off Market
- $1,123,800-- bd2 ba2.2k sqft35 Country Club Dr, Jericho, NY 11753Off Market
- $1,039,900-- bd2 ba2.1k sqft39 Country Club Dr, Jericho, NY 11753Off Market
Nearby schools
GreatSchools rating
- 10/10Cantiague Elementary SchoolGrades: K-5Distance: 0.9 mi
- 10/10Jericho Middle SchoolGrades: 6-8Distance: 1.4 mi
- 10/10Jericho Senior High SchoolGrades: 9-12Distance: 1.4 mi
Schools provided by the listing agent
- Elementary: Cantiague Elementary School
- Middle: Jericho Middle School
- High: Jericho Senior High School
Source: OneKey® MLS as distributed by MLS GRID. This data may not be complete. We recommend contacting the local school district to confirm school assignments for this home.
- New York
- Nassau County
- Jericho
- 11753
- 46 Country Club Drive Unit 46
Nearby cities
Nearby zip codes
Other Jericho Topics
