Welcome to this beautifully maintained 4-bedroom, 2.5-bath home offering incredible living space throughout! The bright and inviting living room features a beautiful bay window and flows seamlessly into the formal dining room. The kitchen has granite countertops, built-in stainless steel appliances, a breakfast bar, and ample cabinet space. Upstairs you'll find four spacious bedrooms with hardwood floors and an updated split main bath with granite countertops. The fully finished basement is a must-see, featuring a custom wet bar, kitchenette, electric fireplace, wired surround sound, wine cooler and a full bath with radiant heated floors, creating the perfect space for entertaining! Relax in the cozy family room with a gas fireplace and sliding glass doors leading to a Trex deck with a Kohler awning. Situated on a beautiful tree-lined street just minutes from Beaver Island State Park. Updates include: 2018 hot water tank, 2020 roof, furnace and A/C, 2021 Trex deck, and 2024 shed roof. Garage heater, generator, and all window treatments are included. Showings begin 9/9. Negotiations begin 9/15. Open House Friday 9/11 from 5-7 pm and Saturday 9/12 from 11-1pm. Seller is a licensed real estate salesperson.
Pending
$449,900
46 Countryside Ln, Grand Island, NY 14072
4beds
1,914sqft
Single Family Residence
Built in 1971
0.31 Acres Lot
$464,600 Zestimate®
$235/sqft
$-- HOA
What's special
Electric fireplaceFully finished basementBeautiful tree-lined streetBuilt-in stainless steel appliancesWine coolerWired surround soundBreakfast bar
- 10 days
- 1,481
- 92
Zillow last checked:
Listing updated:
Listed by:
HUNT Real Estate ERA 716-775-7500,
Kimberly Martin 716-334-8714
Source: NYSAMLSs,MLS#: B1713018 Originating MLS: Buffalo
Originating MLS: BuffaloFacts & features
Interior
Bedrooms & bathrooms
- Bedrooms: 4
- Bathrooms: 3
- Full bathrooms: 2
- 1/2 bathrooms: 1
- Main level bathrooms: 1
Bedroom 1
- Level: Second
- Dimensions: 11.11 x 12.10
Bedroom 2
- Level: Second
- Dimensions: 12.30 x 12.40
Bedroom 3
- Level: Second
- Dimensions: 11.30 x 14.40
Bedroom 4
- Level: Second
- Dimensions: 9.80 x 11.10
Dining room
- Level: First
- Dimensions: 9.80 x 11.30
Family room
- Level: First
- Dimensions: 13.20 x 17.10
Kitchen
- Level: First
- Dimensions: 8.20 x 9.30
Laundry
- Level: Basement
- Dimensions: 10.60 x 11.60
Living room
- Level: First
- Dimensions: 10.60 x 19.11
Storage room
- Level: Basement
- Dimensions: 3.40 x 7.00
Heating
- Gas, Forced Air
Appliances
- Included: Built-In Range, Built-In Oven, Dishwasher, Gas Cooktop, Gas Water Heater, Microwave, Refrigerator, Wine Cooler
- Laundry: In Basement
Features
- Wet Bar, Breakfast Bar, Ceiling Fan(s), Sliding Glass Door(s), Second Kitchen, Window Treatments
- Flooring: Carpet, Hardwood, Tile, Varies
- Doors: Sliding Doors
- Windows: Drapes
- Basement: Full,Finished,Sump Pump
- Number of fireplaces: 2
Interior area
- Total structure area: 1,914
- Total interior livable area: 1,914 sqft
- Finished area below ground: 800
Property
Parking
- Total spaces: 2.5
- Parking features: Attached, Garage, Heated Garage, Storage, Workshop in Garage, Water Available, Garage Door Opener
- Attached garage spaces: 2.5
Features
- Levels: Two
- Stories: 2
- Patio & porch: Covered, Deck, Porch
- Exterior features: Awning(s), Concrete Driveway, Deck, Fully Fenced, Pool
- Pool features: In Ground
- Fencing: Full
Lot
- Size: 0.31 Acres
- Dimensions: 90 x 150
- Features: Corner Lot, Rectangular, Rectangular Lot
Details
- Additional structures: Gazebo, Shed(s), Storage
- Parcel number: 1446000511700005021000
- Special conditions: Standard
Construction
Type & style
- Home type: SingleFamily
- Architectural style: Colonial,Two Story
- Property subtype: Single Family Residence
Materials
- Brick, Vinyl Siding
- Foundation: Poured
- Roof: Shingle
Condition
- Resale
- Year built: 1971
Utilities & green energy
- Sewer: Connected
- Water: Connected, Public
- Utilities for property: Sewer Connected, Water Connected
Community & HOA
Location
- Region: Grand Island
Financial & listing details
- Price per square foot: $235/sqft
- Tax assessed value: $450,000
- Annual tax amount: $8,577
- Date on market: 9/8/2026
- Cumulative days on market: 8 days
- Listing terms: Cash,Conventional,FHA,USDA Loan,VA Loan
Estimated market value
$464,600
$441,000 - $488,000
$3,578/mo
Price history
| Date | Event | Price |
|---|---|---|
| 9/18/2026 | Pending sale | $449,900$235/sqft |
Source:  NYSAMLSs #B1713018 Report a problem NYSAMLSs #B1713018 Report a problem | ||
| 9/8/2026 | Listed for sale | $449,900+4.6%$235/sqft |
Source: NYSAMLSs #B1713018 Report a problem | ||
| 6/30/2022 | Sold | $430,000+32.3%$225/sqft |
Source: Public Record Report a problem | ||
| 5/6/2022 | Pending sale | $325,000$170/sqft |
Source: NYSAMLSs #B1401937 Report a problem | ||
| 4/27/2022 | Listed for sale | $325,000+91.2%$170/sqft |
Source: NYSAMLSs #B1401937 Report a problem | ||
| 11/27/2012 | Sold | $169,950$89/sqft |
Source: NYSAMLSs #B416386 Report a problem | ||
Public tax history
| Year | Property taxes | Tax assessment |
|---|---|---|
| 2025 | -- | $450,000 +80.7% |
| 2024 | -- | $249,000 |
| 2023 | -- | $249,000 |
| 2022 | -- | $249,000 |
| 2021 | -- | $249,000 +41.5% |
| 2020 | -- | $176,000 |
| 2019 | -- | $176,000 |
| 2018 | -- | $176,000 |
| 2017 | $4,793 +139% | $176,000 |
| 2016 | $2,005 | $176,000 +6.7% |
| 2015 | -- | $165,000 |
| 2014 | -- | $165,000 |
| 2013 | -- | $165,000 +116.3% |
| 2012 | -- | $76,300 |
| 2011 | -- | $76,300 |
| 2010 | -- | $76,300 |
| 2009 | -- | $76,300 |
| 2008 | -- | $76,300 |
| 2007 | -- | $76,300 |
| 2006 | -- | $76,300 |
| 2005 | -- | $76,300 |
| 2004 | -- | $76,300 |
| 2003 | -- | $76,300 |
| 2002 | -- | $76,300 |
| 2001 | -- | $76,300 |
| 2000 | -- | $76,300 |
Find assessor info on the county website
Monthly payment
Climate risks
Neighborhood: 14072
Nearby schools
Schools provided by the listing agent
- District: Grand Island
Source: NYSAMLSs. This data may not be complete. We recommend contacting the local school district to confirm school assignments for this home.
Similar homes

- $489,9003 bd3 ba2.1k sqft42 Trails End, Grand Island, NY 14072For Sale
 MLS ID #B1712910, Geraldine A Andolina, Listing by: Century 21 North East. NYSAMLSs
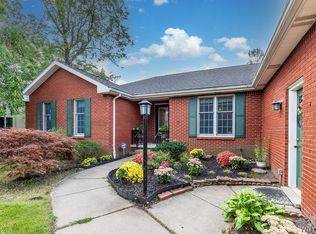
 - $499,9004 bd2 ba2.3k sqft598 Baseline Rd, Grand Island, NY 14072For Sale
 MLS ID #B1708225, Jessica Laurendi, Listing by: Howard Hanna WNY Inc.. NYSAMLSs
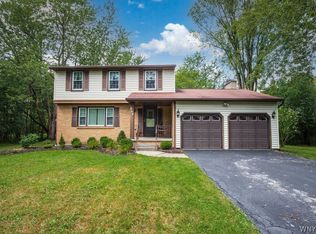
 - $429,9003 bd2 ba1.6k sqft868 Alt Blvd, Grand Island, NY 14072For Sale
 MLS ID #B1707704, Geraldine A Andolina, Listing by: Century 21 North East. NYSAMLSs
 - $385,0003 bd2 ba1.5k sqft110 Fieldstone Dr, Grand Island, NY 14072For Sale
 MLS ID #B1713206, Geraldine A Andolina, Listing by: Century 21 North East. NYSAMLSs
 - $369,9003 bd2 ba1.5k sqft3383 Baseline Rd, Grand Island, NY 14072For SaleMLS ID #B1714453, Michael A Ciminelli II, Listing by: HUNT Real Estate ERA. NYSAMLSs
- $370,0003 bd2 ba1.9k sqft597 Alt Blvd, Grand Island, NY 14072For SaleMLS ID #B1697224, Ryan Daley, Listing by: Keller Williams Realty Lancaster. NYSAMLSs
- $390,0004 bd2 ba1.8k sqft1901 Grand Island Blvd, Grand Island, NY 14072For SaleMLS ID #B1644839, Carmen J Laurendi, Listing by: Howard Hanna WNY Inc.. NYSAMLSs
- $359,9004 bd2 ba2.1k sqft1169 La Salle Ave, Grand Island, NY 14072For SaleMLS ID #B1693257, Sean Mattrey, Listing by: HUNT Real Estate ERA. NYSAMLSs
- $340,0002 bd2 ba2.3k sqft1970 Baseline Rd, Grand Island, NY 14072For SaleMLS ID #B1714618, James J Conley, Listing by: MJ Peterson Real Estate Inc.. NYSAMLSs
- $374,9993 bd2 ba1.4k sqft1361 Staley Rd, Grand Island, NY 14072For SaleMLS ID #B1700519, Nancy A Rehak, Listing by: Howard Hanna WNY Inc.. NYSAMLSs
- $425,0003 bd3 ba1.6k sqft173 Sandstone Cir, Grand Island, NY 14072For SaleMLS ID #B1700224, April Buday, Listing by: Symphony Real Estate LLC. NYSAMLSs
- $469,7003 bd2 ba1.7k sqft44 Brockett Dr, Buffalo, NY 14223For SaleMLS ID #B1715535, Barbara A Hoy, Listing by: HUNT Real Estate ERA. NYSAMLSs
- $249,8884 bd2 ba2.1k sqft1551 Cox Rd, Grand Island, NY 14072For SaleMLS ID #B1708658, Timothy J LaDuca, Listing by: Howard Hanna WNY Inc.. NYSAMLSs
- $299,9003 bd2 ba2.1k sqft1603 Love Rd, Grand Island, NY 14072For SaleMLS ID #B1702957, Colleen A Collier, Listing by: RE/MAX Plus. NYSAMLSs
- $585,0003 bd2 ba1.8k sqft117 Sandywood Cir, Grand Island, NY 14072New ConstructionMLS ID #B1713396, David J Capretto, Listing by: Forbes Capretto Homes. NYSAMLSs
- $549,7004 bd3 ba2.4k sqft13 Greenside Dr, Grand Island, NY 14072For SaleMLS ID #B1701559, Carla Casullo, Listing by: HUNT Real Estate ERA. NYSAMLSs
- $229,5003 bd1 ba1k sqft2640 Love Rd, Grand Island, NY 14072For SaleMLS ID #B1708045, Elizabeth A Wilbert, Listing by: Howard Hanna WNY Inc.. NYSAMLSs
- $415,0004 bd4 ba2.4k sqft189 Sandstone Cir, Grand Island, NY 14072For SaleMLS ID #B1689706, Vienna Laurendi, Listing by: Howard Hanna WNY Inc.. NYSAMLSs
