Skip main navigation
Closed
  • $832,500

    46 County Route 312, Westerlo, NY 12193

    3beds
    2,800sqft
    Single Family Residence, Residential, Apartment
    Built in 1820
    -- sqft lot
    $605,000 Zestimate®
    $297/sqft
    $2,153 Estimated rent

    Home value

    $605,000

    $466,000 - $732,000

    $2,153/mo

    Zestimate® history
    Loading
    Loading...

    Owner options

    List your home for rent

    $2,153/mo

    Rent Zestimate®

    Find your next renter with Zillow Rental Manager. Plus, with online applications, you can quickly screen prospective tenants – for free.

    Learn more

    $2,153/mo

    Rent Zestimate®

    Refinance and save

    $5,574/mo

    Est. payment

    Refinancing to a lower rate could help reduce your monthly payments and save thousands over the life of the loan.

    See today's rates

    $5,574/mo

    Est. payment

    Explore your selling options

    Work with a Zillow partner agent

    Leverage their expertise and Zillow's premium Showcase listings to get your home seen by more buyers.

    Get started

    List with your own agent

    Get your home in front of millions of buyers by listing it on Zillow.

    Learn how to do it

    Sell it yourself

    Take full control of how buyers see your home on Zillow by listing For Sale by Owner (FSBO).

    List your home

    What's special

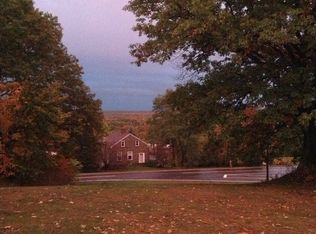
    New Price! Cherished vintage gem, nestled on 29 private acres, with far reaching Alcove reservoir and Berkshire mountain views, a pond, an in-ground pool, a barn with a spacious, 1 bedroom apartment above, lovely gardens, outbuildings and so much more! Loaded with character, this home features a kitchen with breakfast bar, beamed ceilings and cozy dining area with propane stove and bay window overlooking the pond and gardens. The first floor family rm has vaulted ceiling, skylite, Palladium windows, a woodstove on tile hearth and an Atruim door which leads to gorgeous Trex Deck, fenced in-ground pool and lovely perennial gardens. Second floor has a Primary with en-suite a second generous bedroom and office or reading nook. Original features have been well preserved, and include, Pine floors, built-ins, chimney cupboards, chair rail, and beautiful mouldings. The land consists of 10 acres of field and the remainder is wooded, There are numerous outbuildings, including barn, tool sheds and a run-in, all recently refurbished and in great condition. This one is an absolute ''must see''!

    Zillow last checked:

    Listing updated:

    Listed by:

    Joan Wennstrom 518-859-0404,

    KW Platform

    Bought with:

    Joan Wennstrom, 30WE0808985

    KW Platform

    Source: Global MLS,MLS#: 202524215MLS Logo

    Facts & features

    Interior

    Bedrooms & bathrooms
    • Bedrooms: 3
    • Bathrooms: 2
    • Full bathrooms: 2
    Primary bedroom
    • Description: approx
    • Level: Second
    • Area: 271.25
    • Dimensions: 15.50 x 17.50
    Bedroom
    • Description: approx
    • Level: First
    • Area: 68.31
    • Dimensions: 9.90 x 6.90
    Bedroom
    • Description: approx
    • Level: Second
    • Area: 280.55
    • Dimensions: 18.10 x 15.50
    Primary bathroom
    • Description: approx
    • Level: Second
    • Area: 78.57
    • Dimensions: 9.70 x 8.10
    Full bathroom
    • Description: approx
    • Level: First
    • Area: 48.3
    • Dimensions: 7.00 x 6.90
    Dining room
    • Description: approx
    • Level: First
    • Area: 255.5
    • Dimensions: 17.50 x 14.60
    Family room
    • Description: approx
    • Level: First
    • Area: 326.61
    • Dimensions: 19.10 x 17.10
    Foyer
    • Description: approx
    • Level: First
    • Area: 187.72
    • Dimensions: 24.70 x 7.60
    Kitchen
    • Description: approx
    • Level: First
    • Area: 267.54
    • Dimensions: 14.00 x 19.11
    Laundry
    • Description: closet
    • Level: First
    Living room
    • Description: approx
    • Level: First
    • Area: 260.75
    • Dimensions: 14.90 x 17.50
    Office
    • Description: approx hall
    • Level: Second
    • Area: 227.24
    • Dimensions: 24.70 x 9.20
    Utility room
    • Description: approx
    • Level: First
    • Area: 208.68
    • Dimensions: 14.10 x 14.80
    Heating
    • Baseboard, Hot Water, Propane, Wood Stove
    Cooling
    • Attic Fan
    Appliances
    • Included: Built-In Gas Oven, Cooktop, Dishwasher, Oven, Refrigerator, Washer/Dryer
    • Laundry: Laundry Closet, Main Level
    Features
    • High Speed Internet, Ceiling Fan(s), Solid Surface Counters, Vaulted Ceiling(s), Walk-In Closet(s), Built-in Features, Ceramic Tile Bath, Chair Rail, Crown Molding, Eat-in Kitchen
    • Flooring: Tile, Wood, Ceramic Tile
    • Doors: Atrium Door
    • Windows: Skylight(s), Storm Window(s), Double Pane Windows
    • Basement: Bilco Doors,Full,Interior Entry
    • Number of fireplaces: 3
    • Fireplace features: Wood Burning Stove, Dining Room, Family Room, Living Room
    Interior area
    • Total structure area: 2,800
    • Total interior livable area: 2,800 sqft
    • Finished area above ground: 2,800
    • Finished area below ground: 0

    Property

    Parking
    • Total spaces: 20
    • Parking features: Off Street, Stone, Workshop in Garage, Detached, Driveway
    • Garage spaces: 4
    • Has uncovered spaces: Yes
    Features
    • Patio & porch: Composite Deck, Front Porch
    • Exterior features: Garden, Lighting
    • Pool features: In Ground
    • Fencing: Partial
    • Has view: Yes
    • View description: Meadow, Mountain(s), Pasture, Pond, Skyline, Trees/Woods, Valley, Forest, Garden
    • Has water view: Yes
    • Water view: Pond
    • Waterfront features: Pond
    Lot
    • Size: 29.05 Acres
    • Features: Secluded, Level, Private, Road Frontage, Views, Wooded, Cleared, Garden, Landscaped
    Details
    • Additional structures: Guest House, Packing Shed, Pool House, Second Residence, Shed(s), Storage, Workshop, Barn(s), Garage(s)
    • Parcel number: 013800 152.26
    • Zoning description: Rural
    • Special conditions: Standard

    Construction

    Type & style
    • Home type: Apartment
    • Architectural style: Colonial,Farmhouse
    • Property subtype: Single Family Residence, Residential, Apartment
    • Attached to another structure: Yes
    Materials
    • Cedar
    • Foundation: Stone
    • Roof: Asphalt
    Condition
    • Updated/Remodeled
    • New construction: No
    • Year built: 1820

    Utilities & green energy

    • Sewer: Septic Tank

    Community & neighborhood

    Security
    • Security features: Smoke Detector(s), Carbon Monoxide Detector(s)
    Location
    • Region: Westerlo

    Price history

    DateEventPrice
    3/2/2026Sold$832,500-3.8%$297/sqft
    Source: Global MLS #202524215 Report a problem
    9/23/2025Pending sale$865,000$309/sqft
    Source: Global MLS #202524215 Report a problem
    9/15/2025Price change$865,000-1.1%$309/sqft
    Source: Global MLS #202524215 Report a problem
    8/20/2025Price change$875,000+29.6%$313/sqft
    Source: Global MLS #202524215 Report a problem
    2/29/2024Listing removed--
    Source: Zillow Rentals Report a problem
    12/27/2023Listed for rent$1,200
    Source: Zillow Rentals Report a problem
    9/24/2020Listed for sale$675,000$241/sqft
    Source: Coldwell Banker Prime Prop #202029113 Report a problem

    Public tax history

    YearProperty taxesTax assessment
    2025-- $2,550
    2024-- $2,550
    2023-- $2,550
    2022-- $2,550
    2021-- $2,550
    2020-- $2,550
    2019-- $2,550
    2018-- $2,550
    2017$7,207 $2,550
    2016-- $2,550
    2015-- $2,550
    2014-- $2,550
    2013-- $2,550
    2012-- $2,550
    2011-- $2,550
    2010-- $2,550
    2009-- $2,550
    2008-- $2,550
    2007-- $2,550
    2006-- $2,550
    2005-- $2,550
    2004-- $2,550
    2003-- $2,550
    2002-- $2,550
    2001-- $2,550 +10.9%
    2000-- $2,300

    Find assessor info on the county website

    Neighborhood: 12193

    Nearby schools

    GreatSchools rating