Skip main navigation
Sold for $409,900
  • $409,900

    46 Creek Dr #L-0057, Fredericksburg, PA 17026

    4beds
    2,034sqft
    Single Family Residence
    Built in 2007
    0.3 Acres Lot
    $440,100 Zestimate®
    $202/sqft
    $2,494 Estimated rent

    Home value

    $440,100

    Estimated sales range

    Not available

    $2,494/mo

    Zestimate® history
    Loading
    Loading...

    Owner options

    List your home for rent

    $2,494/mo

    Rent Zestimate®

    Find your next renter with Zillow Rental Manager. Plus, with online applications, you can quickly screen prospective tenants – for free.

    Learn more

    $2,494/mo

    Rent Zestimate®

    Refinance and save

    $2,647/mo

    Est. payment

    Refinancing to a lower rate could help reduce your monthly payments and save thousands over the life of the loan.

    See today's rates

    $2,647/mo

    Est. payment

    Explore your selling options

    Work with a Zillow partner agent

    Leverage their expertise and Zillow's premium Showcase listings to get your home seen by more buyers.

    Get started

    List with your own agent

    Get your home in front of millions of buyers by listing it on Zillow.

    Learn how to do it

    Sell it yourself

    Take full control of how buyers see your home on Zillow by listing For Sale by Owner (FSBO).

    List your home

    What's special

    Gas fireplacePrivate backyardLower walk-out basementCovered front porchFruit treesEconomical gas heatBreakfast bar
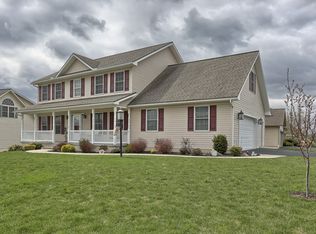
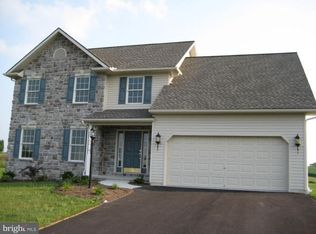
    +++ Welcome to 46 Creek Drive in Mountain Stream Village. This 4 bedroom, 2.5 bath home was built by S. Gerald Musser, and features all the quality details he is well known for. Andersen windows, custom kitchen by local craftsmen Dutch Woods, excellent overall quality throughout. The home sits on a lovely .30 acre lot at the base of a cul-de-sac. Enjoy the private backyard created by a lovely evergreen boarder . Relax on the 6 x 24 covered front porch, or 12 x 10 rear deck ( included - NEW Webber gas grill with gas line). Plenty of room for gardening in the back yard . Look forward to picking fresh apples and pears from the fruit trees. As you step inside, the foyer is highlighted by the rich deep tones found in the high quality hardwood flooring that covers many rooms of this home. The open stained staircase would look beautiful draped in greenery during the upcoming holiday season. To the right is the living room with a large traditional yet timeless gas fireplace and wide mantle. Just beyond is the formal dining room that will be the backdrop to warm family dinners and game nights. The kitchen features gorgeous custom kitchen cabinetry by local company Dutch Woods. New Granite countertops! Tile backsplash, pull out shelving in pantry, glass corner display cabinet, spice storage , gas cook stove, breakfast bar, and recent stainless appliances are some of the features that will please the chef in the family. This is the kind of kitchen you’ll want to gather with friends for homemade pizza on a Friday night! Start your day in the sunny breakfast area off the kitchen, and enjoy time with loved ones in the open family room jusf off the kitchen. You will LOVE all the clean solid surface flooring in this home. Hard wood and Luxury vinyl tile. Most of the flooring is less than 2 years old. On the 2nd level the spacious primary suite offers a large walk-in closet and private bath with double vanity. There are 3 additional bedrooms, all with hardwood flooring. Hall bath and convenient laundry area. The lower walk-out basement features some drywalled insulated walls, 2 windows, a storage room ready for you to finish, with access to a glass double door that leads to the back yard. Workbench and storage shelving included. Say yes to low energy bills and economical gas heat in this well-built, well insulated home. Plenty of space for your toys in the 12 x 16 storage shed (2016). Ditch the gym membership and walk or jog through the neighborhood with your neighbors. Close proximity to the Northern Lebanon School District Complex, school paved walking trail, ball fields, and more. Easy access to Route 22, 81, 72, 78. No HOA or neighborhood fees. Say yes to small town living……Schedule your tour today!

    Zillow last checked:

    Listing updated:

    Listed by:

    JOY BURT 717-679-0756,

    Howard Hanna Krall Real Estate

    Bought with:

    MaryAnn Gacono, RM423183

    Gacono Real Estate LLC

    Source: Bright MLS,MLS#: PALN2017246MLS Logo

    Facts & features

    Interior

    Bedrooms & bathrooms
    • Bedrooms: 4
    • Bathrooms: 3
    • Full bathrooms: 2
    • 1/2 bathrooms: 1
    • Main level bathrooms: 1
    Rooms
    • Room types: Living Room, Dining Room, Primary Bedroom, Bedroom 2, Bedroom 3, Bedroom 4, Kitchen, Family Room, Basement, Foyer, Breakfast Room, Laundry, Storage Room, Bathroom 2, Primary Bathroom, Half Bath
    Basement
    • Area: 0
    Heating
    • Forced Air, Natural Gas
    Cooling
    • Central Air, Electric
    Appliances
    • Included: Microwave, Dishwasher, Dryer, Oven/Range - Gas, Refrigerator, Stainless Steel Appliance(s), Washer, Gas Water Heater
    • Laundry: Upper Level, Laundry Room
    Features
    • Bathroom - Tub Shower, Breakfast Area, Ceiling Fan(s), Dining Area, Family Room Off Kitchen, Floor Plan - Traditional, Formal/Separate Dining Room, Primary Bath(s), Recessed Lighting, Upgraded Countertops, Walk-In Closet(s), Dry Wall
    • Flooring: Hardwood, Luxury Vinyl, Wood
    • Doors: Insulated, Storm Door(s)
    • Windows: Double Hung
    • Basement: Partial,Improved,Interior Entry,Exterior Entry,Concrete,Rear Entrance,Space For Rooms,Walk-Out Access,Windows,Other
    • Number of fireplaces: 1
    • Fireplace features: Gas/Propane
    Interior area
    • Total structure area: 2,034
    • Total interior livable area: 2,034 sqft
    • Finished area above ground: 2,034
    • Finished area below ground: 0

    Property

    Parking
    • Total spaces: 6
    • Parking features: Garage Faces Front, Garage Door Opener, Inside Entrance, Attached, Driveway
    • Attached garage spaces: 2
    • Uncovered spaces: 4
    • Details: Garage Sqft: 360
    Accessibility
    • Accessibility features: None
    Features
    • Levels: Two
    • Stories: 2
    • Patio & porch: Deck, Porch
    • Exterior features: Sidewalks, Street Lights
    • Pool features: None
    Lot
    • Size: 0.3 Acres
    Details
    • Additional structures: Above Grade, Below Grade
    • Parcel number: 1923335044050630000
    • Zoning: RESIDENTIAL
    • Special conditions: Standard

    Construction

    Type & style
    • Home type: SingleFamily
    • Architectural style: Traditional
    • Property subtype: Single Family Residence
    Materials
    • Vinyl Siding, Stone
    • Foundation: Permanent
    • Roof: Architectural Shingle
    Condition
    • Good
    • New construction: No
    • Year built: 2007
    Details
    • Builder model: Bradford
    • Builder name: S. Gerald Musser

    Utilities & green energy

    • Electric: 200+ Amp Service
    • Sewer: Public Sewer
    • Water: Public
    • Utilities for property: Natural Gas Available, Electricity Available, Cable Available, Phone Available, Sewer Available, Water Available, Underground Utilities

    Community & HOA

    Community
    • Security: Smoke Detector(s)
    • Subdivision: Mountain Stream Village
    HOA
    • Has HOA: No
    Location
    • Region: Fredericksburg
    • Municipality: BETHEL TWP

    Financial & listing details

    • Price per square foot: $202/sqft
    • Tax assessed value: $234,700
    • Annual tax amount: $5,243
    • Date on market: 11/4/2024
    • Listing agreement: Exclusive Right To Sell
    • Listing terms: Conventional,Cash
    • Inclusions: Kitchen Refrigerator, Dishwasher, Gas Stove, Microwave, Washer, Dryer, Lawnmower, 16 X 12 Shed, Webber Gas Grill (2023) With Gas Line On Deck, 4 Garden Benches, Workbench In Basement, Some Shelving In Basement.
    • Exclusions: All Curtains, 4 Hanging Display Shelves / Cabinets.
    • Ownership: Fee Simple

    Price history

    DateEventPrice
    12/18/2024Sold$409,900$202/sqft
    Source: Bright MLS #PALN2017246 Report a problem
    11/6/2024Pending sale$409,900$202/sqft
    Source: Bright MLS #PALN2017246 Report a problem
    11/4/2024Listed for sale$409,900+86.4%$202/sqft
    Source: Bright MLS #PALN2017246 Report a problem
    1/21/2015Listing removed$219,900$108/sqft
    Source: Coldwell Banker Residential Brokerage - Lebanon #10227687 Report a problem
    11/8/2014Listed for sale$219,900$108/sqft
    Source: Coldwell Banker Residential Brokerage - Lebanon #10227687 Report a problem
    3/1/2013Listing removed$219,900$108/sqft
    Source: Coldwell Banker Select Professionals #197219 Report a problem
    8/24/2012Listed for sale$219,900-3.1%$108/sqft
    Source: Coldwell Banker Select Professionals #197219 Report a problem
    11/9/2007Sold$226,950$112/sqft
    Source: Public Record Report a problem

    Public tax history

    YearProperty taxesTax assessment
    2025$5,264 +5%$234,700
    2024$5,016 +2.4%$234,700
    2023$4,898 +5%$234,700
    2022$4,665 +9.8%$234,700
    2021$4,250 +1.9%$234,700
    2020$4,169 +439.5%$234,700
    2019$773 -74.6%$234,700
    2018$3,037 $234,700 +0.3%
    2017-- $234,000
    2016-- $234,000
    2015-- $234,000
    2014-- $234,000 +645.2%
    2012-- $31,400
    2011-- $31,400
    2010-- $31,400
    2009-- $31,400
    Find assessor info on the county website

    Neighborhood: 17026

    Nearby schools

    GreatSchools rating
    Schools provided by the listing agent
    • District: Northern Lebanon

    Source: Bright MLS. This data may not be complete. We recommend contacting the local school district to confirm school assignments for this home.

    Sell for more on Zillow
    Get a Zillow Showcase℠ listing at no additional cost and you could sell for .
    $440,100
    2% more
    +$8,802
    With Zillow Showcase(estimated)
    $448,902
    Sell for more on Zillow
    Get a Zillow Showcase℠ listing at no additional cost and you could sell for .
    $440,100
    2% more
    +$8,802
    With Zillow Showcase(estimated)
    $448,902