Welcome to a custom built home by Drabic Builders known for their detailed woodworking and finishes. Located on a low traffic cul-de-sac. Dining rm is encased in custom walnut raised panels & chair rail, 2 window seats & a gas burning fireplace accented with tile & wood mantel. Also, patio doors leading to the brick patio & large backyard flattered with mature flowering landscaping & garden area. Kitchen hosts hardwood, recently refinished floors. Lower level family rm is flattered with custom split pine logs on the walls & stone & slate hearth wood burning fireplace. LL also has a full bath & laundry room with a walk out to the backyard. Next lower level is a dry, unfinished basement hosting lots of storage & walk out to the garage. Don't miss out on making this home your own that you will be proud to live & entertain in.
Sold for $269,000
$269,000
46 Crestwood Ln, North East, PA 16428
3beds
1,992sqft
Single Family Residence
Built in 1978
0.27 Acres Lot
$304,700 Zestimate®
$135/sqft
$1,854 Estimated rent
Home value
$304,700
Estimated sales range
Not available
$1,854/mo
Zestimate® history
Owner options
List your home for rent
$1,854/mo
Rent Zestimate®
Find your next renter with Zillow Rental Manager. Plus, with online applications, you can quickly screen prospective tenants – for free.
$1,854/mo
Rent Zestimate®
Refinance and save
$1,810/mo
Est. payment
Refinancing to a lower rate could help reduce your monthly payments and save thousands over the life of the loan.
$1,810/mo
Est. payment
Explore your selling options
Work with a Zillow partner agent
Leverage their expertise and Zillow's premium Showcase listings to get your home seen by more buyers.
Get startedList with your own agent
Get your home in front of millions of buyers by listing it on Zillow.
Learn how to do itSell it yourself
Take full control of how buyers see your home on Zillow by listing For Sale by Owner (FSBO).
List your homeWhat's special
Zillow last checked:
Listing updated:
Listed by:
Julie Wittman (814)725-5665,
RE/MAX Real Estate Group North East,
Mary Lou Wittman 814-323-3195,
RE/MAX Real Estate Group North East
Bought with:
Julie Wittman, RS218291L
RE/MAX Real Estate Group North East
Mary Lou Wittman, RS151745A
RE/MAX Real Estate Group North East
Source: GEMLS,MLS#: 179829Originating MLS: Greater Erie Board Of Realtors
Facts & features
Interior
Bedrooms & bathrooms
- Bedrooms: 3
- Bathrooms: 2
- Full bathrooms: 2
Primary bedroom
- Level: Second
- Dimensions: 16x13
Bedroom
- Level: Second
- Dimensions: 11x13
Bedroom
- Level: Second
- Dimensions: 11x10
Den
- Level: Lower
- Dimensions: 21x16
Family room
- Level: First
- Dimensions: 20x16
Foyer
- Level: First
Other
- Level: Second
- Dimensions: 12x05
Other
- Level: Lower
- Dimensions: 12x05
Kitchen
- Level: First
- Dimensions: 22x12
Laundry
- Level: Lower
- Dimensions: 15x12
Living room
- Level: First
- Dimensions: 11x22
Utility room
- Level: Basement
- Dimensions: 20x16
Heating
- Forced Air, Gas
Cooling
- Central Air, Gas
Appliances
- Included: Dishwasher, Exhaust Fan, Gas Oven, Refrigerator
Features
- Flooring: Carpet, Ceramic Tile, Hardwood
- Basement: Full,Unfinished
- Number of fireplaces: 2
Interior area
- Total structure area: 1,992
- Total interior livable area: 1,992 sqft
Property
Parking
- Total spaces: 2
- Parking features: Attached
- Attached garage spaces: 2
Features
- Levels: Multi/Split
Lot
- Size: 0.27 Acres
- Dimensions: 109 x 102 x 101 x 121
- Features: Cul-De-Sac
Details
- Parcel number: 36009059.0036.40
- Zoning description: R-A
Construction
Type & style
- Home type: SingleFamily
- Architectural style: Tri-Level
- Property subtype: Single Family Residence
Materials
- Aluminum Siding, Brick
- Roof: Composition
Condition
- Excellent,Resale
- Year built: 1978
Utilities & green energy
- Sewer: Public Sewer
- Water: Public
Community & HOA
Community
- Features: Sidewalks
- Deposit fee: $5,000
Location
- Region: North East
Financial & listing details
- Price per square foot: $135/sqft
- Tax assessed value: $146,170
- Annual tax amount: $3,936
- Date on market: 9/6/2024
- Cumulative days on market: 12 days
- Listing terms: Conventional
- Road surface type: Paved
Price history
| Date | Event | Price |
|---|---|---|
| 10/23/2024 | Sold | $269,000$135/sqft |
Source: GEMLS #179829 Report a problem | ||
| 9/18/2024 | Pending sale | $269,000$135/sqft |
Source: GEMLS #179829 Report a problem | ||
| 9/12/2024 | Price change | $269,000-6.9%$135/sqft |
Source: GEMLS #179829 Report a problem | ||
| 9/6/2024 | Listed for sale | $289,000+479.2%$145/sqft |
Source: GEMLS #179829 Report a problem | ||
| 7/16/2001 | Sold | $49,900+51.7%$25/sqft |
Source: Public Record Report a problem | ||
| 12/22/1999 | Sold | $32,900$17/sqft |
Source: Public Record Report a problem | ||
Public tax history
| Year | Property taxes | Tax assessment |
|---|---|---|
| 2025 | $4,132 +2.7% | $146,170 |
| 2024 | $4,025 +7.1% | $146,170 |
| 2023 | $3,758 +2.2% | $146,170 |
| 2022 | $3,677 | $146,170 |
| 2021 | $3,677 +138.5% | $146,170 |
| 2020 | $1,542 -57.2% | $146,170 |
| 2019 | $3,601 -16.8% | $146,170 |
| 2018 | $4,328 +4.8% | $146,170 |
| 2017 | $4,129 +0.9% | $146,170 |
| 2016 | $4,093 +94.5% | $146,170 |
| 2015 | $2,105 -37% | $146,170 |
| 2014 | $3,338 +363.3% | $146,170 |
| 2013 | $721 -2.3% | $146,170 +19.9% |
| 2012 | $738 | $121,920 |
| 2011 | $738 | $121,920 |
| 2010 | $738 +11% | $121,920 |
| 2009 | $664 | $121,920 |
| 2008 | -- | $121,920 |
| 2005 | $999 +20.6% | $121,920 |
| 2004 | $828 | $121,920 |
| 2003 | -- | $121,920 +426% |
| 2002 | -- | $23,180 |
| 2000 | -- | $23,180 |
Find assessor info on the county website
Neighborhood: 16428
Nearby homes
- $358,0007 bd2 ba1.9k sqft44 Crestwood Ln, North East, PA 16428Sold

- $266,5003 bd2 ba1.7k sqft48 Crestwood Ln, North East, PA 16428Off Market
- $258,9003 bd2 ba1.5k sqft144 Hutchinson Dr, North East, PA 16428Off Market
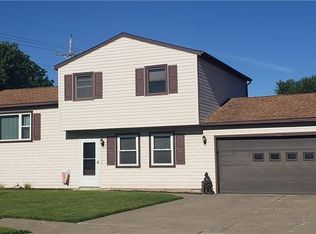
- $195,5002 bd1 ba1.3k sqft150 Hutchinson Dr, North East, PA 16428Off Market
- $235,2003 bd1 ba1.1k sqft138 Hutchinson Dr, North East, PA 16428Off Market
- $263,6003 bd2 ba1.5k sqft47 Crestwood Ln, North East, PA 16428Off Market
- $200,1003 bd1 ba1.2k sqft45 Crestwood Ln, North East, PA 16428Off Market
- $252,9003 bd2 ba1.8k sqft132 Hutchinson Dr, North East, PA 16428Off Market
Nearby schools
GreatSchools rating
- 8/10North East Intermediate Elementary SchoolGrades: 3-5Distance: 0.8 mi
- 7/10North East Middle SchoolGrades: 6-8Distance: 1 mi
- 6/10North East High SchoolGrades: 9-12Distance: 1.1 mi
Schools provided by the listing agent
- District: North East
Source: GEMLS. This data may not be complete. We recommend contacting the local school district to confirm school assignments for this home.


Get pre-qualified for a loan
At Zillow Home Loans, we can pre-qualify you in as little as 5 minutes with no impact to your credit score.An equal housing lender. NMLS #10287.
Sell for more on Zillow
Get a Zillow Showcase℠ listing at no additional cost and you could sell for .
$304,700
2% more
+$6,094
With Zillow Showcase(estimated)
$310,794
- Pennsylvania
- Erie County
- North East
- 16428
- 46 Crestwood Ln
Nearby cities
Nearby zip codes
Other North East Topics
