Sellers are Negotiable. Come see this Super cute, very well-maintained Double, A-frame home with 4 bedrooms and 2 - 3/4 bathrooms. It has to be seen to be appreciated. Nestled in the middle of 3 lots with lake views of Lake Mirandy. This home comes with 2 outbuildings for storage. There are 2 covered parking areas, one for cars and one for lawn maintenance equipment. There is a water softener and a huge pantry/ laundry room just off the kitchen. This home could be a perfect Family home, Retirement home, Vacation home or could even be used as a VRBO. This home is conveniently located with quick access to the 4-Lane but is also secluded enough to make you feel like you're living in the country. All offers will be considered. Make an appointment to see this cutie today.
Active
$185,000
46 Crossroads, Highland, AR 72542
4beds
1,728sqft
Single Family Residence
Built in ----
0.75 Acres Lot
$174,800 Zestimate®
$107/sqft
$-- HOA
What's special
Water softener
- 355 days |
- 284 |
- 23 |
Zillow last checked:
Listing updated:
Listed by:
John R Tate 501-412-4186,
Ozark Gateway Realty OGW LLC 870-994-8000
Source: CARMLS,MLS#: 25035425
Facts & features
Interior
Bedrooms & bathrooms
- Bedrooms: 4
- Bathrooms: 2
- Full bathrooms: 2
Rooms
- Room types: Den/Family Room, Workshop/Craft, Bonus Room
Primary bedroom
- Area: 458.8
- Dimensions: 29.6 x 15.5
Bedroom 2
- Area: 129.87
- Dimensions: 11.7 x 11.1
Bedroom 3
- Area: 121.68
- Dimensions: 11.7 x 10.4
Bedroom 4
- Area: 133.38
- Dimensions: 11.7 x 11.4
Dining room
- Features: Separate Dining Room, Kitchen/Dining Combo, Breakfast Bar
- Area: 230.58
- Dimensions: 18.9 x 12.2
Kitchen
- Area: 91.3
- Dimensions: 11 x 8.3
Living room
- Area: 299.45
- Dimensions: 26.5 x 11.3
Heating
- Electric, Heat Pump, Ductless
Cooling
- Electric
Appliances
- Included: Free-Standing Range, Surface Range, Refrigerator, Plumbed For Ice Maker, Water Softener, Convection Oven, Warming Drawer, Electric Water Heater
- Laundry: Electric Dryer Hookup, Laundry Room
Features
- Walk-In Closet(s), Ceiling Fan(s), Breakfast Bar, Kit Counter-Formica, 3/4 Bathroom, Sheet Rock, Paneling, Wallpaper, Sheet Rock Ceiling, Guest Bedroom Apart, Primary Bed. Sitting Area, 2 Bedrooms Same Level, 2 Bedrooms Upper Level
- Flooring: Carpet, Vinyl, Laminate
- Windows: Window Treatments, Insulated Windows
- Basement: None
- Has fireplace: Yes
- Fireplace features: Wood Burning Stove
Interior area
- Total structure area: 1,728
- Total interior livable area: 1,728 sqft
Property
Parking
- Total spaces: 1
- Parking features: Carport, One Car, Detached
- Has carport: Yes
Features
- Levels: Two
- Stories: 2
- Patio & porch: Patio, Deck, Porch
- Exterior features: Storage, Rain Gutters
- Fencing: Partial,Wood
- Has view: Yes
- View description: Lake
- Has water view: Yes
- Water view: Lake
Lot
- Size: 0.75 Acres
- Dimensions: 240 x 125
- Features: Sloped, Level, Wooded, Cleared, Extra Landscaping, Subdivided, River/Lake Area, Sloped Up
Details
- Parcel number: 34800036000 34800038000
Construction
Type & style
- Home type: SingleFamily
- Architectural style: Bungalow/Cottage,A-Frame
- Property subtype: Single Family Residence
Materials
- Metal/Vinyl Siding
- Foundation: Crawl Space
- Roof: Metal
Condition
- New construction: No
Utilities & green energy
- Electric: Elec-Municipal (+Entergy)
- Gas: Gas-Propane/Butane
- Sewer: Public Sewer
- Water: Public
- Utilities for property: Gas-Propane/Butane
Community & HOA
Community
- Subdivision: CROSSROADS
HOA
- Has HOA: No
Location
- Region: Highland
Financial & listing details
- Price per square foot: $107/sqft
- Tax assessed value: $75,300
- Annual tax amount: $390
- Date on market: 9/3/2025
- Listing terms: VA Loan,FHA,Conventional,Cash,USDA Loan
- Road surface type: Paved
Estimated market value
$174,800
$166,000 - $184,000
$1,866/mo
Price history
| Date | Event | Price |
|---|---|---|
| 2/26/2026 | Price change | $185,000-2.6%$107/sqft |
Source:  CARMLS #25035425 Report a problem CARMLS #25035425 Report a problem | ||
| 9/3/2025 | Listed for sale | $190,000-9.5%$110/sqft |
Source: CARMLS #25035425 Report a problem | ||
| 9/1/2025 | Listing removed | $210,000$122/sqft |
Source: CARMLS #24031541 Report a problem | ||
| 7/25/2025 | Price change | $210,000-4.5%$122/sqft |
Source: CARMLS #24031541 Report a problem | ||
| 6/18/2025 | Price change | $220,000-2.2%$127/sqft |
Source: CARMLS #24031541 Report a problem | ||
| 5/10/2025 | Price change | $225,000-4.3%$130/sqft |
Source: CARMLS #24031541 Report a problem | ||
| 3/25/2025 | Price change | $235,000-6%$136/sqft |
Source: CARMLS #24031541 Report a problem | ||
| 8/28/2024 | Listed for sale | $250,000+400%$145/sqft |
Source: CARMLS #24031541 Report a problem | ||
| 8/23/2002 | Sold | $50,000$29/sqft |
Source: Agent Provided Report a problem | ||
Public tax history
| Year | Property taxes | Tax assessment |
|---|---|---|
| 2025 | $364 | $9,140 |
| 2024 | -- | $9,140 |
| 2023 | -- | $9,140 |
| 2022 | -- | $9,140 |
| 2021 | -- | $9,140 -39.3% |
| 2020 | -- | $15,060 +64.8% |
| 2019 | $4 -98.8% | $9,140 |
| 2018 | $354 | $9,140 |
| 2017 | $354 | $9,140 |
| 2016 | -- | $9,140 |
| 2015 | -- | $9,140 -23.1% |
| 2014 | -- | $11,890 |
| 2013 | -- | $11,890 |
| 2012 | -- | $11,890 |
| 2011 | -- | $11,890 |
| 2010 | -- | $11,890 -3.3% |
| 2009 | -- | $12,300 |
Find assessor info on the county website
Monthly payment
Est. payment
Payment breakdown
Explore the cost of this home by adjusting the details. Changes won't be saved.Climate risks
Neighborhood: 72542
Nearby schools
GreatSchools rating
- 8/10Cherokee Elementary SchoolGrades: PK-4Distance: 1.7 mi
- 8/10Highland Middle SchoolGrades: 5-8Distance: 6.7 mi
- 8/10Highland High SchoolGrades: 9-12Distance: 1.3 mi
- $500-- bd-- ba-- sqft26 Lakeview Dr, Hardy, AR 72542Sold
- $5,000-- bd-- ba-- sqft54 E Lakeview Dr, Hardy, AR 72542Off Market
- $5,000-- bd-- ba-- sqftLakeview Dr, Hardy, AR 72542Off Market
- $1,000-- bd-- ba-- sqftLakeview Dr, Hardy, AR 72542Off Market
- $1,000-- bd-- ba-- sqftLakeview Dr, Hardy, AR 72542Off Market
- $1,000-- bd-- ba-- sqftLakeview Dr, Hardy, AR 72542Off Market
- $3,000-- bd-- ba-- sqftLakeview Dr, Hardy, AR 72542Off Market
- $1,000-- bd-- ba-- sqftLakeview Dr, Hardy, AR 72542Off Market
A local agent can set up tours, give advice and negotiate with sellers.
Similar homes
- $164,9003 bd2 ba1.3k sqft15 Chipola Dr, Cherokee Village, AR 72529For Sale
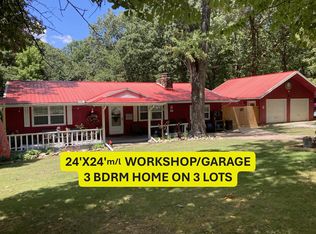
 MLS ID #26031967, Boyd R McMasters, Southern Pines Realty of the Ozarks. CARMLS
 - $185,0003 bd2 ba1.7k sqft50 Cherokee Rd, Cherokee Village, AR 72529For Sale
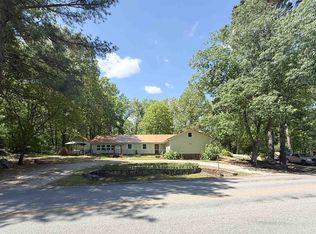 MLS ID #26016153, Bly Horn, United Country Cotham & Co.. CARMLS
 - $195,5003 bd2 ba2k sqft10 Yosemite Dr, Cherokee Village, AR 72529For Sale
 MLS ID #25036230, Debra Galkoski, Southern Pines Realty of the Ozarks. CARMLS
 - $175,0003 bd2 ba1.3k sqft126 Saginaw Cir, Cherokee Village, AR 72529For Sale
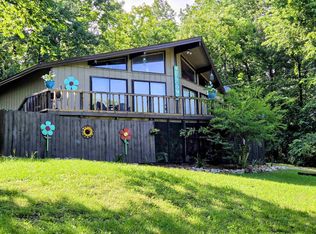 MLS ID #26021506, Laura J Sackett, Ozark Gateway Realty OGW LLC. CARMLS
 - $144,9003 bd1 ba1.1k sqft2541 State Highway 62/412, Hardy, AR 72542For SaleMLS ID #25038585, Derek Ford, King-Rhodes & Associates, Inc.. CARMLS
- $149,9002 bd2 ba875 sqft43 E Lakeshore Dr, Hardy, AR 72542For SaleMLS ID #25034376, John R Tate, Ozark Gateway Realty OGW LLC. CARMLS
- $159,9003 bd2 ba1.5k sqft1 E Ute Cir, Cherokee Village, AR 72529For SaleMLS ID #26027757, Will M Watson, United Country Ozark Realty. CARMLS
- $170,9003 bd2 ba1.5k sqft9 Pagosa Dr, Cherokee Village, AR 72529For SaleMLS ID #26007315, Derek Ford, King-Rhodes & Associates, Inc.. CARMLS
- $265,0003 bd2 ba1.5k sqft31 Liberty Hill Cir, Hardy, AR 72542For SaleMLS ID #26017124, Emily D Bagwell-Shackelford, Coldwell Banker Ozark Real Estate Company. CARMLS
- $203,0003 bd2 ba1.1k sqft113 Pottawattamie Dr, Cherokee Village, AR 72529For SaleMLS ID #26027895, Mandi Pope, Ozark Gateway Realty OGW LLC. CARMLS
- $175,0003 bd2 ba1.3k sqft167 Okmulgee Dr, Cherokee Village, AR 72529For SaleMLS ID #26009579, Derek Ford, King-Rhodes & Associates, Inc.. CARMLS
- $169,9002 bd3 ba2k sqft169 Cherokee Rd, Cherokee Village, AR 72529For SaleMLS ID #26031409, Emily D Bagwell-Shackelford, Coldwell Banker Ozark Real Estate Company. CARMLS
- $165,0002 bd2 ba1.9k sqft4 Apopka Trce, Cherokee Village, AR 72529For SaleMLS ID #26025818, Derek Ford, King-Rhodes & Associates, Inc.. CARMLS
- $230,0004 bd2 ba1.6k sqft7 Cochise Rd, Cherokee Village, AR 72529For SaleMLS ID #26020841, April Pillow, Compass Rose Realty. CARMLS
- $187,5002 bd1 ba1k sqft89 E Valley Dr #B, Hardy, AR 72542For SaleMLS ID #25010544, Carol A Hill, King-Rhodes & Associates, Inc.. CARMLS
- $145,0002 bd1 ba1k sqft36 Delaware Dr, Cherokee Village, AR 72529For SaleMLS ID #26031973, Jessie Friend, Coldwell Banker Ozark Real Estate Company. CARMLS
- $269,0003 bd2 ba1k sqft27 Miramichee Dr, Hardy, AR 72542For SaleMLS ID #26019516, SuZanne "Lisa" Reeves, Coldwell Banker Ozark Real Estate Company. CARMLS
- $219,5003 bd2 ba1.7k sqft76 Cherokee Rd, Cherokee Village, AR 72529For SaleMLS ID #26027777, Jason Rhodes, King-Rhodes & Associates, Inc.. CARMLS
- $230,0002 bd2 ba1.2k sqft5 Dogwood Cir, Cherokee Village, AR 72529For SaleMLS ID #26026951, Lisa M Carter, Native Realty. CARMLS
- $263,8004 bd2 ba1.5k sqft330 Robinhood Ln, Highland, AR 72542For SaleMLS ID #26017441, Frances J West, Video Real Estate Agency. CARMLS
