Skip main navigation
Sold for $370,000
  • $370,000

    46 Danenberg Place, West Haven, CT 06516

    3beds
    1,320sqft
    Single Family Residence
    Built in 1951
    8,276.4 Square Feet Lot
    $468,100 Zestimate®
    $280/sqft
    $2,974 Estimated rent

    Home value

    $468,100

    $445,000 - $496,000

    $2,974/mo

    Zestimate® history
    Loading
    Loading...

    Owner options

    List your home for rent

    $2,974/mo

    Rent Zestimate®

    Find your next renter with Zillow Rental Manager. Plus, with online applications, you can quickly screen prospective tenants – for free.

    Learn more

    $2,974/mo

    Rent Zestimate®

    Refinance and save

    $2,657/mo

    Est. payment

    Refinancing to a lower rate could help reduce your monthly payments and save thousands over the life of the loan.

    See today's rates

    $2,657/mo

    Est. payment

    Explore your selling options

    Work with a Zillow partner agent

    Leverage their expertise and Zillow's premium Showcase listings to get your home seen by more buyers.

    Get started

    List with your own agent

    Get your home in front of millions of buyers by listing it on Zillow.

    Learn how to do it

    Sell it yourself

    Take full control of how buyers see your home on Zillow by listing For Sale by Owner (FSBO).

    List your home

    What's special

    Central airNewly refinished hardwood floorsNatural lightNewer vinyl flooringCovered patioButcher block countersLighter finish
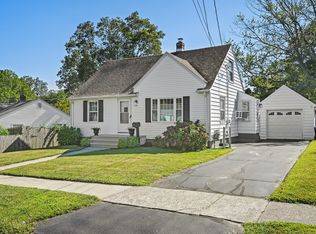
    Beautifully updated three-bedroom cape with plenty of new features and is located in close proximity to Oyster River Beach! Entering through the front door you will notice the newly refinished hardwood floors - done in a lighter finish - to help make the home feel light and airy. The first floor features a bedroom, full bathroom, and open living room/kitchen. The living room has large windows, great for natural light, and is open to the kitchen which has butcher block counters and stainless steel appliances. These owners removed a wall by the front door to improve flow throughout the first floor and open up space for a new dining room. The second level provides a second full bathroom and two more bedrooms, including the primary bedroom. Both bedrooms take advantage of robust storage/closets options with the help of recently added dormers. The lower level is partially finished with newer vinyl flooring which adds around an additional 300 sq. ft. of living space. Other features include central air, one car garage, covered patio and fenced in backyard.

    Zillow last checked:

    Listing updated:

    Listed by:

    Rob Curry 203-927-8947,

    Pearce Real Estate 203-453-2737

    Bought with:

    Diana L. Nastri, RES.0792538

    GRL & Realtors, LLC

    Source: Smart MLS,MLS#: 170609053MLS Logo

    Facts & features

    Interior

    Bedrooms & bathrooms
    • Bedrooms: 3
    • Bathrooms: 2
    • Full bathrooms: 2
    Primary bedroom
    • Features: Hardwood Floor
    • Level: Upper
    • Area: 165 Square Feet
    • Dimensions: 11 x 15
    Bedroom
    • Features: Hardwood Floor
    • Level: Main
    • Area: 117 Square Feet
    • Dimensions: 9 x 13
    Bedroom
    • Features: Hardwood Floor
    • Level: Upper
    • Area: 228 Square Feet
    • Dimensions: 12 x 19
    Bathroom
    • Features: Full Bath, Tub w/Shower
    • Level: Main
    Bathroom
    • Features: Full Bath, Tub w/Shower
    • Level: Upper
    Dining room
    • Features: Hardwood Floor
    • Level: Main
    • Area: 156 Square Feet
    • Dimensions: 12 x 13
    Kitchen
    • Features: Kitchen Island, Tile Floor
    • Level: Main
    • Area: 132 Square Feet
    • Dimensions: 11 x 12
    Living room
    • Features: Hardwood Floor
    • Level: Main
    • Area: 180 Square Feet
    • Dimensions: 12 x 15
    Other
    • Features: Vinyl Floor
    • Level: Lower
    Heating
    • Forced Air, Oil
    Cooling
    • Central Air
    Appliances
    • Included: Oven/Range, Microwave, Refrigerator, Dishwasher, Washer, Dryer, Electric Water Heater
    • Laundry: Lower Level
    Features
    • Basement: Full,Partially Finished,Storage Space
    • Attic: None
    • Has fireplace: No
    Interior area
    • Total structure area: 1,320
    • Total interior livable area: 1,320 sqft
    • Finished area above ground: 1,320

    Property

    Parking
    • Total spaces: 1
    • Parking features: Attached
    • Attached garage spaces: 1
    Features
    • Patio & porch: Patio
    Lot
    • Size: 8,276 sqft
    • Features: Wooded
    Details
    • Parcel number: 1418023
    • Zoning: R2

    Construction

    Type & style
    • Home type: SingleFamily
    • Architectural style: Cape Cod
    • Property subtype: Single Family Residence
    Materials
    • Vinyl Siding
    • Foundation: Concrete Perimeter
    • Roof: Asphalt
    Condition
    • New construction: No
    • Year built: 1951

    Utilities & green energy

    • Sewer: Public Sewer
    • Water: Public

    Community & neighborhood

    Location
    • Region: West Haven

    Price history

    DateEventPrice
    12/1/2023Sold$370,000+0%$280/sqft
    Source: Smart MLS #170609053 Report a problem
    11/21/2023Pending sale$369,900$280/sqft
    Source: Smart MLS #170609053 Report a problem
    11/16/2023Contingent$369,900$280/sqft
    Source: Smart MLS #170609053 Report a problem
    11/11/2023Listed for sale$369,900+32.1%$280/sqft
    Source: Smart MLS #170609053 Report a problem
    4/9/2021Sold$280,000+16.7%$212/sqft
    Source: Smart MLS #170376471 Report a problem
    5/31/2016Sold$239,900$182/sqft
    Source: Smart MLS #N10125972 Report a problem
    4/20/2016Pending sale$239,900$182/sqft
    Source: Real Living Wareck D'Ostilio #N10125972 Report a problem
    4/20/2016Listed for sale$239,900+39.5%$182/sqft
    Source: Real Living Wareck D'Ostilio #N10125972 Report a problem
    1/4/2010Sold$172,000-9.4%$130/sqft
    Source: Public Record Report a problem
    11/8/2009Listed for sale$189,900$144/sqft
    Source: NRT TriStates #M9119433 Report a problem

    Public tax history

    YearProperty taxesTax assessment
    2025$7,269 +6.3%$221,130 +51.6%
    2024$6,836 +3.9%$145,880
    2023$6,579 +1.8%$145,880
    2022$6,461 $145,880
    2021$6,461 -0.2%$145,880 +9.6%
    2020$6,472 +3.3%$133,140
    2019$6,265 +1.4%$133,140
    2018$6,176 +2.8%$133,140
    2017$6,010 +1.1%$133,140
    2016$5,943 +2.6%$133,140 -8.4%
    2015$5,795 $145,320
    2014$5,795 +2.8%$145,320 +2.8%
    2013$5,639 $141,400
    2012$5,639 $141,400
    2011$5,639 +8.4%$141,400 -2.4%
    2010$5,201 $144,830
    2009$5,201 +6.1%$144,830
    2008$4,902 -0.3%$144,830
    2007$4,918 +30.4%$144,830 +93.9%
    2005$3,771 +14.1%$74,690
    2003$3,304 +7.7%$74,690
    2001$3,068 $74,690

    Find assessor info on the county website

    Neighborhood: 06516

    Nearby schools

    GreatSchools rating
    Schools provided by the listing agent
    • High: West Haven

    Source: Smart MLS. This data may not be complete. We recommend contacting the local school district to confirm school assignments for this home.

    Get pre-qualified for a loan
    At Zillow Home Loans, we can pre-qualify you in as little as 5 minutes with no impact to your credit score.

    An equal housing lender. NMLS #10287.

    Sell for more on Zillow
    Get a Zillow Showcase℠ listing at no additional cost and you could sell for .
    $468,100
    2% more
    +$9,362
    With Zillow Showcase(estimated)
    $477,462