Welcome to this exquisite Grand Canterbury home in the sought-after Stratford Farms community, where modern luxury blends seamlessly with timeless elegance. Nestled at the end of a quiet cul-de-sac, this residence offers unparalleled panoramic views that stretch for miles. Step inside to a grand double-story foyer that sets the stage for the home’s thoughtfully designed floor plan, featuring generous room sizes and an effortless flow. The heart of the home is the chef’s dream kitchen, boasting top-of-the-line upgraded appliances, a spacious walk-in pantry, an oversized center island with seating, and a sunlit dining area. Sliding glass doors lead to an expansive deck, perfect for entertaining while enjoying the picturesque surroundings. The first level showcases stunning hardwood floors and meticulous details, including wide trim and large windows that bathe the home in natural light. A formal dining room and an elegant living room with a cozy fireplace provide refined spaces for both intimate and grand gatherings. Ascend the grand staircase—or take advantage of the convenient elevator lift—to the second floor, where the primary suite awaits. This luxurious retreat features a tray ceiling, a spa-like en suite bathroom with double vanities, a soaking tub, a separate shower, dual walk-in closets, and private water closets. Three additional well-appointed bedrooms and a spacious main bath complete the upper level. The home also offers a full basement with soaring 9-foot ceilings, ready to be customized to suit your needs. A generous three-car garage includes an electric vehicle charger, and a Generac whole-house generator provides added peace of mind. Better than new construction, this lightly lived-in home is loaded with premium upgrades and move-in ready. Experience all that the Hudson Valley has to offer, from world-class dining and scenic rail trails to award-winning wineries, craft breweries, and historic cultural landmarks. Don’t miss this rare opportunity!
Sold for $950,000
$950,000
46 Dartmouth Drive, Poughkeepsie, NY 12603
4beds
3,233sqft
Single Family Residence, Residential
Built in 2024
-- sqft lot
$1,030,400 Zestimate®
$294/sqft
$5,586 Estimated rent
Home value
$1,030,400
$917,000 - $1.16M
$5,586/mo
Zestimate® history
Owner options
List your home for rent
$5,586/mo
Rent Zestimate®
Find your next renter with Zillow Rental Manager. Plus, with online applications, you can quickly screen prospective tenants – for free.
$5,586/mo
Rent Zestimate®
Refinance and save
$6,596/mo
Est. payment
Refinancing to a lower rate could help reduce your monthly payments and save thousands over the life of the loan.
$6,596/mo
Est. payment
Explore your selling options
Work with a Zillow partner agent
Leverage their expertise and Zillow's premium Showcase listings to get your home seen by more buyers.
Get startedList with your own agent
Get your home in front of millions of buyers by listing it on Zillow.
Learn how to do itSell it yourself
Take full control of how buyers see your home on Zillow by listing For Sale by Owner (FSBO).
List your homeWhat's special
Cozy fireplaceNatural lightExpansive deckPanoramic viewsDual walk-in closetsDouble vanitiesPrivate water closets
Zillow last checked:
Listing updated:
Listed by:
Candice Ryu 845-235-7560,
BHHS Hudson Valley Properties 845-896-9000
Bought with:
Katherine Robles De Perez, 10401328604
BHHS Hudson Valley Properties
Source: OneKey® MLS as distributed by MLS GRID,MLS#: 816761
Facts & features
Interior
Bedrooms & bathrooms
- Bedrooms: 4
- Bathrooms: 3
- Full bathrooms: 3
Heating
- Has Heating (Unspecified Type)
Cooling
- Central Air
Appliances
- Included: Cooktop, Dishwasher, Dryer, Microwave, Oven, Refrigerator, Washer
Features
- Breakfast Bar, Cathedral Ceiling(s), Chefs Kitchen, Crown Molding, Double Vanity, Eat-in Kitchen, Formal Dining, His and Hers Closets, Kitchen Island, Primary Bathroom, Open Floorplan, Pantry, Quartz/Quartzite Counters, Soaking Tub, Storage, Tray Ceiling(s)
- Flooring: Carpet, Tile, Wood
- Basement: Full,Unfinished
- Attic: Full
- Has fireplace: Yes
Interior area
- Total structure area: 4,958
- Total interior livable area: 3,233 sqft
Property
Parking
- Total spaces: 3
- Parking features: Garage
- Garage spaces: 3
Features
- Has view: Yes
- View description: Mountain(s)
Details
- Special conditions: None
Construction
Type & style
- Home type: SingleFamily
- Architectural style: Colonial
- Property subtype: Single Family Residence, Residential
Condition
- Year built: 2024
Utilities & green energy
- Sewer: Public Sewer
- Water: Public
- Utilities for property: Cable Available
Community & HOA
Community
- Subdivision: Stratford Farms
HOA
- Has HOA: Yes
Location
- Region: Poughkeepsie
Financial & listing details
- Price per square foot: $294/sqft
- Annual tax amount: $20,325
- Date on market: 2/4/2025
- Cumulative days on market: 30 days
- Listing agreement: Exclusive Right To Sell
Price history
| Date | Event | Price |
|---|---|---|
| 4/8/2025 | Sold | $950,000-3.1%$294/sqft |
Source:  OneKey® MLS as distributed by MLS GRID #816761 Report a problem OneKey® MLS as distributed by MLS GRID #816761 Report a problem | ||
| 3/6/2025 | Pending sale | $979,900$303/sqft |
Source: BHHS broker feed #816761 Report a problem | ||
| 3/6/2025 | Contingent | $979,900$303/sqft |
Source:  Berkshire Hathaway HomeServices New England Properties #816761 Report a problem Berkshire Hathaway HomeServices New England Properties #816761 Report a problem | ||
| 2/4/2025 | Listed for sale | $979,900$303/sqft |
Source: OneKey® MLS as distributed by MLS GRID #816761 Report a problem | ||
Public tax history
Tax history is unavailable.
Neighborhood: 12603
Nearby homes
- $641,8004 bd2 ba2.6k sqft127 Stratford Dr, Poughkeepsie, NY 12603Off Market
- $651,9004 bd3 ba2.6k sqft117 Stratford Dr, Poughkeepsie, NY 12603Off Market

- $683,4004 bd3 ba2.7k sqft153 Stratford Dr LOT 131, Poughkeepsie, NY 12603Off Market
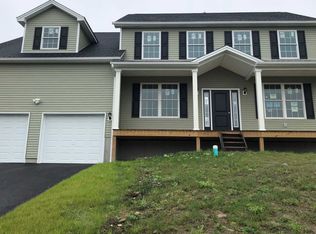
- $669,6004 bd2 ba2.6k sqft111 Stratford Dr, Poughkeepsie, NY 12603Off Market
- $660,5004 bd3 ba4.3k sqft131 Stratford Dr, Poughkeepsie, NY 12603Off Market
- $653,2004 bd3 ba3.9k sqft135 Stratford Dr, Poughkeepsie, NY 12603Off Market
- $723,5004 bd3 ba4.3k sqft112 Stratford Rd, Poughkeepsie, NY 12603Off Market
- $736,7004 bd3 ba3.9k sqft117 Stratford Rd, Poughkeepsie, NY 12603Off Market
- $678,4004 bd3 ba2.6k sqft111 Stratford Dr LOT 122, Poughkeepsie, NY 12603Off Market
Nearby schools
GreatSchools rating
- 6/10West Road/d'Aquannis Intermediate SchoolGrades: 3-5Distance: 1.3 mi
- 3/10Lagrange Middle SchoolGrades: 6-8Distance: 5.5 mi
- 6/10Arlington High SchoolGrades: 9-12Distance: 4.7 mi
Schools provided by the listing agent
- Elementary: Traver Road Primary School
- Middle: Lagrange Middle School
- High: Arlington High School
Source: OneKey® MLS as distributed by MLS GRID. This data may not be complete. We recommend contacting the local school district to confirm school assignments for this home.
Get a cash offer in 3 minutes
Find out how much your home could sell for in as little as 3 minutes with a no-obligation cash offer.
Estimated market value
$1,030,400
Get a cash offer in 3 minutes
Find out how much your home could sell for in as little as 3 minutes with a no-obligation cash offer.
Estimated market value
$1,030,400
- New York
- Dutchess County
- Poughkeepsie
- 12603
- 46 Dartmouth Drive
Nearby cities
Nearby neighborhoods
Nearby zip codes
Other Poughkeepsie Topics
