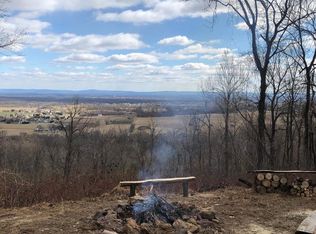
Fully Remodeled in 2025 | New Roof | 6+ UNRESTRICTED Acres | Scenic Mountain Views|No HOA Welcome to your dream retreat! This fully renovated 3-bedroom, 2-bathroom home sits on over 6 unrestricted acres with breathtaking views and ultimate freedom to live your way—bring your chickens, RVs, or even build a workshop! Step inside to a brand-new interior, remodeled from top to bottom in 2025, including a new roof for added peace of mind. The thoughtfully designed floorplan features spacious bedrooms, a private primary suite, a dedicated home office, and a bright, open-concept living area—perfect for entertaining or relaxing. Enjoy the convenience of all-new appliances, flooring, kitchen, bathrooms, and fresh paint—just move in and enjoy. Whether you're looking for space to grow, work from home, or simply enjoy the beauty of rural living, this property checks all the boxes. No HOA. No restrictions. Just pure potential.
Sold for $300,000
$300,000
46 Dead End Ln, Martinsburg, WV 25403
3beds
1,712sqft
Single Family Residence
Built in 2006
6.06 Acres Lot
$309,600 Zestimate®
$175/sqft
$2,119 Estimated rent
Home value
$309,600
$279,000 - $344,000
$2,119/mo
Zestimate® history
Owner options
List your home for rent
$2,119/mo
Rent Zestimate®
Find your next renter with Zillow Rental Manager. Plus, with online applications, you can quickly screen prospective tenants – for free.
$2,119/mo
Rent Zestimate®
Refinance and save
$1,393/mo
Est. payment
Refinancing to a lower rate could help reduce your monthly payments and save thousands over the life of the loan.
$1,393/mo
Est. payment
Explore your selling options
Work with a Zillow partner agent
Leverage their expertise and Zillow's premium Showcase listings to get your home seen by more buyers.
Get startedList with your own agent
Get your home in front of millions of buyers by listing it on Zillow.
Learn how to do itSell it yourself
Take full control of how buyers see your home on Zillow by listing For Sale by Owner (FSBO).
List your homeWhat's special
Scenic mountain viewsPrivate primary suiteFresh paintNew roofAll-new appliancesBrand-new interiorSpacious bedrooms
Zillow last checked:
Listing updated:
Listed by:
Marcy Smith 304-582-9211,
Pearson Smith Realty, LLC
Bought with:
Lucy Brewer, WVS180300443
Keller Williams Realty
Source: Bright MLS,MLS#: WVBE2040176
Facts & features
Interior
Bedrooms & bathrooms
- Bedrooms: 3
- Bathrooms: 2
- Full bathrooms: 2
- Main level bathrooms: 2
- Main level bedrooms: 3
Rooms
- Room types: Kitchen
Kitchen
- Level: Main
Heating
- Central, Propane
Cooling
- Ceiling Fan(s), Electric
Appliances
- Included: Electric Water Heater
- Laundry: Main Level, Hookup, Washer In Unit, Dryer In Unit
Features
- Dry Wall
- Flooring: Luxury Vinyl
- Has basement: No
- Has fireplace: No
Interior area
- Total structure area: 1,712
- Total interior livable area: 1,712 sqft
- Finished area above ground: 1,712
- Finished area below ground: 0
Property
Parking
- Total spaces: 6
- Parking features: Gravel, Driveway
- Uncovered spaces: 6
Accessibility
- Accessibility features: Accessible Doors, 2+ Access Exits
Features
- Levels: One
- Stories: 1
- Pool features: None
- Has view: Yes
- View description: Panoramic, Scenic Vista
Lot
- Size: 6.06 Acres
- Features: Backs to Trees, Front Yard, Wooded, Rear Yard, Unrestricted
Details
- Additional structures: Above Grade, Below Grade
- Parcel number: 04 36001400030000
- Zoning: 101
- Special conditions: Standard
Construction
Type & style
- Home type: SingleFamily
- Architectural style: Ranch/Rambler
- Property subtype: Single Family Residence
Materials
- Vinyl Siding
- Foundation: Crawl Space
- Roof: Architectural Shingle
Condition
- Excellent
- New construction: No
- Year built: 2006
- Major remodel year: 2025
Details
- Builder model: Marlette Manor Hill
- Builder name: Country Side Village
Utilities & green energy
- Electric: 200+ Amp Service
- Sewer: On Site Septic
- Water: Well, Private, Well-Shared
- Utilities for property: Cable Available, Electricity Available, Phone Available, Propane, Broadband, Cable, DSL, Fiber Optic, Satellite Internet Service
Community & HOA
Community
- Subdivision: None Available
HOA
- Has HOA: No
Location
- Region: Martinsburg
- Municipality: Town Of Hedgesville
Financial & listing details
- Price per square foot: $175/sqft
- Tax assessed value: $157,900
- Annual tax amount: $2,205
- Date on market: 5/16/2025
- Listing agreement: Exclusive Right To Sell
- Listing terms: Cash,Conventional,Seller Financing,USDA Loan,VA Loan
- Ownership: Fee Simple
Price history
| Date | Event | Price |
|---|---|---|
| 7/31/2025 | Sold | $300,000-7.7%$175/sqft |
Source:  Bright MLS #WVBE2040176 Report a problem Bright MLS #WVBE2040176 Report a problem | ||
| 6/6/2025 | Contingent | $324,900$190/sqft |
Source: Bright MLS #WVBE2040176 Report a problem | ||
| 5/29/2025 | Price change | $324,900-7.1%$190/sqft |
Source: Bright MLS #WVBE2040176 Report a problem | ||
| 5/16/2025 | Listed for sale | $349,900+133.3%$204/sqft |
Source: Bright MLS #WVBE2040176 Report a problem | ||
| 3/21/2025 | Sold | $150,000$88/sqft |
Source: Public Record Report a problem | ||
Public tax history
| Year | Property taxes | Tax assessment |
|---|---|---|
| 2025 | $2,428 -0.2% | $99,850 +0.7% |
| 2024 | $2,433 -2.9% | $99,130 |
| 2023 | $2,506 +13.6% | $99,130 +4.6% |
| 2022 | $2,205 | $94,750 +6% |
| 2021 | -- | $89,350 +2.9% |
| 2020 | -- | $86,830 +4.3% |
| 2019 | $1,969 +2.6% | $83,290 +2.8% |
| 2018 | $1,919 +0.6% | $81,010 +1.3% |
| 2017 | $1,907 -0.5% | $79,990 +0.5% |
| 2016 | $1,915 +2% | $79,620 +4.7% |
| 2015 | $1,878 -0.2% | $76,030 +0.1% |
| 2014 | $1,881 +506.1% | $75,970 +488.9% |
| 2005 | $310 | $12,900 |
| 2004 | -- | $12,900 |
| 2003 | -- | $12,900 +69.3% |
| 2002 | -- | $7,620 +5% |
| 2001 | -- | $7,260 |
Find assessor info on the county website
Neighborhood: 25403
Nearby homes
- $177,6003 bd2 ba1.6k sqft229 Miracle Ln, Martinsburg, WV 25403Off Market

- $229,0003 bd2 ba1.3k sqft261 Miracle Ln, Martinsburg, WV 25403Sold

- $40,1005.67 AcresMiracle Ln, Martinsburg, WV 25403Off Market
- $391,7001 bd2 ba1.9k sqft205 Miracle Ln, Martinsburg, WV 25403Off Market
- $410,5003 bd2 ba2.4k sqft228 Miracle Ln, Martinsburg, WV 25403Off Market
- $356,9003 bd2 ba1.6k sqft54 Dead End Ln, Martinsburg, WV 25403Off Market
- $399,0006 bd4 ba3.2k sqft325 Miracle Ln, Martinsburg, WV 25403Sold
- $353,3002 bd2 ba2.6k sqft311 Miracle Ln, Martinsburg, WV 25403Off Market
Nearby schools
GreatSchools rating
- 4/10Orchard View Intermediate SchoolGrades: 3-5Distance: 2.7 mi
- 5/10Martinsburg South Middle SchoolGrades: 6-8Distance: 4.3 mi
- 6/10Martinsburg High SchoolGrades: 9-12Distance: 4.4 mi
Schools provided by the listing agent
- District: Berkeley County Schools
Source: Bright MLS. This data may not be complete. We recommend contacting the local school district to confirm school assignments for this home.
Get a cash offer in 3 minutes
Find out how much your home could sell for in as little as 3 minutes with a no-obligation cash offer.
Estimated market value
$309,600
Get a cash offer in 3 minutes
Find out how much your home could sell for in as little as 3 minutes with a no-obligation cash offer.
Estimated market value
$309,600
- West Virginia
- Berkeley County
- Martinsburg
- 25403
- 46 Dead End Ln
Nearby cities
Nearby neighborhoods
Nearby zip codes
Other Martinsburg Topics
