Welcome home to this beautifully maintained residence offering comfort, style, and exceptional privacy. Nestled among mature trees with wooded views behind and on both sides, this home provides a peaceful setting while being conveniently located across from Balboa Golf Course. Inside, you'll find an inviting open floor plan featuring beautiful hardwood and luxury vinyl plank flooring, with tile in the kitchen and bathrooms. The spacious great room showcases a cozy fireplace and flows seamlessly into the dining area, where large windows overlook the deck and serene backyard—perfect for relaxing or entertaining. The oversized two-car garage includes a dedicated workshop area, ideal for hobbies, storage, or projects. A circular driveway adds convenience and enhances the home's curb appeal. If you're looking for privacy, quality finishes, and a desirable location, this home is one you won't want to miss!
Active
Price cut: $4K (8/11)
$235,000
46 Dedalera Way, Hot Springs Village, AR 71909
3beds
1,465sqft
Single Family Residence
Built in 1994
0.28 Acres Lot
$232,000 Zestimate®
$160/sqft
$115/mo HOA
What's special
Oversized two-car garageNestled among mature treesCircular drivewayInviting open floor planDedicated workshop areaSpacious great roomCozy fireplace
- 111 days
- 692
- 17
Zillow last checked:
Listing updated:
Listed by:
Ray Clem 501-620-6163,
RE/MAX of Hot Springs Village 501-922-3777
Source: CARMLS,MLS#: 26019397
Facts & features
Interior
Bedrooms & bathrooms
- Bedrooms: 3
- Bathrooms: 2
- Full bathrooms: 2
Rooms
- Room types: Great Room, Workshop/Craft
Dining room
- Features: Living/Dining Combo
Heating
- Electric, Heat Pump
Cooling
- Electric
Appliances
- Included: Built-In Range, Microwave, Surface Range, Dishwasher, Disposal, Refrigerator, Washer, Dryer
- Laundry: Laundry Room
Features
- Pantry, Sheet Rock, Primary Bedroom/Main Lv, 3 Bedrooms Same Level
- Flooring: Wood, Tile, Luxury Vinyl
- Windows: Window Treatments
- Has fireplace: Yes
- Fireplace features: Glass Doors
Interior area
- Total structure area: 1,465
- Total interior livable area: 1,465 sqft
Video & virtual tour
Property
Parking
- Total spaces: 2
- Parking features: Garage, Two Car, Garage Door Opener
- Has garage: Yes
Features
- Levels: One
- Stories: 1
- Patio & porch: Deck
- Exterior features: Rain Gutters, Shop
Lot
- Size: 0.28 Acres
- Dimensions: 115 x 127 x 60 x 127
- Features: Sloped, Level, Subdivided
Details
- Parcel number: 50000070000
Construction
Type & style
- Home type: SingleFamily
- Architectural style: Traditional
- Property subtype: Single Family Residence
Materials
- Frame, Metal/Vinyl Siding
- Foundation: Slab
- Roof: Composition
Condition
- New construction: No
- Year built: 1994
Utilities & green energy
- Electric: Electric-Co-op
- Sewer: Community Sewer
- Water: POA Water
Community & HOA
Community
- Features: Pool, Tennis Court(s), Sauna, Marina, Hot Tub, Golf, Fitness/Bike Trail, Gated
- Security: Security
- Subdivision: Dedalera
HOA
- Has HOA: Yes
- HOA fee: $115 monthly
Location
- Region: Hot Springs Village
Financial & listing details
- Price per square foot: $160/sqft
- Tax assessed value: $161,405
- Annual tax amount: $1,436
- Date on market: 5/14/2026
- Listing terms: Conventional,Cash
- Road surface type: Paved
Estimated market value
$232,000
$220,000 - $244,000
$1,597/mo
Price history
| Date | Event | Price |
|---|---|---|
| 8/11/2026 | Price change | $235,000-1.7%$160/sqft |
Source:  CARMLS #26019397 Report a problem CARMLS #26019397 Report a problem | ||
| 6/5/2026 | Price change | $239,000-2.4%$163/sqft |
Source: CARMLS #26019397 Report a problem | ||
| 5/14/2026 | Listed for sale | $245,000+18.9%$167/sqft |
Source: CARMLS #26019397 Report a problem | ||
| 10/31/2022 | Sold | $206,000-2.1%$141/sqft |
Source: CARMLS #22033581 Report a problem | ||
| 10/11/2022 | Contingent | $210,400$144/sqft |
Source: CARMLS #22033581 Report a problem | ||
| 10/9/2022 | Price change | $210,400-2.1%$144/sqft |
Source: CARMLS #22033581 Report a problem | ||
| 10/6/2022 | Listed for sale | $214,850+2.4%$147/sqft |
Source: CARMLS #22033581 Report a problem | ||
| 10/4/2022 | Listing removed | -- |
Source: Owner Report a problem | ||
| 9/22/2022 | Listed for sale | $209,850+53.7%$143/sqft |
Source: Owner Report a problem | ||
| 9/15/2020 | Sold | $136,500+1.1%$93/sqft |
Source: Public Record Report a problem | ||
| 8/16/2019 | Sold | $135,000$92/sqft |
Source: CARMLS #19022107 Report a problem | ||
| 7/8/2019 | Listed for sale | $135,000+9.3%$92/sqft |
Source: Big Red Realty #19022107 Report a problem | ||
| 3/23/2017 | Sold | $123,500-4.9%$84/sqft |
Source: CARMLS #17002086 Report a problem | ||
| 1/23/2017 | Listed for sale | $129,900+37.5%$89/sqft |
Source: Triple D Realty Inc. #17002086 Report a problem | ||
| 3/28/2015 | Listing removed | $850$1/sqft |
Source: Triple D Realty Inc Report a problem | ||
| 2/26/2015 | Listed for rent | $850$1/sqft |
Source: Triple D Realty Inc Report a problem | ||
| 1/18/2015 | Listing removed | $850$1/sqft |
Source: Triple D Realty Inc Report a problem | ||
| 12/19/2014 | Listed for rent | $850$1/sqft |
Source: Triple D Realty Inc Report a problem | ||
| 11/5/2014 | Sold | $94,500-3.1%$65/sqft |
Source: Public Record Report a problem | ||
| 7/13/2014 | Listed for sale | $97,500$67/sqft |
Source: RE/MAX of Hot Springs Village #10393485 Report a problem | ||
Public tax history
| Year | Property taxes | Tax assessment |
|---|---|---|
| 2025 | $837 -41.8% | $32,281 |
| 2024 | $1,437 | $32,281 |
| 2023 | $1,437 +163.5% | $32,281 +56.1% |
| 2022 | $545 +8.7% | $20,680 +5% |
| 2021 | $502 | $19,700 |
| 2020 | $502 | $19,700 |
| 2019 | $502 -42.8% | $19,700 |
| 2018 | $877 | $19,700 |
| 2017 | $877 | $19,700 -12.8% |
| 2016 | $877 +33.8% | $22,590 |
| 2015 | $655 +19.6% | -- |
| 2014 | $548 -38.8% | $20,180 |
| 2013 | $896 | $20,180 -10.7% |
| 2012 | -- | $22,590 -5.3% |
| 2011 | -- | $23,850 |
| 2010 | -- | $23,850 |
| 2009 | -- | $23,850 -2.1% |
| 2008 | -- | $24,350 |
| 2007 | -- | $24,350 |
| 2006 | $506 | $24,350 +16.9% |
| 2005 | -- | $20,830 |
| 2004 | -- | $20,830 +3.2% |
| 2003 | $521 | $20,180 |
Find assessor info on the county website
Monthly payment
Est. payment
Payment breakdown
Explore the cost of this home by adjusting the details. Changes won't be saved.Climate risks
Neighborhood: 71909
Nearby schools
Schools provided by the listing agent
- Elementary: Fountain Lake
- Middle: Fountain Lake
- High: Fountain Lake
Source: CARMLS. This data may not be complete. We recommend contacting the local school district to confirm school assignments for this home.
- $325,100-- bd2 ba1.8k sqft57 Dedalera Way, Hot Springs Village, AR 71909Off Market
- $293,4003 bd3 ba1.9k sqft55 Dedalera Way, Hot Springs Village, AR 71909Off Market

- $325,500-- bd2 ba2k sqft59 Dedalera Way, Hot Springs Village, AR 71909Off Market
- $1,000-- bd-- ba-- sqft42 Dedalera Way, Hot Springs Village, AR 71909Off Market
Similar homes
- $257,5003 bd2 ba1.7k sqft3 Encantado Way, Hot Springs, AR 71909For Sale
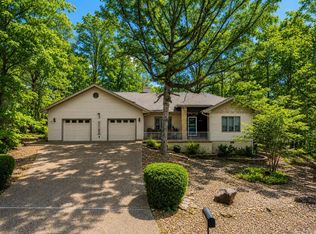
 MLS ID #26035101, Brandon L Bruning, LPT Realty. CARMLS
 - $249,5003 bd2 ba1.6k sqft3 Rollo Ln, Hot Springs Village, AR 71909For Sale
 MLS ID #26034592, Morgan E Diehl, Keller Williams Realty Hot Springs. CARMLS
 - $235,0003 bd2 ba1.6k sqft5 Huesca Ln, Hot Springs, AR 71909For Sale
 MLS ID #26026164, Beth Graves, McGraw Realtors - HSV. CARMLS
 - $199,9003 bd2 ba1.4k sqft30 Herencia Cir, Hot Springs, AR 71909For Sale
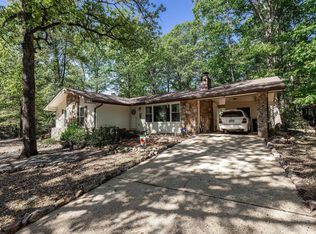 MLS ID #26035188, Alissa Nead, RE/MAX of Hot Springs Village. CARMLS
 - $245,9003 bd2 ba1.7k sqft27 Burgos Way, Hot Springs, AR 71909For SaleMLS ID #26017179, Lindsey Roddy, McGraw Realtors - HS. CARMLS
- $240,5003 bd2 ba1.5k sqft1 Torres Pl, Hot Springs, AR 71909For SaleMLS ID #26033144, Austin R Prince, Taylor Realty Group HSV. CARMLS
- $245,0002 bd2 ba1.5k sqft40 Huesca Way, Hot Springs, AR 71909For SaleMLS ID #26026950, Stephanie Graham, McGraw Realtors - HSV. CARMLS
- $222,5003 bd2 ba2.1k sqft28 Alina Ln, Hot Springs, AR 71909For SaleMLS ID #26028014, Kimberly Taylor, Taylor Realty Group HSV. CARMLS
- $275,0003 bd2 ba1.6k sqft12 Huesca Ln, Hot Springs, AR 71909For SaleMLS ID #26032833, Brandon L Bruning, LPT Realty. CARMLS
- $275,0003 bd2 ba1.6k sqft106 Cifuentes Way, Hot Springs Village, AR 71909For SaleMLS ID #26031652, Jane Hollansworth, RE/MAX of Hot Springs Village. CARMLS
- $282,9003 bd2 ba1.8k sqft35 San Sebastian Way, Hot Springs Village, AR 71909For SaleMLS ID #26024578, Tiffany E Story, McGraw Realtors - HS. CARMLS
- $227,0002 bd2 ba1.5k sqft55 Alicante Rd, Hot Springs, AR 71909For SaleMLS ID #26030857, Jon Rowley, McGraw Realtors - HS. CARMLS
- $299,5003 bd2 ba1.7k sqft3 Jaguar Ln, Hot Springs Village, AR 71909For SaleMLS ID #26034353, Jane Hollansworth, RE/MAX of Hot Springs Village. CARMLS
- $319,0003 bd2 ba1.7k sqft2 Cresta Ln, Hot Springs Village, AR 71909For SaleMLS ID #26018811, Janae Cook Richards, Taylor Realty Group HSV. CARMLS
- $309,0003 bd2 ba2k sqft19 Argomaniz Way, Hot Springs, AR 71909For SaleMLS ID #26032660, Susie Burns, RE/MAX of Hot Springs Village. CARMLS
- $244,9003 bd2 ba1.6k sqft5 Torre Del Mar Way, Hot Springs, AR 71909For SaleMLS ID #26035617, Rick Marshall, McGraw Realtors - HSV. CARMLS
- $215,0003 bd2 ba1.6k sqft27 Valls Ln, Hot Springs, AR 71909For SaleMLS ID #26032445, Kimberly Taylor, Taylor Realty Group HSV. CARMLS
- $224,9003 bd2 ba1.8k sqft20 Malaga Way, Hot Springs, AR 71909For SaleMLS ID #26023717, Holly M Robertson, Southern Realty of Hot Springs, Inc.. CARMLS
- $200,0003 bd2 ba1.7k sqft2 Herencia Cir, Hot Springs, AR 71909For SaleMLS ID #26024628, Janae Cook Richards, Taylor Realty Group HSV. CARMLS
- $199,9002 bd2 ba1.4k sqft198 Empinado Way, Hot Springs, AR 71909For SaleMLS ID #26028145, Rick Marshall, McGraw Realtors - HSV. CARMLS
