Timeless Elegance meets Modern Comfort in this Circa 1939 Brick Colonial impeccably maintained on 1.07 acres of beautiful perennial gardens and a stunning border of trees. The Formal Foyer entrance features an immediate view of the lush landscape to the rear of the house a pleasing beginning! The front to back Living room with a fireplace as a focus point is an inviting atmosphere for relaxing or social gatherings. The Formal dining room highlights beautiful wood floors and wall paneling. The chic and charming modern kitchen with a gas fireplace, high end appliances, a island for food preparation and casual eating is a cheerful hang out no one wants to leave! The entire room is filled with light from a wall of glass and enjoys access to a private rear terrace. Tucked off the kitchen is a wonderful pantry with laundry. The dramatic front staircase leads to the second floor to two glorious Primary Suites on opposite sides of the house. A quiet rear office overlooks the pretty grounds from the second floor and can double as a guest bedroom. A sweet au pair suite has access to the lower level by a spiral staircase. Located on the lower level a comfortable Den with fireplace. Perfect also to use as a playroom, studio or media room. Additional features of the property include; a hard wired generator, lawn irrigation system, alarm system, a sound system, a two car attached garage - drive in and access the kitchen in bad weather stay dry and comfortable. This is a showstopper of a property and never disappoints. It's location on iconic Deer Hill Avenue is among other historic period homes.
Sold for $925,000
$925,000
46 Deer Hill Avenue, Danbury, CT 06810
4beds
3,379sqft
Single Family Residence
Built in 1939
1.07 Acres Lot
$998,000 Zestimate®
$274/sqft
$5,034 Estimated rent
Home value
$998,000
$898,000 - $1.11M
$5,034/mo
Zestimate® history
Owner options
List your home for rent
$5,034/mo
Rent Zestimate®
Find your next renter with Zillow Rental Manager. Plus, with online applications, you can quickly screen prospective tenants – for free.
$5,034/mo
Rent Zestimate®
Refinance and save
$6,310/mo
Est. payment
Refinancing to a lower rate could help reduce your monthly payments and save thousands over the life of the loan.
$6,310/mo
Est. payment
Explore your selling options
Work with a Zillow partner agent
Leverage their expertise and Zillow's premium Showcase listings to get your home seen by more buyers.
Get startedList with your own agent
Get your home in front of millions of buyers by listing it on Zillow.
Learn how to do itSell it yourself
Take full control of how buyers see your home on Zillow by listing For Sale by Owner (FSBO).
List your homeWhat's special
Zillow last checked:
Listing updated:
Listed by:
Karen Casey 860-670-2164,
William Pitt Sotheby's Int'l 860-927-1141
Bought with:
Deborah Snopkowski, RES.0763244
Coldwell Banker Realty
Source: Smart MLS,MLS#: 24045527
Facts & features
Interior
Bedrooms & bathrooms
- Bedrooms: 4
- Bathrooms: 4
- Full bathrooms: 3
- 1/2 bathrooms: 1
Rooms
- Room types: Laundry
Primary bedroom
- Level: Upper
- Area: 301.3 Square Feet
- Dimensions: 13.1 x 23
Primary bedroom
- Features: Dressing Room
- Level: Upper
- Area: 241.68 Square Feet
- Dimensions: 15.2 x 15.9
Bedroom
- Features: Bedroom Suite
- Level: Upper
- Area: 120 Square Feet
- Dimensions: 12 x 10
Bedroom
- Level: Upper
- Area: 195 Square Feet
- Dimensions: 13 x 15
Den
- Features: Fireplace
- Level: Lower
- Area: 484.95 Square Feet
- Dimensions: 18.3 x 26.5
Dining room
- Features: Hardwood Floor
- Level: Main
- Area: 255 Square Feet
- Dimensions: 17 x 15
Family room
- Features: Gas Log Fireplace
- Level: Main
- Area: 267.52 Square Feet
- Dimensions: 15.2 x 17.6
Kitchen
- Features: High Ceilings, Breakfast Bar, Gas Log Fireplace
- Level: Main
- Area: 313.1 Square Feet
- Dimensions: 15.5 x 20.2
Living room
- Features: Fireplace
- Level: Main
- Area: 397.5 Square Feet
- Dimensions: 15 x 26.5
Heating
- Forced Air, Propane
Cooling
- Central Air
Appliances
- Included: Microwave, Range Hood, Refrigerator, Gas Range, Water Heater
- Laundry: Main Level
Features
- Sound System, Wired for Data, Entrance Foyer
- Basement: Full,Partially Finished,Liveable Space
- Attic: Pull Down Stairs
- Number of fireplaces: 3
Interior area
- Total structure area: 3,379
- Total interior livable area: 3,379 sqft
- Finished area above ground: 3,379
Property
Parking
- Total spaces: 2
- Parking features: Attached, Garage Door Opener
- Attached garage spaces: 2
Features
- Patio & porch: Terrace
- Exterior features: Fruit Trees, Garden, Underground Sprinkler
- Waterfront features: Beach Access
Lot
- Size: 1.07 Acres
- Features: Level
Details
- Parcel number: 81183
- Zoning: Residential
- Other equipment: Entertainment System
Construction
Type & style
- Home type: SingleFamily
- Architectural style: Colonial
- Property subtype: Single Family Residence
Materials
- Brick
- Foundation: Concrete Perimeter
- Roof: Asphalt
Condition
- New construction: No
- Year built: 1939
Utilities & green energy
- Sewer: Public Sewer
- Water: Public
Community & HOA
Community
- Features: Health Club, Shopping/Mall
- Subdivision: City Center
HOA
- Has HOA: No
Location
- Region: Danbury
Financial & listing details
- Price per square foot: $274/sqft
- Tax assessed value: $426,860
- Annual tax amount: $10,432
- Date on market: 9/10/2024
- Exclusions: Dining room Chandelier
Price history
| Date | Event | Price |
|---|---|---|
| 12/13/2024 | Sold | $925,000-6.1%$274/sqft |
Source:  Smart MLS #24045527 Report a problem Smart MLS #24045527 Report a problem | ||
| 10/24/2024 | Pending sale | $985,000$292/sqft |
Source: Smart MLS #24045527 Report a problem | ||
| 9/10/2024 | Listed for sale | $985,000+27.9%$292/sqft |
Source: Smart MLS #24045527 Report a problem | ||
| 1/26/2015 | Sold | $770,000+19.8%$228/sqft |
Source: Agent Provided Report a problem | ||
| 7/1/2013 | Sold | $643,000-7.5%$190/sqft |
Source: Smart MLS #99018438 Report a problem | ||
| 4/2/2013 | Listed for sale | $695,000-0.7%$206/sqft |
Source: William Raveis Real Estate #99018438 Report a problem | ||
| 2/29/2008 | Sold | $700,000+50.5%$207/sqft |
Source: Smart MLS #98336608 Report a problem | ||
| 11/15/2002 | Sold | $465,000$138/sqft |
Source: Public Record Report a problem | ||
Public tax history
| Year | Property taxes | Tax assessment |
|---|---|---|
| 2025 | $10,667 +2.3% | $426,860 |
| 2024 | $10,432 +4.7% | $426,860 |
| 2023 | $9,959 +25.1% | $426,860 +51.3% |
| 2022 | $7,964 +2.2% | $282,200 |
| 2021 | $7,789 | $282,200 |
| 2020 | $7,789 | $282,200 |
| 2019 | $7,789 | $282,200 |
| 2018 | $7,789 +0.8% | $282,200 +5.7% |
| 2017 | $7,730 +0.9% | $267,000 |
| 2016 | $7,658 +1.5% | $267,000 |
| 2015 | $7,545 +12.4% | $267,000 -12.3% |
| 2006 | $6,710 -11.3% | $304,300 |
| 2004 | $7,565 +2.4% | $304,300 |
| 2003 | $7,391 +18.5% | $304,300 +18.6% |
| 2001 | $6,235 +16.9% | $256,600 |
| 2000 | $5,332 -12.6% | $256,600 -12.6% |
| 1999 | $6,101 | $293,600 |
Find assessor info on the county website
Neighborhood: 06810
Nearby homes
- $1,066,0004 bd3 ba4k sqft52 Deer Hill Ave, Danbury, CT 06810Off Market
- $1,067,8004 bd4 ba4.5k sqft40 Deer Hill Ave, Danbury, CT 06810Off Market
- $852,8005 bd4 ba4.5k sqft60 Deer Hill Ave, Danbury, CT 06810Off Market
- $784,1003 bd4 ba3.1k sqft47 Deer Hill Ave, Danbury, CT 06810Off Market
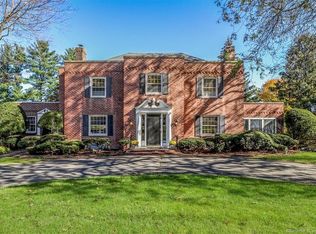
- $671,4005 bd3 ba2.7k sqft2 Deer Hill Dr, Danbury, CT 06810Off Market
- $192,0000.25 Acres53 Deer Hill Ave, Danbury, CT 06810Sold
- $1,105,5005 bd4 ba4.3k sqft49 Deer Hill Ave, Danbury, CT 06810Off Market
- $654,7003 bd2 ba2.4k sqft4 Deer Hill Dr, Danbury, CT 06810Off Market
Nearby schools
GreatSchools rating
- 4/10South Street SchoolGrades: K-5Distance: 0.4 mi
- 3/10Rogers Park Middle SchoolGrades: 6-8Distance: 0.4 mi
- 2/10Danbury High SchoolGrades: 9-12Distance: 2.5 mi
Schools provided by the listing agent
- High: Danbury
Source: Smart MLS. This data may not be complete. We recommend contacting the local school district to confirm school assignments for this home.


Get pre-qualified for a loan
At Zillow Home Loans, we can pre-qualify you in as little as 5 minutes with no impact to your credit score.An equal housing lender. NMLS #10287.
Sell for more on Zillow
Get a Zillow Showcase℠ listing at no additional cost and you could sell for .
$998,000
2% more
+$19,960
With Zillow Showcase(estimated)
$1,017,960
- Connecticut
- Fairfield County
- Danbury
- 06810
- 46 Deer Hill Avenue
Nearby cities
Nearby zip codes
Other Danbury Topics
