Well appointed bi-level in a wonderful Neighborhood. Features hard wood floors, private wooded back yard, new siding in 2010,roof,2010,windows and doors in 2004, bathroom in 2001, built in bookcases in living room. Great big two tiered deck for entertaining. This home has so much to give. Don't miss it.
Active
$529,000
46 Deer Path Dr, Mount Olive Twp., NJ 07836
4beds
--sqft
Single Family Residence
Built in 1969
9,147 Square Feet Lot
$537,400 Zestimate®
$--/sqft
$-- HOA
What's special
- 40 days
- 1,338
- 117
Likely to sell faster than
Zillow last checked:
Listing updated:
Listed by:
James R. Fino 201-317-4735,
Re/Max Town & Valley Ii
Source: GSMLS,MLS#: 4048312
Facts & features
Interior
Bedrooms & bathrooms
- Bedrooms: 4
- Bathrooms: 2
- Full bathrooms: 1
- 1/2 bathrooms: 1
Primary bedroom
- Description: 1st Floor
Bedroom 1
- Level: First
- Area: 180
- Dimensions: 15 x 12
Bedroom 2
- Level: First
- Area: 110
- Dimensions: 10 x 11
Bedroom 3
- Level: First
- Area: 99
- Dimensions: 9 x 11
Bedroom 4
- Level: Ground
- Area: 99
- Dimensions: 9 x 11
Primary bathroom
- Features: Tub Shower
Dining room
- Features: Living/Dining Combo
- Level: First
- Area: 120
- Dimensions: 10 x 12
Family room
- Level: Ground
- Area: 168
- Dimensions: 12 x 14
Kitchen
- Features: Separate Dining Area
- Level: First
- Area: 108
- Dimensions: 9 x 12
Living room
- Level: First
- Area: 196
- Dimensions: 14 x 14
Heating
- 1 Unit, Forced Air, Natural Gas
Cooling
- 1 Unit, Central Air
Appliances
- Included: Carbon Monoxide Detector, Dishwasher, Dryer, Range/Oven-Gas, Washer, Gas Water Heater
- Laundry: Laundry Room, Ground Level
Features
- Bath(s) Other, Family Room, Walkout
- Flooring: Carpet, Tile, Vinyl-Linoleum, Wood
- Basement: None,Finished,Full,Walk-Out Access
- Has fireplace: No
Property
Parking
- Total spaces: 6
- Parking features: 2 Car Width, Asphalt, Attached Garage
- Attached garage spaces: 2
- Uncovered spaces: 6
Features
- Levels: Bi-Level
- Patio & porch: Deck
- Exterior features: Curbs
Lot
- Size: 9,147 Square Feet
- Dimensions: 90 x 104
- Features: Cul-De-Sac, Wooded
Details
- Parcel number: 2327064090000000070000
Construction
Type & style
- Home type: SingleFamily
- Property subtype: Single Family Residence
Materials
- Brick, Vinyl Siding
- Foundation: Slab
- Roof: Asphalt Shingle
Condition
- Year built: 1969
Utilities & green energy
- Gas: Gas-Natural
- Sewer: Public Sewer
- Water: Public
- Utilities for property: Natural Gas Connected
Community & HOA
Community
- Security: Carbon Monoxide Detector
- Subdivision: Sutton Park
Location
- Region: Flanders
Financial & listing details
- Tax assessed value: $280,700
- Annual tax amount: $9,731
- Date on market: 8/30/2026
- Ownership type: Fee Simple
Estimated market value
$537,400
$511,000 - $564,000
$3,627/mo
Price history
| Date | Event | Price |
|---|---|---|
| 8/30/2026 | Listed for sale | $529,000+47.4% |
Source:  GSMLS #4048312 Report a problem GSMLS #4048312 Report a problem | ||
| 6/30/2005 | Sold | $359,000+87% |
Source: Public Record Report a problem | ||
| 4/18/2000 | Sold | $192,000 |
Source: Public Record Report a problem | ||
Public tax history
| Year | Property taxes | Tax assessment |
|---|---|---|
| 2026 | $9,732 -0.5% | $280,700 |
| 2025 | $9,782 | $280,700 |
| 2024 | $9,782 +6% | $280,700 |
| 2023 | $9,227 -2.4% | $280,700 |
| 2022 | $9,454 +0.3% | $280,700 |
| 2021 | $9,426 +1.7% | $280,700 |
| 2020 | $9,269 +1% | $280,700 |
| 2019 | $9,179 +1.8% | $280,700 |
| 2018 | $9,019 +0.2% | $280,700 |
| 2017 | $9,005 +0.8% | $280,700 |
| 2016 | $8,937 -0.1% | $280,700 |
| 2015 | $8,946 +0.9% | $280,700 |
| 2014 | $8,865 +2% | $280,700 |
| 2013 | $8,690 +1.4% | $280,700 |
| 2012 | $8,567 +1.3% | $280,700 |
| 2011 | $8,460 +4.6% | $280,700 +0% |
| 2010 | $8,091 +4.7% | $280,600 -15.7% |
| 2009 | $7,725 | $332,700 |
| 2008 | -- | $332,700 +106.3% |
| 2007 | -- | $161,300 |
| 2006 | -- | $161,300 |
| 2005 | -- | $161,300 |
| 2004 | -- | $161,300 +2% |
| 2003 | -- | $158,100 |
| 2002 | -- | $158,100 |
| 2001 | -- | $158,100 |
Find assessor info on the county website
Monthly payment
Est. payment
Payment breakdown
Explore the cost of this home by adjusting the details. Changes won't be saved.Climate risks
Neighborhood: 07836
Nearby schools
Schools provided by the listing agent
- Elementary: Mtn.view
- Middle: Mt.olive Ms
- High: Mt.olive Hs
Source: GSMLS. This data may not be complete. We recommend contacting the local school district to confirm school assignments for this home.

Similar homes
- $499,0004 bd2 ba-- sqft89 Tomahawk Trl, Sparta Twp., NJ 07871For Sale
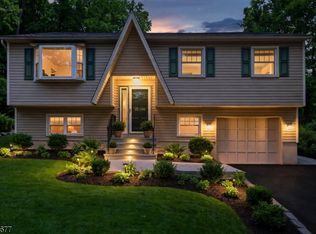 MLS ID #4056116, Lili Wang, Century 21 Geba Realty. GSMLS
 - $525,9994 bd2 ba2.3k sqft427 Mount Hermon Rd, Hope Twp., NJ 07825For Sale
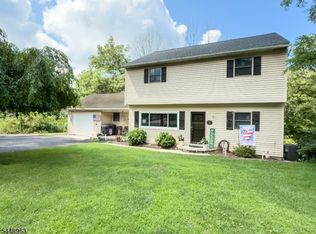 MLS ID #4055522, Dawn Loria Tiene, Fiedler Real Estate. GSMLS
 - $550,0004 bd2 ba-- sqft111 Ferris Pl, Hackettstown Town, NJ 07840For Sale
 MLS ID #4053550, Erica Tattersall, Weichert Realtors. GSMLS
 - $514,9003 bd2 ba-- sqft57 Belton St, Byram Twp., NJ 07874For Sale
 MLS ID #4048839, Alyssa Morrissey, Weichert Realtors. GSMLS
