Skip main navigation
Closed
  • $576,000

    46 Deer Run, Buffalo, NY 14221

    5beds
    3,462sqft
    Single Family Residence
    Built in 1976
    0.76 Acres Lot
    $682,700 Zestimate®
    $166/sqft
    $5,220 Estimated rent

    Home value

    $682,700

    $642,000 - $730,000

    $5,220/mo

    Zestimate® history
    Loading
    Loading...

    Owner options

    List your home for rent

    $5,220/mo

    Rent Zestimate®

    Find your next renter with Zillow Rental Manager. Plus, with online applications, you can quickly screen prospective tenants – for free.

    Learn more

    $5,220/mo

    Rent Zestimate®

    Refinance and save

    $3,938/mo

    Est. payment

    Refinancing to a lower rate could help reduce your monthly payments and save thousands over the life of the loan.

    See today's rates

    $3,938/mo

    Est. payment

    Explore your selling options

    Work with a Zillow partner agent

    Leverage their expertise and Zillow's premium Showcase listings to get your home seen by more buyers.

    Get started

    List with your own agent

    Get your home in front of millions of buyers by listing it on Zillow.

    Learn how to do it

    Sell it yourself

    Take full control of how buyers see your home on Zillow by listing For Sale by Owner (FSBO).

    List your home

    What's special

    Tons of storageMassive family roomLawn sprinkler systemWalk-in closetsMultiple closetsHot water tankSpacious dining room
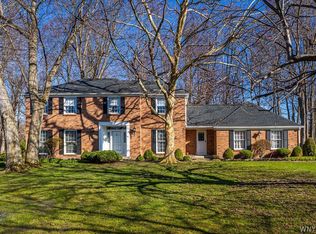
    BACK ON THE MARKET!! Buyer's financing fell through. Filled with years of happy memories, this one-owner custom-built home will surely make its new owner equally happy. A scenic ¾ acre wooded lot in a prestigious community like Chapel Woods is a rare find. Optional membership to the community pool and tennis courts is another perk! The expansive, well-designed floor plan offers a massive family room with wood beams & rustic stone, wood-burning fireplace to gather around, as well as a formal living room with a 2nd wood-burning fireplace. The spacious dining room, private office/study, sun room and custom-built kitchen with tons of storage all overlook the beautiful back yard. In addition to five large bedrooms with walk-in closets, this home includes a 1st floor laundry room, central vacuum system, lawn sprinkler system, updated furnace/AC & hot water tank, multiple closets with tons of additional storage, a full basement and an attic.

    Zillow last checked:

    Listing updated:

    Listed by:

    Scott Irish-Bronkie 716-407-3070,

    Rocky Point WNY LLC

    Bought with:

    Susan D Lenahan, 30LE1129135

    MJ Peterson Real Estate Inc.

    Source: NYSAMLSs,MLS#: B1507336MLS LogoOriginating MLS: Buffalo

    Facts & features

    Interior

    Bedrooms & bathrooms
    • Bedrooms: 5
    • Bathrooms: 3
    • Full bathrooms: 2
    • 1/2 bathrooms: 1
    • Main level bathrooms: 1
    Bedroom 1
    • Level: Second
    • Dimensions: 11.00 x 16.00
    Bedroom 2
    • Level: Second
    • Dimensions: 15.00 x 16.00
    Bedroom 3
    • Level: Second
    • Dimensions: 12.00 x 16.00
    Bedroom 4
    • Level: Second
    • Dimensions: 12.00 x 11.00
    Bedroom 5
    • Level: Second
    • Dimensions: 16.00 x 18.00
    Den
    • Level: First
    • Dimensions: 15.00 x 14.00
    Dining room
    • Level: First
    • Dimensions: 15.00 x 13.00
    Family room
    • Level: First
    • Dimensions: 26.00 x 14.00
    Foyer
    • Level: First
    • Dimensions: 16.00 x 5.00
    Kitchen
    • Level: First
    • Dimensions: 16.00 x 15.00
    Laundry
    • Level: First
    • Dimensions: 7.00 x 7.00
    Living room
    • Level: First
    • Dimensions: 19.00 x 15.00
    Other
    • Level: First
    • Dimensions: 15.00 x 9.00
    Heating
    • Gas, Forced Air
    Cooling
    • Central Air
    Appliances
    • Included: Double Oven, Dryer, Dishwasher, Electric Cooktop, Exhaust Fan, Gas Water Heater, Refrigerator, Range Hood, Washer
    • Laundry: Main Level
    Features
    • Wet Bar, Cedar Closet(s), Central Vacuum, Den, Separate/Formal Dining Room, Entrance Foyer, Eat-in Kitchen, Separate/Formal Living Room, Home Office, Kitchen Island, Library, Pantry, Pull Down Attic Stairs, Solid Surface Counters, Bath in Primary Bedroom
    • Flooring: Carpet, Hardwood, Marble, Tile, Varies
    • Basement: Full,Sump Pump
    • Attic: Pull Down Stairs
    • Number of fireplaces: 2
    Interior area
    • Total structure area: 3,462
    • Total interior livable area: 3,462 sqft

    Property

    Parking
    • Total spaces: 2.5
    • Parking features: Attached, Garage, Storage, Garage Door Opener
    • Attached garage spaces: 2.5
    Features
    • Levels: Two
    • Stories: 2
    • Patio & porch: Enclosed, Patio, Porch
    • Exterior features: Blacktop Driveway, Sprinkler/Irrigation, Patio
    • Pool features: Community
    Lot
    • Size: 0.76 Acres
    • Dimensions: 66 x 195
    • Features: Irregular Lot, Residential Lot
    Details
    • Additional structures: Shed(s), Storage
    • Parcel number: 1422890421900001025000
    • Special conditions: Standard

    Construction

    Type & style
    • Home type: SingleFamily
    • Architectural style: Contemporary,Two Story,Tudor,Traditional
    • Property subtype: Single Family Residence
    Materials
    • Brick, Stone, Wood Siding
    • Foundation: Poured
    • Roof: Asphalt
    Condition
    • Resale
    • Year built: 1976

    Utilities & green energy

    • Electric: Circuit Breakers
    • Sewer: Connected
    • Water: Connected, Public
    • Utilities for property: Cable Available, High Speed Internet Available, Sewer Connected, Water Connected

    Community & neighborhood

    Location
    • Region: Buffalo
    • Subdivision: Chapel Woods

    Other

    Other facts
    • Listing terms: Cash,Conventional,FHA,VA Loan

    Price history

    DateEventPrice
    4/18/2024Sold$576,000+0.2%$166/sqft
    Source: NYSAMLSs #B1507336 Report a problem
    3/16/2024Pending sale$574,900$166/sqft
    Source: NYSAMLSs #B1507336 Report a problem
    3/11/2024Listed for sale$574,900$166/sqft
    Source: NYSAMLSs #B1507336 Report a problem
    1/5/2024Pending sale$574,900$166/sqft
    Source: NYSAMLSs #B1507336 Report a problem
    11/2/2023Listed for sale$574,900+43.7%$166/sqft
    Source: NYSAMLSs #B1507336 Report a problem
    1/27/2023Sold$400,000$116/sqft
    Source: Public Record Report a problem

    Public tax history

    YearProperty taxesTax assessment
    2025-- $592,000 +2.6%
    2024-- $577,000 +35.4%
    2023-- $426,000
    2022-- $426,000
    2021-- $426,000
    2020-- $426,000
    2019-- $426,000
    2018-- $426,000
    2017$9,364 +150.5%$426,000 +28.5%
    2016$3,738 $331,500
    2015-- $331,500
    2014-- $331,500
    2013-- $331,500
    2012-- $331,500
    2011-- $331,500
    2010-- $331,500
    2009-- $331,500 +35.3%
    2008-- $245,000
    2007-- $245,000
    2006-- $245,000
    2005-- $245,000
    2004-- $245,000
    2003-- $245,000
    2002-- $245,000
    2001-- $245,000 -2%
    2000-- $250,000

    Find assessor info on the county website

    Neighborhood: 14221

    Nearby schools

    GreatSchools rating
    Schools provided by the listing agent
    • District: Williamsville

    Source: NYSAMLSs. This data may not be complete. We recommend contacting the local school district to confirm school assignments for this home.

    Sell for more on Zillow
    Get a Zillow Showcase℠ listing at no additional cost and you could sell for .
    $682,700
    2% more
    +$13,654
    With Zillow Showcase(estimated)
    $696,354