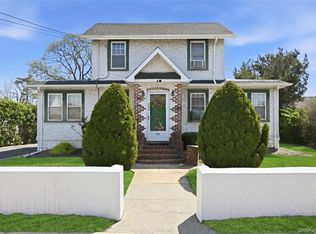
Welcome to 46 Denton Avenue, East Rockaway NY, a charming home nestled on a generous 50 x 144 lot on a picturesque tree-lined street. This inviting residence is ready for you to make it your own, offering 3 comfortable-sized bedrooms, 1.5 bathrooms, enclosed front porch, kitchen extension, walk-up attic, hardwood floors, Andersen windows, gas cooking, gas heat and HWH, 200 AMP electric, 2-car garage with a loft and a spacious backyard. Here are more details:
As you step inside, you'll be greeted by a spacious front enclosed porch featuring two bay windows, flooding the space with natural light and warmth. The living room, boasting a wood-burning fireplace (1974) adds a touch of coziness to this already welcoming home.
The large kitchen, enhanced with an extension and skylights, provides ample space for culinary adventures. This area could also serve as a den, offering a perfect spot for leisurely afternoons. Overlooking the backyard, it invites the outdoors in, creating a harmonious blend of indoor and outdoor living.
The second floor houses three bedrooms and a full bathroom, while a walk-up attic provides extra space for your various needs. An expansive unfinished basement, equipped with gas boiler (2019) and gas hot water heater (2019), laundry facilities, and plenty of spaces for customization based on your preferences.
The property also boasts a remarkable two-car garage built (2007), complete with a loft and double French doors leading to the yard. This versatile space can cater to a variety of uses, from storage to a workshop.
Situated in a prime location, this home is just a stone's throw away from convenient transportation options like the LIRR, a variety of shopping destinations, and the tranquil waterfront. Experience the best of suburban living in East Rockaway, a community that welcomes everyone.
46 Denton Avenue is being sold "As Is'. Come and see for yourself the unique charm and potential this property has to offer.
Pending
$699,000
46 Denton Avenue, East Rockaway, NY 11518
3beds
1,554sqft
Single Family Residence, Residential
Built in 1924
7,250 Square Feet Lot
$708,300 Zestimate®
$450/sqft
$-- HOA
What's special
Tranquil waterfrontSpacious backyardOverlooking the backyardNatural light and warmthLaundry facilitiesGas cookingKitchen extension
- 118 days |
- 70 |
- 2 |
Zillow last checked:
Listing updated:
Listed by:
Douglas Elliman Real Estate 516-669-3700,
Monica OReilly 516-650-3795
Source: OneKey® MLS as distributed by MLS GRID,MLS#: 965500
Facts & features
Interior
Bedrooms & bathrooms
- Bedrooms: 3
- Bathrooms: 2
- Full bathrooms: 1
- 1/2 bathrooms: 1
Bedroom 1
- Description: Hardwood Floors
- Level: Second
Bedroom 2
- Description: Hardwood Floors
- Level: Second
Bedroom 3
- Description: Hardwood Floors
- Level: Second
Bathroom 1
- Description: Powder Room
- Level: First
Bathroom 1
- Description: Full Hall Bath
- Level: Second
Basement
- Description: Full, Unfinished, laundry, workshop, gas boiler (2019) and gas HWH (2019
- Level: Basement
Bonus room
- Description: Extension off the Kitchen overlooking the backyard
- Level: First
Bonus room
- Description: Heated Enclosed Front Porch with two bay windows
- Level: First
Bonus room
- Description: Walk up Attic
- Level: Third
Dining room
- Description: Ready for intimate dining
- Level: First
Kitchen
- Description: Cherrywood cabinets. Large space. Flows into the den.
- Level: First
Living room
- Description: Spacious layout with WBFP built in 1974
- Level: First
Heating
- Natural Gas
Cooling
- None
Appliances
- Included: Gas Range, Refrigerator
- Laundry: In Basement
Features
- Beamed Ceilings, Eat-in Kitchen, Formal Dining, Open Kitchen
- Flooring: Ceramic Tile, Hardwood, Linoleum
- Windows: Double Pane Windows
- Basement: Full,Unfinished
- Attic: Full,Unfinished,Walkup
- Number of fireplaces: 1
- Fireplace features: Living Room
Interior area
- Total structure area: 1,554
- Total interior livable area: 1,554 sqft
Property
Parking
- Total spaces: 2
- Parking features: Detached, Driveway, Garage
- Garage spaces: 2
- Has uncovered spaces: Yes
Features
- Patio & porch: Patio
Lot
- Size: 7,250 Square Feet
- Dimensions: 50 x 145
- Features: Back Yard, Level
Details
- Parcel number: 2005381440000150
- Special conditions: None
Construction
Type & style
- Home type: SingleFamily
- Architectural style: Colonial
- Property subtype: Single Family Residence, Residential
Materials
- Aluminum Siding
Condition
- Year built: 1924
Utilities & green energy
- Sewer: Public Sewer
- Water: Public
- Utilities for property: Electricity Connected, Natural Gas Connected, Sewer Connected
Community & HOA
Community
- Features: Golf, Park, Playground
HOA
- Has HOA: No
Location
- Region: East Rockaway
Financial & listing details
- Price per square foot: $450/sqft
- Tax assessed value: $507
- Annual tax amount: $16,146
- Date on market: 4/30/2026
- Cumulative days on market: 116 days
- Listing agreement: Exclusive Right To Sell
- Electric utility on property: Yes
Estimated market value
$708,300
$673,000 - $744,000
$4,714/mo
Price history
| Date | Event | Price |
|---|---|---|
| 5/26/2026 | Pending sale | $699,000$450/sqft |
Source:  OneKey® MLS as distributed by MLS GRID #965500 Report a problem OneKey® MLS as distributed by MLS GRID #965500 Report a problem | ||
| 4/30/2026 | Listed for sale | $699,000$450/sqft |
Source: OneKey® MLS as distributed by MLS GRID #965500 Report a problem | ||
Public tax history
| Year | Property taxes | Tax assessment |
|---|---|---|
| 2024 | -- | $507 |
| 2023 | -- | $507 |
| 2022 | -- | $507 |
| 2021 | $5,662 +28.8% | -- |
| 2020 | $4,395 +4.1% | $480 -6.6% |
| 2019 | $4,224 | $514 -6.4% |
| 2018 | $4,224 -9.2% | $549 -5.8% |
| 2017 | $4,650 -3.9% | $583 -5.7% |
| 2016 | $4,839 +271% | $618 -5.2% |
| 2015 | $1,304 +3.1% | $652 -5% |
| 2013 | $1,266 -7.3% | $686 -10.9% |
| 2012 | $1,365 -70.6% | $770 -15.7% |
| 2011 | $4,641 -0.2% | $913 -8.6% |
| 2010 | $4,652 | $999 -14.8% |
| 2009 | -- | $1,172 -0.8% |
| 2008 | -- | $1,182 +5.9% |
| 2006 | -- | $1,116 -37% |
| 2005 | -- | $1,772 -39% |
| 2004 | -- | $2,905 |
| 2003 | -- | $2,905 -48.6% |
| 2002 | -- | $5,650 |
| 2001 | -- | $5,650 |
| 2000 | -- | $5,650 |
Find assessor info on the county website
Monthly payment
Climate risks
Neighborhood: 11518
Nearby schools
GreatSchools rating
- 7/10Centre Avenue Elementary SchoolGrades: PK-6Distance: 0.4 mi
- 8/10East Rockaway Junior/Senior High SchoolGrades: 7-12Distance: 0.4 mi
Schools provided by the listing agent
- Elementary: Centre Avenue Elementary School
- Middle: East Rockaway Junior-Senior High Sch
- High: East Rockaway Junior-Senior High Sch
Source: OneKey® MLS as distributed by MLS GRID. This data may not be complete. We recommend contacting the local school district to confirm school assignments for this home.
- $870,100-- bd2 ba2.6k sqft48 Denton Ave, East Rockaway, NY 11518Off Market
- $793,600-- bd2 ba1.8k sqft44 Denton Ave, East Rockaway, NY 11518Off Market
- $590,7002 bd1 ba-- sqft48 Phipps Ave, East Rockaway, NY 11518Off Market
- $877,800-- bd2 ba2.4k sqft46-48 Phipps Ave, East Rockaway, NY 11518Off Market
- $751,900-- bd2 ba1.8k sqft42 Denton Ave, East Rockaway, NY 11518Off Market
- $789,200-- bd2 ba1.7k sqft37 Phipps Ave, East Rockaway, NY 11518Off Market
- $817,9004 bd2 ba1.8k sqft42 Phipps Ave, East Rockaway, NY 11518Off Market
- $676,8001 bd1 ba1.6k sqft59 Donald Pl, East Rockaway, NY 11518Off Market
A local agent can set up tours, give advice and negotiate with sellers.
Similar homes
- $699,0004 bd2 ba1.6k sqft6 Grenville Court, East Rockaway, NY 11518For Sale

 MLS ID #1029421, Perry Pappas, Listing by: Signature Premier Properties. OneKey® MLS as distributed by MLS GRID
 - $650,0003 bd1 ba1.3k sqft333 Ocean Avenue, East Rockaway, NY 11518For Sale
 MLS ID #985304, Ronnie McQuillan, Listing by: Signature Premier Properties. OneKey® MLS as distributed by MLS GRID
 - $799,0005 bd2 ba2k sqft2 Wilson Street, East Rockaway, NY 11518For Sale
 MLS ID #1035906, Adam Prosolov, Listing by: Coldwell Banker American Homes. OneKey® MLS as distributed by MLS GRID
 - $699,9994 bd2 ba1.4k sqft3695 Waverly Avenue, Seaford, NY 11783For Sale
 MLS ID #1043345, Laura Dupkin Memisha SRES RENE, Listing by: Realty Advisors Inc. OneKey® MLS as distributed by MLS GRID
 - $699,0004 bd2 ba1.4k sqft2320 Saratoga Street, Oceanside, NY 11572For SaleMLS ID #1037439, Perry Pappas, Listing by: Signature Premier Properties. OneKey® MLS as distributed by MLS GRID
- $679,0003 bd2 ba1.4k sqft3316 Fulton Avenue, Oceanside, NY 11572For SaleMLS ID #1032013, Amy Williamson CBR, Listing by: Daniel Gale Sothebys Intl Rlty. OneKey® MLS as distributed by MLS GRID
- $699,9903 bd2 ba1.4k sqft2097 Washington Avenue, Seaford, NY 11783For SaleMLS ID #968082, Lisa A. Camarda CBR GRI, Listing by: RE/MAX Reliance. OneKey® MLS as distributed by MLS GRID
- $750,0003 bd2 ba1.4k sqft962 Gabriel Avenue, Franklin Square, NY 11010For SaleMLS ID #1039241, Gurjit Singh, Listing by: Douglas Elliman Real Estate. OneKey® MLS as distributed by MLS GRID
- $670,0004 bd2 ba1.3k sqft713 Wren Court, West Hempstead, NY 11552For SaleMLS ID #1035233, Nathalie C. Francisco, Listing by: Connie Francisco R E Group. OneKey® MLS as distributed by MLS GRID
- $679,0004 bd2 ba1.2k sqft41 Haig Road, Valley Stream, NY 11581For SaleMLS ID #1018460, Momtha Sharma, Listing by: HomeSmart Premier Living Rlty. OneKey® MLS as distributed by MLS GRID
- $749,9993 bd1 ba1.1k sqft16 Devon Street, Lynbrook, NY 11563For SaleMLS ID #1017315, Clementine Becker E-PRO PSA, Listing by: Coldwell Banker American Homes. OneKey® MLS as distributed by MLS GRID
- $750,0004 bd3 ba1.6k sqft3291 Wolfson Drive, Baldwin, NY 11510For SaleMLS ID #1039487, Leah E. Rosensweig Tozer CBR, Listing by: Daniel Gale Sothebys Intl Rlty. OneKey® MLS as distributed by MLS GRID
- $749,0004 bd3 ba1.3k sqft338 Southside Avenue, Freeport, NY 11520For SaleMLS ID #1023706, Mary Kennedy, Listing by: Becker Realty Services Inc. OneKey® MLS as distributed by MLS GRID
- $629,9903 bd1 ba1.1k sqft2975 oceanside Road, Oceanside, NY 11572For SaleMLS ID #1032534, Michael J. Scully, Listing by: Century 21 Scully Realty. OneKey® MLS as distributed by MLS GRID
- $725,0005 bd2 ba1.8k sqft160 Albermarle Avenue, Valley Stream, NY 11580For SaleMLS ID #986550, Amy Cohen, Listing by: Daniel Gale Sothebys Intl Rlty. OneKey® MLS as distributed by MLS GRID
- $699,0002 bd2 ba1.2k sqft168-54 118th Road, Jamaica, NY 11434For SaleMLS ID #1021267, Ross A. Keit CBR SRES SFR GREEN CR, Listing by: Keller Williams Rlty Landmark. OneKey® MLS as distributed by MLS GRID
- $789,0003 bd2 ba975 sqft757 Anderson Avenue, Franklin Square, NY 11010For SaleMLS ID #1027488, Barbara Ventura, Listing by: Keller Williams Legendary. OneKey® MLS as distributed by MLS GRID
- $779,9994 bd2 ba1.3k sqft374 Rockaway Parkway, Valley Stream, NY 11580For SaleMLS ID #1019546, Jaswinder Singh, Listing by: BH&G R E Realty Connect. OneKey® MLS as distributed by MLS GRID
- $849,9994 bd2 ba2k sqft107 Whaley Street, Freeport, NY 11520For SaleMLS ID #1038592, Evelyn Rivera, Listing by: Handsome Real Estate Inc. OneKey® MLS as distributed by MLS GRID
- $649,9994 bd1 ba1.1k sqft528 Stratford Road, South Hempstead, NY 11550For SaleMLS ID #1035728, Ann M. Frew, Listing by: Howard Hanna Coach. OneKey® MLS as distributed by MLS GRID
