Step into this updated gem and experience the ultimate upgrade! Spacious living room with fresh NEW paint and carpet. Kitchen boasts NEW everything—flooring, cabinets, countertops, stove, and dishwasher! Bathrooms shine with a NEW tiled shower in the primary. The oversized 2-car detached garage seals the deal. Sitting on over half an acre of fenced land, this home invites endless outdoor possibilities. Located in a vibrant water community, enjoy VOLUNTARY HOA perks like boat ramps, picnic spots, playgrounds, and beach access. Experience it now: Explore the cutting-edge 3D True Immersive Virtual Tour—measure rooms, inspect the 3D dollhouse view, and more, all from any device. Some images are AI-enhanced for clarity.
Sold
$297,500
46 Deodara Dr, Hartfield, VA 23071
3beds
1,543sqft
Single Family Residence
Built in 1996
0.57 Acres Lot
$326,900 Zestimate®
$193/sqft
$2,209 Estimated rent
Home value
$326,900
$311,000 - $347,000
$2,209/mo
Zestimate® history
Owner options
List your home for rent
$2,209/mo
Rent Zestimate®
Find your next renter with Zillow Rental Manager. Plus, with online applications, you can quickly screen prospective tenants – for free.
$2,209/mo
Rent Zestimate®
Refinance and save
$1,750/mo
Est. payment
Refinancing to a lower rate could help reduce your monthly payments and save thousands over the life of the loan.
$1,750/mo
Est. payment
Explore your selling options
Work with a Zillow partner agent
Leverage their expertise and Zillow's premium Showcase listings to get your home seen by more buyers.
Get startedList with your own agent
Get your home in front of millions of buyers by listing it on Zillow.
Learn how to do itSell it yourself
Take full control of how buyers see your home on Zillow by listing For Sale by Owner (FSBO).
List your homeWhat's special
New tiled showerFresh new paint
Zillow last checked:
Listing updated:
Listed by:
Susan Jenkins,
Better Homes & Gdns Ntv Am Grp 757-495-5500,
Diane Perecko,
Better Homes & Gdns Ntv Am Grp
Bought with:
Don Tackett
BHHS RW Towne Realty
Source: REIN Inc.,MLS#: 10560265
Facts & features
Interior
Bedrooms & bathrooms
- Bedrooms: 3
- Bathrooms: 3
- Full bathrooms: 2
- 1/2 bathrooms: 1
Rooms
- Room types: 1st Floor Primary BR, PBR with Bath, Utility Room
Primary bedroom
- Level: First
- Dimensions: 14 x 12
Bedroom
- Level: First
- Dimensions: 10 x 11
Bedroom
- Level: First
- Dimensions: 11 x 11
Kitchen
- Level: First
- Dimensions: 21 x 12
Living room
- Level: First
- Dimensions: 21 x 15
Heating
- Forced Air
Cooling
- Heat Pump
Appliances
- Included: 220 V Elec, Dishwasher, Gas Range, Gas Water Heater
- Laundry: Dryer Hookup, Washer Hookup
Features
- Ceiling Fan(s), Entrance Foyer, Pantry
- Flooring: Carpet, Vinyl
- Basement: Crawl Space
- Has fireplace: No
- Common walls with other units/homes: No Common Walls
Interior area
- Total interior livable area: 1,543 sqft
Property
Parking
- Total spaces: 2
- Parking features: Garage Det 2 Car, Driveway, Garage Door Opener
- Garage spaces: 2
- Has uncovered spaces: Yes
Features
- Stories: 1
- Patio & porch: Porch, Screened Porch
- Pool features: None
- Fencing: Front Yard,Full,Fenced
- Waterfront features: Not Waterfront
Lot
- Size: 0.57 Acres
Details
- Parcel number: 37A239
- Special conditions: Bank Repo
Construction
Type & style
- Home type: SingleFamily
- Architectural style: Ranch
- Property subtype: Single Family Residence
Materials
- Vinyl Siding
- Roof: Composition
Condition
- New construction: No
- Year built: 1996
Utilities & green energy
- Sewer: Septic Tank
- Water: Well
Community & HOA
Community
- Subdivision: All Others Area 125
HOA
- Has HOA: No
Location
- Region: Hartfield
Financial & listing details
- Price per square foot: $193/sqft
- Tax assessed value: $191,200
- Annual tax amount: $1,166
- Date on market: 11/26/2024
Price history
Price history is unavailable.
Public tax history
| Year | Property taxes | Tax assessment |
|---|---|---|
| 2024 | $1,166 | $191,200 |
| 2023 | $1,166 | $191,200 |
| 2022 | $1,166 +26.9% | $191,200 +29% |
| 2021 | $919 | $148,200 |
| 2020 | $919 +178.5% | $148,200 |
| 2018 | $330 | $148,200 |
| 2017 | -- | $148,200 -5.1% |
| 2016 | -- | $156,100 |
| 2015 | -- | -- |
| 2014 | -- | -- |
| 2013 | -- | -- |
| 2012 | -- | -- |
| 2010 | -- | -- |
Find assessor info on the county website
Neighborhood: 23071
Nearby homes
- $--9,148 Square FeetLot 56 Deodara, Hartfield, VA 23071Off Market
- $178,0003 bd1 ba1k sqft60 Deodara Dr, Hartfield, VA 23071Off Market
- $168,9003 bd2 ba1.2k sqft47 Deodara Dr, Hartfield, VA 23071Off Market
- $250,2002 bd2 ba1.5k sqft690 Coachpoint Rd, Hartfield, VA 23071Off Market
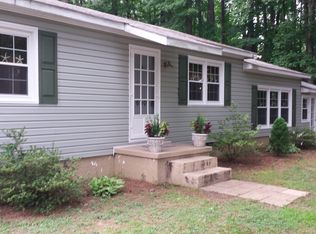
- $231,8003 bd2 ba1.1k sqft727 Coachpoint Rd, Hartfield, VA 23071Off Market
- $194,2002 bd1 ba1.1k sqft59 Deodara Dr, Hartfield, VA 23071Off Market
- $249,1003 bd2 ba1.2k sqft714 Coachpoint Rd, Hartfield, VA 23071Off Market
- $236,6002 bd2 ba1.2k sqft730 Coachpoint Rd, Hartfield, VA 23071Off Market
Nearby schools
GreatSchools rating
- 4/10Middlesex Elementary SchoolGrades: PK-5Distance: 2.7 mi
- 5/10St. Clare Walker Middle SchoolGrades: 6-8Distance: 2.8 mi
- 5/10Middlesex High SchoolGrades: 9-12Distance: 7.3 mi
Schools provided by the listing agent
- Elementary: Middlesex Elementary
- Middle: St. Clare Walker Middle
- High: Middlesex
Source: REIN Inc.. This data may not be complete. We recommend contacting the local school district to confirm school assignments for this home.


Get pre-qualified for a loan
At Zillow Home Loans, we can pre-qualify you in as little as 5 minutes with no impact to your credit score.An equal housing lender. NMLS #10287.
- Virginia
- Middlesex County
- Hartfield
- 23071
- 46 Deodara Dr
Nearby cities
Nearby zip codes
Other Hartfield Topics
