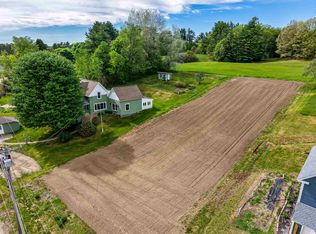
Welcome to 46 Depot Street in Belmont, where classic New England character blends seamlessly with timeless farmhouse charm and contemporary comfort. This beautifully renovated 3-bedroom, 1.5-bath home has been thoughtfully updated from top to bottom while preserving the character and warmth that make farmhouse living so special. Step inside and you'll immediately appreciate the stunning original wood floors, abundant natural light, and the perfect blend of historic charm and contemporary finishes throughout. Every detail has been carefully considered, creating a home that feels both stylish and inviting. Outside, you'll find a spacious yard with plenty of room to relax, entertain, and play. The attached barn offers exceptional storage space, workshop potential, or room for all your recreational gear. A dedicated playground area and a large concrete pad provide endless opportunities for outdoor fun—whether it's basketball, pickleball, or simply enjoying the open space. Conveniently located just minutes from the Tilton Outlets, shopping, dining, and major commuter routes, this property offers the perfect balance of peaceful small-town living and everyday convenience. With its gorgeous renovations, preserved farmhouse character, modern updates, and versatile outdoor amenities, 46 Depot Street is a truly special place to call home.
Closed
Street View
Zillow last checked:
Listing updated:
Bought with:
Brooke Biolo
New Space Real Estate, LLC
Source: PrimeMLS,MLS#: 5094258
Price history
| Date | Event | Price |
|---|---|---|
| 9/18/2026 | Sold | $385,000+1.3%$296/sqft |
Source:  PrimeMLS #5094258 Report a problem PrimeMLS #5094258 Report a problem | ||
| 6/11/2026 | Listed for sale | $380,000-4.8%$292/sqft |
Source: PrimeMLS #5094258 Report a problem | ||
| 6/5/2026 | Listing removed | $399,000$306/sqft |
Source: eXp Realty #5080787 Report a problem | ||
| 5/7/2026 | Price change | $399,000-1.5%$306/sqft |
Source: PrimeMLS #5080787 Report a problem | ||
| 4/14/2026 | Price change | $405,000-4.7%$311/sqft |
Source: PrimeMLS #5080787 Report a problem | ||
| 3/26/2026 | Listed for sale | $425,000+73.5%$326/sqft |
Source: PrimeMLS #5080787 Report a problem | ||
| 12/5/2025 | Sold | $245,000-20.7%$188/sqft |
Source: PrimeMLS #5065226 Report a problem | ||
| 11/19/2025 | Contingent | $309,000$237/sqft |
Source: PrimeMLS #5065226 Report a problem | ||
| 11/16/2025 | Price change | $309,000-1.9%$237/sqft |
Source: PrimeMLS #5065226 Report a problem | ||
| 10/21/2025 | Price change | $315,000-6%$242/sqft |
Source: PrimeMLS #5065226 Report a problem | ||
| 10/10/2025 | Listed for sale | $335,000+66.7%$257/sqft |
Source: PrimeMLS #5065226 Report a problem | ||
| 9/30/2022 | Sold | $201,000-5.4%$154/sqft |
Source: PrimeMLS #4922865 Report a problem | ||
| 8/31/2022 | Contingent | $212,500$163/sqft |
Source: PrimeMLS #4922865 Report a problem | ||
| 8/25/2022 | Price change | $212,500-4.5%$163/sqft |
Source: PrimeMLS #4922865 Report a problem | ||
| 7/28/2022 | Listed for sale | $222,500+41.7%$171/sqft |
Source: PrimeMLS #4922865 Report a problem | ||
| 2/1/2021 | Sold | $157,000+2%$121/sqft |
Source: Public Record Report a problem | ||
| 12/23/2020 | Contingent | $153,950$118/sqft |
Source:  PrimeMLS #4820637 Report a problem PrimeMLS #4820637 Report a problem | ||
| 11/27/2020 | Price change | $153,950-6.1%$118/sqft |
Source: eXp Realty/Gilford #4820637 Report a problem | ||
| 11/6/2020 | Price change | $163,950-3%$126/sqft |
Source: eXp Realty/Gilford #4820637 Report a problem | ||
| 10/18/2020 | Price change | $169,000-5.6%$130/sqft |
Source: eXp Realty/Gilford #4820637 Report a problem | ||
| 9/27/2020 | Price change | $179,000-5.3%$137/sqft |
Source: eXp Realty/Gilford #4820637 Report a problem | ||
| 9/15/2020 | Price change | $189,000-5%$145/sqft |
Source: eXp Realty/Gilford #4820637 Report a problem | ||
| 8/21/2020 | Price change | $199,000-4.8%$153/sqft |
Source: eXp Realty/Gilford #4820637 Report a problem | ||
| 8/5/2020 | Listed for sale | $209,000+44.6%$161/sqft |
Source: eXp Realty/Gilford #4820637 Report a problem | ||
| 12/16/2012 | Listing removed | $144,500$111/sqft |
Source: Better Homes and Gardens-The Masiello Group #4165829 Report a problem | ||
| 11/19/2012 | Listed for sale | $144,500$111/sqft |
Source: Better Homes and Gardens-The Masiello Group #4165829 Report a problem | ||


Get pre-qualified for a loan
At Zillow Home Loans, we can pre-qualify you in as little as 5 minutes with no impact to your credit score.An equal housing lender. NMLS #10287.
