Every major update has already been done for you in this fully remodeled brick ranch on a dead end street in Angier – only 3 blocks to beautiful Jack Marley Park, and shopping downtown. A new roof, 2022 HVAC, new double tilt insulated windows, and new exterior doors mean the big ticket items are already handled. Inside, LVP flooring and smooth ceilings continue throughout for a clean, cohesive look. The kitchen features cabinets that reach the ceiling, quartz counters, and all new appliances. The bathroom has been completely renovated with a new tub and shower insert, new toilet, and new vanity. Designer lighting fixtures run throughout, and every hinge, doorknob, faucet, and pull has been updated to brushed brass for an elegant, designer finish. A laundry room with cabinets rounds out the practical upgrades, and every living space includes at least one outlet with built in USB and USB-C ports, a small touch that makes daily life easier. A large backyard offers plenty of room outside, and the carport adds covered parking plus a sizeable storage room. Set on a quiet dead end street, this one is ready for its next owner to simply move in and enjoy. Pack your boxes. Welcome Home!
For sale
Price cut: $10K (8/20)
$290,000
46 Dereck Dr, Angier, NC 27501
3beds
1,049sqft
Single Family Residence, Residential
Built in 1975
0.33 Acres Lot
$-- Zestimate®
$276/sqft
$-- HOA
What's special
- 29 days
- 569
- 45
Likely to sell faster than
Zillow last checked:
Listing updated:
Listed by:
Alicia Dixon 919-270-4637,
RE/MAX United
Source: Doorify MLS,MLS#: 10184103
Facts & features
Interior
Bedrooms & bathrooms
- Bedrooms: 3
- Bathrooms: 1
- Full bathrooms: 1
Heating
- Heat Pump
Cooling
- Central Air
Appliances
- Included: Built-In Electric Range, Dishwasher, Electric Water Heater, Microwave, Plumbed For Ice Maker, Refrigerator, Stainless Steel Appliance(s)
Features
- Bathtub/Shower Combination, Kitchen Island, Kitchen/Dining Room Combination, Open Floorplan, Master Downstairs, Quartz Counters, Smooth Ceilings
- Flooring: Vinyl
- Windows: Double Pane Windows, Low-Emissivity Windows
- Has fireplace: No
Interior area
- Total structure area: 1,049
- Total interior livable area: 1,049 sqft
- Finished area above ground: 1,049
- Finished area below ground: 0
Video & virtual tour
Property
Parking
- Total spaces: 3
- Parking features: Carport
- Carport spaces: 1
Features
- Levels: One
- Stories: 1
- Has view: Yes
Lot
- Size: 0.33 Acres
- Dimensions: 95 x 157
Details
- Parcel number: 04067416190032
- Zoning: R10
- Special conditions: Standard
Construction
Type & style
- Home type: SingleFamily
- Architectural style: Ranch
- Property subtype: Single Family Residence, Residential
Materials
- Brick
- Foundation: Brick/Mortar
- Roof: Shingle
Condition
- New construction: No
- Year built: 1975
- Major remodel year: 1975
Utilities & green energy
- Sewer: Public Sewer
- Water: Public
Community & HOA
Community
- Subdivision: Not in a Subdivision
HOA
- Has HOA: No
Location
- Region: Angier
Financial & listing details
- Price per square foot: $276/sqft
- Tax assessed value: $144,253
- Annual tax amount: $1,767
- Date on market: 8/6/2026
Estimated market value
Not available
Estimated sales range
Not available
Not available
Price history
| Date | Event | Price |
|---|---|---|
| 8/20/2026 | Price change | $290,000-3.3%$276/sqft |
Source:  Doorify MLS #10184103 Report a problem Doorify MLS #10184103 Report a problem | ||
| 8/6/2026 | Listed for sale | $300,000$286/sqft |
Source: Doorify MLS #10184103 Report a problem | ||
Public tax history
| Year | Property taxes | Tax assessment |
|---|---|---|
| 2025 | $1,767 | $144,253 |
| 2024 | $1,767 +0.8% | $144,253 |
| 2023 | $1,753 | $144,253 |
| 2022 | $1,753 +23.2% | $144,253 +45.6% |
| 2021 | $1,422 | $99,060 |
| 2020 | $1,422 | $99,060 |
| 2019 | -- | $99,060 |
| 2018 | $1,407 +8.8% | $99,060 |
| 2017 | $1,293 | $99,060 +9.3% |
| 2016 | -- | $90,610 |
| 2015 | -- | $90,610 |
| 2014 | -- | $90,610 |
| 2012 | -- | $90,610 |
| 2011 | -- | $90,610 |
| 2010 | -- | $90,610 |
| 2009 | -- | $90,610 +15.3% |
| 2008 | -- | $78,580 |
| 2007 | -- | $78,580 |
| 2006 | -- | $78,580 |
| 2005 | -- | $78,580 |
| 2004 | -- | $78,580 |
| 2003 | -- | $78,580 |
| 2001 | -- | -- |
| 2000 | -- | -- |
Find assessor info on the county website
Monthly payment
Est. payment
Payment breakdown
Explore the cost of this home by adjusting the details. Changes won't be saved.Climate risks
Neighborhood: 27501
Nearby schools
Schools provided by the listing agent
- Elementary: Harnett - Angier Elementary
- Middle: Harnett - Harnett Central Middle
- High: Harnett - Harnett Central High
Source: Doorify MLS. This data may not be complete. We recommend contacting the local school district to confirm school assignments for this home.
Similar homes
- $269,9003 bd2 ba1.1k sqft70 Young Rd, Angier, NC 27501For Sale

 MLS ID #10185225, Jenny Dean. Doorify MLS
 - $284,9993 bd2 ba1.2k sqft717 Slippery Bank Ct, Benson, NC 27504For Sale
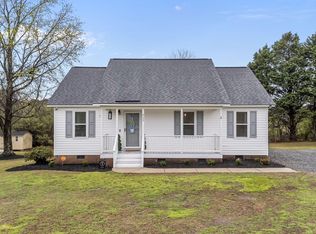 MLS ID #10189529, Deanna Laura Lauer. Doorify MLS
 - $330,0003 bd3 ba1.5k sqft14 Wheat Dr, Angier, NC 27501For Sale
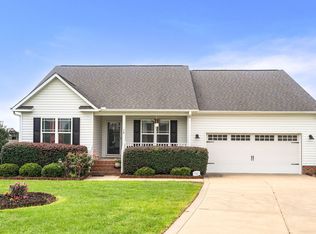 MLS ID #10184434, Joseph Wells. Doorify MLS
 - $295,0003 bd2 ba1.3k sqft130 Walton Circle, Benson, NC 27504For Sale
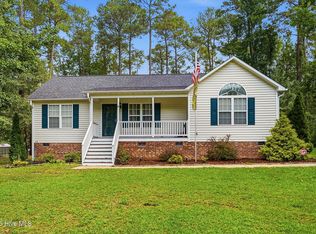
 MLS ID #100592469, Jennifer Franklin, EXP Realty LLC - C. Hive MLS
 - $299,0003 bd2 ba1.1k sqft105 Poplar Ct, Willow Spring, NC 27592For SaleMLS ID #10182436, Stephanie Anson. Doorify MLS
- $315,0003 bd2 ba1.3k sqft184 Royal Meadow Dr, Angier, NC 27501For SaleMLS ID #10159364, Paige Harris. Doorify MLS
- $299,9993 bd2 ba1.3k sqft137 Old Head Way, Fuquay Varina, NC 27526For SaleMLS ID #10184371, Gerardo Silvestri. Doorify MLS
- $335,0003 bd2 ba1.3k sqft6201 Lilly Stream Ct, Willow Spring, NC 27592For SaleMLS ID #10188861, Chris Lawhorn. Doorify MLS
- $299,9003 bd2 ba1.1k sqft107 Twain Dr, Garner, NC 27529For SaleMLS ID #10183709, Jeanna Reeves. Doorify MLS
- $330,0003 bd2 ba1.3k sqft35 Hadleigh Way, Fuquay Varina, NC 27526For SaleMLS ID #10182645, Vicki DiProfio. Doorify MLS
- $299,9003 bd2 ba1.1k sqft10601 Fanny Brown Rd, Raleigh, NC 27603For SaleMLS ID #10152731, Susan Doninger Greer. Doorify MLS
- $289,9003 bd2 ba1.4k sqft305 N 1st St, Broadway, NC 27505For SaleMLS ID #10186589, Stephanie Anson. Doorify MLS
- $290,0003 bd2 ba1.3k sqft1047 Smith Rd, Smithfield, NC 27577For SaleMLS ID #10169205, Christy R Mangum. Doorify MLS
- $280,0003 bd2 ba1.2k sqft1513 Laverton Ct, Fuquay Varina, NC 27526For SaleMLS ID #10172189, Sally Mackie. Doorify MLS
- $254,0003 bd3 ba1.5k sqft9844 Bitter Melon Dr, Angier, NC 27501For SaleMLS ID #10165964, Anna Powell. Doorify MLS
- $299,9003 bd2 ba1.3k sqft1508 Harth Dr, Garner, NC 27529For SaleMLS ID #10180639, Colleen Terbet Sain. Doorify MLS
- $320,0003 bd2 ba1.2k sqft1028 Forest Glen Dr, Raleigh, NC 27603For SaleMLS ID #10176148, Lauren Stratton. Doorify MLS
- $335,0003 bd2 ba1.2k sqft2705 Stageline Dr, Raleigh, NC 27603For SaleMLS ID #10186839, Maggie Stone. Doorify MLS
