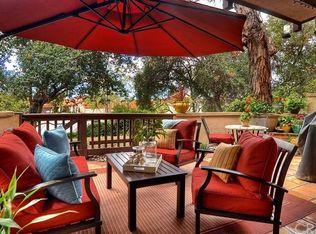
Resort-Style Living in Rancho Santa Margarita! Contemporary TURN KEY Condominium Up-dated in 2022 Located just steps from RSM Lake! Home blends modern comfort with the Natural Beauty of one of RSM’s most scenic areas offering Magnificent Views of the local Saddleback Mountains and Surrounding Area. No-one on top and no-one under this Inviting living space features a cozy stacked stone fireplace, cathedral ceilings with recessed lighting and an abundance of natural light creating a warm and open atmosphere. Dining area has views of the community pool and can accommodated a large table for gatherings. Kitchen was completely remodeled in 2022- Includes white cabinetry with large wall pantry, dramatic black granite counters with stylish tiled back-splash extending to the ceiling, new appliances purchased in 2022 and a convenient breakfast bar for casual counter meals. This two bedroom, two bathroom property offers generous size rooms and in-unit laundry tucked away in a hall closet. Primary Bedroom has gorgeous views of the community pool, En-suite bath including dual vanity black granite counters and newer fixtures, bathtub with shower, and spacious walk-in closet. Secondary Bedroom is also a generous size with tall ceilings, newer closet organizing system, and views of the community pool. Flooring is neutral vinyl planks throughout most of the living area with neutral carpet in bedrooms and neutral tile in bathrooms. Custom shutters and shades in main living areas. Newer Amana HVAC System was installed in 2022 including New Furnace, New Air Conditioning and Water heater. Outdoor deck is the perfect entertaining space for BBQs and private alfresco dining. Single car garage is directly across from the unit #65 and second covered parking space is also close. Residents of Rancho Santa Margarita enjoy exclusive access to the beautiful RSM Lake and Beach Club, as well as thirteen parks, multiple community pools, playgrounds, and various sports courts. For outdoor enthusiasts, miles of hiking and biking trails are right at your fingertips, with scenic O’Neill Regional Park just at your back door. Top-rated public and private schools are nearby, endless shopping and dining options and great local hospitals and medical services. This home offers the ultimate combination of comfort, convenience and community. Welcome Home!
For sale
Listed by: Coldwell Banker Realty • Lucinda Bloom • Contact: 949-632-6125
Price cut: $5K (8/18)
$629,500
46 Dianthus, Rancho Santa Margarita, CA 92688
2beds
1,000sqft
Condominium
Built in 1989
-- sqft lot
$627,500 Zestimate®
$630/sqft
$590/mo HOA
What's special
- 117 days |
- 588 |
- 25 |
Zillow last checked:
Listing updated:
Listed by:
Lucinda Bloom DRE #02093832 949-632-6125,
Coldwell Banker Realty
Source: CRMLS,MLS#: OC26084376 Originating MLS: California Regional MLS
Originating MLS: California Regional MLSFacts & features
Interior
Bedrooms & bathrooms
- Bedrooms: 2
- Bathrooms: 2
- Full bathrooms: 2
Rooms
- Room types: Attic, Bedroom, Kitchen, Living Room, Other, Dining Room
Bedroom
- Features: All Bedrooms Up
Bathroom
- Features: Bathroom Exhaust Fan, Bathtub, Granite Counters, Tub Shower, Vanity, Walk-In Shower
Kitchen
- Features: Butler's Pantry, Granite Counters, Remodeled, Updated Kitchen
Other
- Features: Walk-In Closet(s)
Heating
- Central
Cooling
- Central Air
Appliances
- Included: Built-In Range, Dishwasher, Disposal, Gas Range, Microwave, Self Cleaning Oven, Dryer, Washer
- Laundry: Laundry Closet
Features
- Breakfast Bar, Balcony, Cathedral Ceiling(s), Separate/Formal Dining Room, Granite Counters, Recessed Lighting, All Bedrooms Up, Attic, Walk-In Closet(s)
- Flooring: Carpet, Tile, Vinyl
- Doors: Panel Doors, Sliding Doors
- Windows: Custom Covering(s), Screens, Shutters
- Has fireplace: Yes
- Fireplace features: Gas, Living Room
- Common walls with other units/homes: 2+ Common Walls
Interior area
- Total interior livable area: 1,000 sqft
- Finished area below ground: 0
Property
Parking
- Total spaces: 1
- Parking features: Assigned, Detached Carport, Garage, Garage Door Opener
- Garage spaces: 1
- Has carport: Yes
Accessibility
- Accessibility features: No Stairs, Parking, Accessible Doors
Features
- Levels: One
- Stories: 1
- Entry location: 2
- Patio & porch: Deck
- Pool features: Association
- Has spa: Yes
- Spa features: Association
- Fencing: Wood
- Has view: Yes
- View description: Mountain(s), Neighborhood, Pool, Trees/Woods
- Waterfront features: Across the Road from Lake/Ocean, Lake, Lagoon, Lake Privileges
Lot
- Size: 0.39 Acres
- Features: Landscaped, Level, Paved, Sprinkler System
Details
- Parcel number: 93195672
- Special conditions: Standard
Construction
Type & style
- Home type: Condo
- Architectural style: Contemporary,Spanish
- Property subtype: Condominium
- Attached to another structure: Yes
Materials
- Concrete, Stucco
- Foundation: Slab
- Roof: Common Roof,Tile
Condition
- Updated/Remodeled
- New construction: No
- Year built: 1989
Utilities & green energy
- Electric: Standard
- Sewer: Public Sewer
- Water: Public
- Utilities for property: Cable Connected, Electricity Connected, Natural Gas Connected, Phone Available, Sewer Connected, Water Connected
Community & HOA
Community
- Features: Biking, Curbs, Foothills, Golf, Gutter(s), Hiking, Lake, Mountainous, Park, Preserve/Public Land, Storm Drain(s), Street Lights, Suburban, Sidewalks, Fishing
- Security: Carbon Monoxide Detector(s), Smoke Detector(s)
- Subdivision: Brisa Del Lago Ii (Bdii)
HOA
- Has HOA: Yes
- Amenities included: Outdoor Cooking Area, Picnic Area, Pickleball, Pool, Sauna, Spa/Hot Tub
- HOA fee: $500 monthly
- HOA name: Brisa Del Lago II
- HOA phone: 949-330-6350
- Second HOA fee: $90 monthly
- Second HOA name: Samlarc
- Second HOA phone: 949-448-5000
Location
- Region: Rancho Santa Margarita
Financial & listing details
- Price per square foot: $630/sqft
- Tax assessed value: $426,683
- Date on market: 4/29/2026
- Cumulative days on market: 118 days
- Listing terms: Cash,Cash to New Loan,FHA
- Exclusions: Crystal Chandeliers(2), Refrigerator
- Road surface type: Paved
Estimated market value
$627,500
$596,000 - $659,000
$3,148/mo
Price history
| Date | Event | Price |
|---|---|---|
| 8/18/2026 | Price change | $629,500-0.8%$630/sqft |
Source:  CRMLS #OC26084376 Report a problem CRMLS #OC26084376 Report a problem | ||
| 8/10/2026 | Price change | $634,500-0.8%$635/sqft |
Source: CRMLS #OC26084376 Report a problem | ||
| 4/29/2026 | Listed for sale | $639,500+70.5%$640/sqft |
Source: CRMLS #OC26084376 Report a problem | ||
| 12/21/2018 | Sold | $375,000-6%$375/sqft |
Source: Agent Provided Report a problem | ||
| 11/22/2018 | Pending sale | $399,000$399/sqft |
Source: NuPacifica Realty #ND18218598 Report a problem | ||
| 11/3/2018 | Price change | $399,000-2.7%$399/sqft |
Source: NuPacifica Realty #ND18218598 Report a problem | ||
| 9/28/2018 | Price change | $410,000-2.4%$410/sqft |
Source: NuPacifica Realty #ND18218598 Report a problem | ||
| 9/7/2018 | Listed for sale | $420,000+29.2%$420/sqft |
Source: NuPacifica Realty #ND18218598 Report a problem | ||
| 1/13/2005 | Sold | $325,000+44.4%$325/sqft |
Source: Public Record Report a problem | ||
| 9/20/2002 | Sold | $225,000+91.5%$225/sqft |
Source: Public Record Report a problem | ||
| 10/30/1998 | Sold | $117,500+46.9%$118/sqft |
Source: Public Record Report a problem | ||
| 12/20/1996 | Sold | $80,000-9.1%$80/sqft |
Source: Public Record Report a problem | ||
| 6/11/1996 | Sold | $88,000$88/sqft |
Source: Public Record Report a problem | ||
Public tax history
| Year | Property taxes | Tax assessment |
|---|---|---|
| 2026 | -- | $426,683 +2% |
| 2025 | $4,298 +1.8% | $418,317 +2% |
| 2024 | $4,222 +2.3% | $410,115 +2% |
| 2023 | $4,126 +1.7% | $402,074 +2% |
| 2022 | $4,055 +14.9% | $394,191 +2% |
| 2021 | $3,531 -10.6% | $386,462 +1% |
| 2020 | $3,947 | $382,500 +2% |
| 2019 | $3,947 -10.9% | $375,000 -2.9% |
| 2018 | $4,432 -3.4% | $386,279 +2% |
| 2017 | $4,590 | $378,705 +13.4% |
| 2016 | $4,590 +5.1% | $334,000 |
| 2015 | $4,368 +3% | $334,000 +6.7% |
| 2014 | $4,240 | $313,000 +24.2% |
| 2013 | -- | $251,940 |
| 2012 | -- | $251,940 +2% |
| 2011 | -- | $247,000 |
| 2010 | -- | $247,000 |
| 2009 | -- | $247,000 -23.2% |
| 2008 | -- | $321,500 -4.9% |
| 2007 | -- | $338,130 +2% |
| 2006 | -- | $331,500 +41.9% |
| 2005 | -- | $233,679 +2% |
| 2004 | -- | $229,098 +1.9% |
| 2003 | -- | $224,900 +80.4% |
| 2002 | -- | $124,691 +2% |
| 2001 | $1,941 +0.3% | $122,247 +2% |
| 2000 | $1,936 | $119,850 |
Find assessor info on the county website
Monthly payment
Est. payment
Payment breakdown
Explore the cost of this home by adjusting the details. Changes won't be saved.Climate risks
Neighborhood: 92688
Nearby schools
GreatSchools rating
- 7/10Trabuco Mesa Elementary SchoolGrades: K-6Distance: 0.4 mi
- 7/10Rancho Santa Margarita Intermediate SchoolGrades: 7-8Distance: 0.8 mi
- 10/10Trabuco Hills High SchoolGrades: 9-12Distance: 3.8 mi
Schools provided by the listing agent
- Elementary: Trabuco Mesa
- Middle: Rancho Santa Margarita
- High: Trabuco Hills
Source: CRMLS. This data may not be complete. We recommend contacting the local school district to confirm school assignments for this home.
- $667,2002 bd2 ba1.1k sqft44 Dianthus, Rancho Santa Margarita, CA 92688Off Market

- $647,8002 bd2 ba974 sqft48 Dianthus, Rancho Santa Margarita, CA 92688Off Market
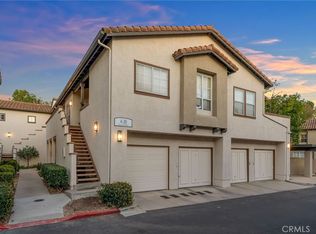
- $693,8003 bd2 ba1.1k sqft50 Dianthus, Rancho Santa Margarita, CA 92688Off Market
- $668,5002 bd2 ba1k sqft52 Dianthus, Rancho Santa Margarita, CA 92688Off Market

- $738,1003 bd2 ba1.2k sqft54 Dianthus, Rancho Santa Margarita, CA 92688Off Market
- $576,6002 bd2 ba974 sqft56 Dianthus, Rancho Santa Margarita, CA 92688Off Market
- $701,6003 bd2 ba1.1k sqft58 Dianthus, Rancho Santa Margarita, CA 92688Off Market
- $613,5002 bd2 ba1k sqft60 Dianthus, Rancho Santa Margarita, CA 92688Off Market
A local agent can set up tours, give advice and negotiate with sellers.
Similar homes
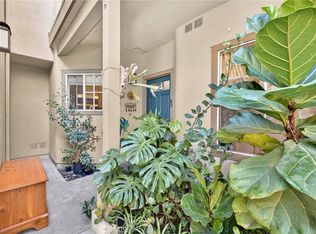
- $590,0002 bd2 ba971 sqft28 Via Contento, Rancho Santa Margarita, CA 92688For Sale
 MLS ID #OC26185425, Carter Olsen, Realty One Group United. CRMLS
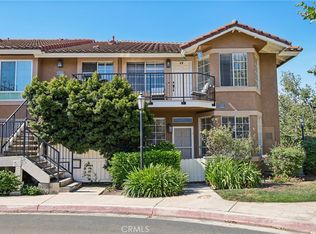
 - $575,0002 bd2 ba875 sqft96 Abrigo, Rancho Santa Margarita, CA 92688For Sale
 MLS ID #PW26182892, Lucy Spencer, ROA California Inc. CRMLS
 - $585,0002 bd2 ba1k sqft15 Via Hermosa, Rancho Santa Margarita, CA 92688For Sale
 MLS ID #OC26145409, Missy Sandefur, Jason Mitchell Real Estate California, Inc.. CRMLS
 - $674,9992 bd2 ba1.1k sqft138 Via Contento, Rancho Santa Margarita, CA 92688For Sale
 MLS ID #PW26133165, Mary Hale, Nordine Realty, Inc. CRMLS
 - $799,9002 bd3 ba1.2k sqft23 Vista Colinas, Rancho Santa Margarita, CA 92688For SaleMLS ID #OC26171389, Robin Booher, T.N.G. Real Estate Consultants. CRMLS
- $569,9002 bd2 ba875 sqft7 Timbre, Rancho Santa Margarita, CA 92688For SaleMLS ID #OC26157843, Steven Hurd, eXp Realty of California Inc. CRMLS
- $845,0003 bd3 ba1.3k sqft38 Carnation, Rancho Santa Margarita, CA 92688For SaleMLS ID #OC26096131, Erica Johnson, RE/MAX TerraSol. CRMLS
- $614,9992 bd2 ba953 sqft21256 Camelia, Lake Forest, CA 92630For SaleMLS ID #SW26097132, Jessica Davis, Elevate Real Estate Agency. CRMLS
- $450,0001 bd1 ba642 sqft23 Via Honrado, Rancho Santa Margarita, CA 92688For SaleMLS ID #OC26157498, Young Choi, Coldwell Banker Platinum Prop. CRMLS
- $890,0002 bd3 ba1.2k sqft54 Paseo Viento, Rancho Santa Margarita, CA 92688For SaleMLS ID #OC26148993, Marcelo Loyola, RE/MAX Connections. CRMLS
- $749,8882 bd3 ba1k sqft7 Pasto Rico, Rancho Santa Margarita, CA 92688For SaleMLS ID #OC26168834, Dion Stallberg, Douglas Elliman of California. CRMLS
- $885,0003 bd3 ba1.1k sqft51 Calle De Los Ninos, Rancho Santa Margarita, CA 92688For SaleMLS ID #OC26142251, Christine Stonger, Redfin. CRMLS
- $614,9002 bd2 ba942 sqft27974 Crimson, Mission Viejo, CA 92691For SaleMLS ID #OC26152286, Jenn Hughes, Regency Real Estate Brokers. CRMLS
- $598,0001 bd1 ba643 sqft16 Via Solaz, Rancho Santa Margarita, CA 92688For SaleMLS ID #OC26141128, Mark Paulson, Berkshire Hathaway HomeService. CRMLS
- $899,0003 bd2 ba1.3k sqft169 Montana Del Lago Dr, Rancho Santa Margarita, CA 92688For SaleMLS ID #OC26123254, Sara Martin, Regency Real Estate Brokers. CRMLS
- $825,0002 bd2 ba1.2k sqft189 Encantado Cyn, Rancho Santa Margarita, CA 92688For SaleMLS ID #OC26090580, Fred Highley, Rise Realty. CRMLS
- $710,0002 bd2 ba1k sqft25231 Tanoak Ln, Lake Forest, CA 92630For SaleMLS ID #OC26098059, Tommy Lowery, First Team Real Estate. CRMLS
- $649,0002 bd2 ba988 sqft26541 Las Palmas APT 4, Laguna Hills, CA 92656For SaleMLS ID #OC26119381, Marisol Duenas Casas, ehomes. CRMLS
- $624,0002 bd2 ba1k sqft1 Oak Spring Ln #320, Aliso Viejo, CA 92656For SaleMLS ID #PW26142382, Aaron Zapata, Real Broker. CRMLS
- $599,9992 bd2 ba1k sqft25933 Via Pera #A3, Mission Viejo, CA 92691For SaleMLS ID #PW26176716, Ellis Younger, T.N.G. Real Estate Consultants. CRMLS
Local buyer's agents are ready to help
