**Investor Special | Mountain Retreat Opportunity | Development Potential**
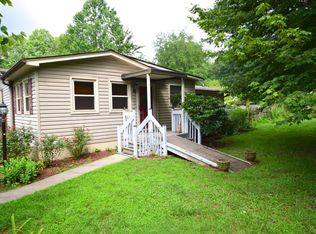
Attention investors, builders, and renovation enthusiasts! This is your chance to unlock the potential of a unique mountain property in the heart of Brevard. Situated at 46 Dillingham Road, this 3-bedroom, 1-bath home offers over 2,100 square feet and is ready for a complete transformation.
The standout feature is the potential for **two homesites**. In addition to the existing residence, the property includes a second homesite with existing septic and electric, creating an exceptional opportunity for a second residence, guest house, vacation rental, or multigenerational living. Buyers should verify subdivision and development possibilities with the appropriate authorities.
Whether your vision is to renovate the existing home, build a second home, or maximize the property's long-term investment potential, the opportunities are abundant. Properties in this highly desirable mountain community continue to see strong demand, making this an attractive project for those looking to add value.
Located just minutes from downtown Brevard, you'll enjoy convenient access to world-class hiking, waterfalls, mountain biking, Pisgah National Forest, local breweries, restaurants, shopping, and everything that makes Western North Carolina one of the state's premier destinations.
If you're searching for your next investment, mountain getaway, or value-add project, this is one you won't want to miss.
For sale
Price cut: $40K (9/2)
$250,000
46 Dillingham Rd, Brevard, NC 28712
3beds
2,126sqft
Single Family Residence
Built in 1946
2.35 Acres Lot
$-- Zestimate®
$118/sqft
$-- HOA
What's special
Existing residence
- 86 days
- 2,090
- 44
Zillow last checked:
Listing updated:
Listed by:
LISA RIVERA,
THE AVALON REALTY GROUP, LLC.
Source: LPRMLS,MLS#: 765300 Originating MLS: Longleaf Pine Realtors
Originating MLS: Longleaf Pine RealtorsFacts & features
Interior
Bedrooms & bathrooms
- Bedrooms: 3
- Bathrooms: 1
- Full bathrooms: 1
Heating
- Forced Air
Features
- Dining Area, Separate/Formal Dining Room, Other
- Flooring: Vinyl, Carpet
- Basement: None
- Has fireplace: No
Interior area
- Total interior livable area: 2,126 sqft
Property
Features
- Levels: One
- Stories: 1
Lot
- Size: 2.35 Acres
- Features: 2-3 Acres
- Topography: Other
Details
- Parcel number: 8575799837000
- Special conditions: Standard
Construction
Type & style
- Home type: SingleFamily
- Architectural style: One Story
- Property subtype: Single Family Residence
Materials
- See Remarks
Condition
- New construction: No
- Year built: 1946
Utilities & green energy
- Sewer: Septic Tank
- Water: Other
Community & HOA
Community
- Subdivision: None
HOA
- Has HOA: No
Location
- Region: Brevard
Financial & listing details
- Price per square foot: $118/sqft
- Tax assessed value: $301,710
- Annual tax amount: $144,972
- Date on market: 7/1/2026
- Cumulative days on market: 87 days
- Listing terms: Cash,Conventional
- Inclusions: None
- Exclusions: NOne
- Ownership: More than a year
Estimated market value
Not available
Estimated sales range
Not available
$1,914/mo
Price history
| Date | Event | Price |
|---|---|---|
| 9/2/2026 | Price change | $250,000-13.8%$118/sqft |
Source:  LPRMLS #765300 Report a problem LPRMLS #765300 Report a problem | ||
| 7/22/2026 | Price change | $290,000-9.4%$136/sqft |
Source: LPRMLS #765300 Report a problem | ||
| 7/1/2026 | Listed for sale | $320,000+226.5%$151/sqft |
Source: LPRMLS #765300 Report a problem | ||
| 6/27/2014 | Sold | $98,000+106.8%$46/sqft |
Source:  Canopy MLS as distributed by MLS GRID #NCM561952 Report a problem Canopy MLS as distributed by MLS GRID #NCM561952 Report a problem | ||
| 1/25/2014 | Sold | $47,400-78.9%$22/sqft |
Source: Canopy MLS as distributed by MLS GRID #NCM542077 Report a problem | ||
| 5/29/2013 | Sold | $224,133-1.7%$105/sqft |
Source: Public Record Report a problem | ||
| 12/22/2008 | Sold | $228,000$107/sqft |
Source: Public Record Report a problem | ||
Public tax history
| Year | Property taxes | Tax assessment |
|---|---|---|
| 2025 | $144,972 +9554.6% | $301,710 +32.3% |
| 2024 | $1,502 | $228,100 |
| 2023 | $1,502 | $228,100 |
| 2022 | $1,502 +0.8% | $228,100 |
| 2021 | $1,490 +27.4% | $228,100 +35.8% |
| 2020 | $1,169 +0.7% | $168,000 |
| 2019 | $1,161 +22.1% | $168,000 |
| 2018 | $951 | $168,000 |
| 2017 | $951 | $168,000 |
| 2016 | $951 -0.6% | $168,000 -25.9% |
| 2015 | $956 | $226,740 |
| 2014 | $956 | $226,740 |
| 2013 | -- | $226,740 |
| 2012 | -- | $226,740 |
| 2011 | -- | $226,740 |
| 2010 | -- | $226,740 |
Find assessor info on the county website
Monthly payment
Est. payment
Payment breakdown
Explore the cost of this home by adjusting the details. Changes won't be saved.Climate risks
Neighborhood: 28712
Nearby schools
GreatSchools rating
No schools nearby
We couldn't find any schools near this home.
Schools provided by the listing agent
- Middle: Vance - Vance County
- High: Vance - Vance County
Source: LPRMLS. This data may not be complete. We recommend contacting the local school district to confirm school assignments for this home.
Similar homes
- $275,0002 bd2 ba1.1k sqft875 Carson Creek Rd, Brevard, NC 28712For Sale
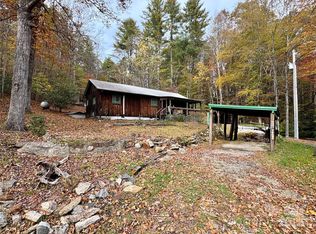
 MLS ID #4316362, Mandy Cison, KM Residential Properties, LLC. Canopy MLS as distributed by MLS GRID
 - $180,0004 bd2 ba1.4k sqft201 Tinsley Rd, Brevard, NC 28712For Sale
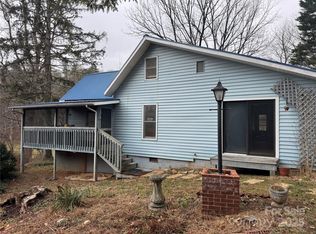 MLS ID #4328409, Carl Brown, BluAxis Realty. Canopy MLS as distributed by MLS GRID
 - $339,0003 bd2 ba1.3k sqft141 Silversteen Dr, Brevard, NC 28712For Sale
 MLS ID #4405756, Amy Pointer, Keller Williams Professionals. Canopy MLS as distributed by MLS GRID
 - $249,0003 bd2 ba2k sqft173 Mountain Haven Ln, Zirconia, NC 28790For Sale
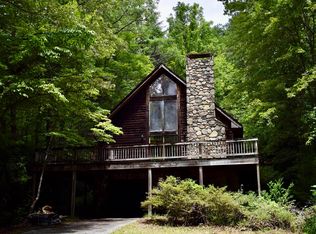 MLS ID #1600047, Sandy Clayton, Real Broker Gvl, LLC. Greater Greenville AOR
 - $375,0003 bd2 ba2.8k sqft147 Barberry Heights Dr, Brevard, NC 28712For SaleMLS ID #4378760, Amy Fisher, Fisher Realty - 10 Park Place. Canopy MLS as distributed by MLS GRID
- $350,0003 bd2 ba1.4k sqft407 W Main St, Brevard, NC 28712For SaleMLS ID #4382396, Amy Fisher, Fisher Realty - 10 Park Place. Canopy MLS as distributed by MLS GRID
- $285,0002 bd2 ba1k sqft110 E Price St, Hendersonville, NC 28739For SaleMLS ID #4417762, Sharon Sweeney, Walnut Cove Realty/Allen Tate/Beverly-Hanks. Canopy MLS as distributed by MLS GRID
- $245,0003 bd2 ba1.6k sqft261 Warren Creek Rd, Candler, NC 28715For SaleMLS ID #4413970, Amy Wilson, Homespun Investment Realty Inc. Canopy MLS as distributed by MLS GRID
- $375,0002 bd2 ba1.2k sqft90 Cheestoonaya Way, Brevard, NC 28712For SaleMLS ID #4388564, Jordan Clark, Looking Glass Realty, Connestee Falls. Canopy MLS as distributed by MLS GRID
- $299,0002 bd2 ba1.1k sqft110 Lakeview Ct, Brevard, NC 28712For SaleMLS ID #4313488, Mary Elizabeth Ramsaur, RE/MAX Land of the Waterfalls. Canopy MLS as distributed by MLS GRID
- $225,0004 bd3 ba2k sqft4 Wild Dogwood Trl, Mills River, NC 28759For SaleMLS ID #4368433, Chris Scruggs, We Sell WNC, LLC. Canopy MLS as distributed by MLS GRID
- $285,0003 bd2 ba1.1k sqft10687 Cruso Rd, Canton, NC 28716For SaleMLS ID #4423169, Mark Strayer, Coldwell Banker Advantage. Canopy MLS as distributed by MLS GRID
- $285,0003 bd2 ba1.9k sqft2053 Nancy Mountain Rd, Rosman, NC 28772For SaleMLS ID #4381811, Tonya Cochran, Realty ONE Group Pivot Hendersonville. Canopy MLS as distributed by MLS GRID
- $269,9003 bd2 ba1.1k sqft559 Old Quebec Rd, Lake Toxaway, NC 28747For SaleMLS ID #4411516, Chad Meredith, NorthGroup Real Estate LLC. Canopy MLS as distributed by MLS GRID
- $235,0002 bd2 ba1k sqft73 Pine Rd, Rosman, NC 28772For SaleMLS ID #4359856, Tracy Dowling, Homecoin.com. Canopy MLS as distributed by MLS GRID
- $295,0003 bd2 ba1k sqft47 Rosman Trl, Rosman, NC 28772For SaleMLS ID #4425346, Jason Jacques, BluAxis Realty. Canopy MLS as distributed by MLS GRID
- $294,5003 bd2 ba1.5k sqft96 Fallswood Ct, Hendersonville, NC 28739For SaleMLS ID #4422218, Briana Smith, Nexus Realty LLC. Canopy MLS as distributed by MLS GRID
- $359,0002 bd2 ba1.1k sqft45 Lakeside Villas Dr, Brevard, NC 28712For SaleMLS ID #4358376, Jake Tibstra, Looking Glass Realty, Connestee Falls. Canopy MLS as distributed by MLS GRID
- $339,0003 bd2 ba1.3k sqft122 McCall Rd, Brevard, NC 28768For SaleMLS ID #4414055, Andrew Freeman, Howard Hanna Beverly-Hanks Brevard Downtown. Canopy MLS as distributed by MLS GRID
