Sunny and bright, well maintained, 2/3 bedroom ranch in a lovely neighborhood. Third bedroom offers flexible options for uses....a family room or a home office with direct entry. Space and plans available for potential master bath. Formal living room with picture window. Beautiful hardwood floors. Updated kitchen and bath. Energy efficient gas heat. Large, unfinished, clean basement for extra expansion possibilities. Fenced rear yard! An excellent opportunity! Prime convenient location!
Pending
$699,900
46 Dobbins St, Waltham, MA 02451
3beds
1,080sqft
Single Family Residence
Built in 1962
5,489 Square Feet Lot
$702,400 Zestimate®
$648/sqft
$-- HOA
What's special
Energy efficient gas heatFamily roomSunny and brightFenced rear yardUpdated kitchen and bathBeautiful hardwood floors
- 27 days
- 686
- 26
Likely to sell faster than
Zillow last checked:
Listing updated:
Listed by:
Glenna Gelineau 781-710-1749,
Gelineau & Associates, R.E. 781-894-4020,
Nicole Shanley 781-697-0288
Source: MLS PIN,MLS#: 73573961
Facts & features
Interior
Bedrooms & bathrooms
- Bedrooms: 3
- Bathrooms: 1
- Full bathrooms: 1
Primary bedroom
- Features: Closet, Flooring - Hardwood
- Level: First
- Area: 132
- Dimensions: 12 x 11
Bedroom 2
- Features: Closet, Flooring - Hardwood
- Level: First
- Area: 99
- Dimensions: 11 x 9
Primary bathroom
- Features: No
Bathroom 1
- Features: Bathroom - Full, Bathroom - With Tub & Shower
- Level: First
- Area: 40
- Dimensions: 8 x 5
Family room
- Features: Ceiling Fan(s), Vaulted Ceiling(s), Flooring - Hardwood, Cable Hookup, Exterior Access, Recessed Lighting
- Level: Main,First
- Area: 273
- Dimensions: 13 x 21
Kitchen
- Features: Flooring - Hardwood, Countertops - Stone/Granite/Solid, Cabinets - Upgraded, Cable Hookup, Exterior Access, Recessed Lighting, Gas Stove
- Level: First
- Area: 154
- Dimensions: 14 x 11
Living room
- Features: Flooring - Hardwood, Window(s) - Picture
- Level: First
- Area: 165
- Dimensions: 15 x 11
Heating
- Central, Forced Air, Natural Gas
Cooling
- None
Appliances
- Included: Gas Water Heater, Water Heater, Range, Dishwasher, Disposal, Refrigerator, Washer, Dryer
- Laundry: In Basement, Electric Dryer Hookup, Washer Hookup
Features
- Flooring: Hardwood
- Doors: Insulated Doors
- Windows: Insulated Windows, Storm Window(s), Screens
- Basement: Full,Interior Entry,Bulkhead
- Has fireplace: No
Interior area
- Total structure area: 1,080
- Total interior livable area: 1,080 sqft
- Finished area above ground: 1,080
Property
Parking
- Total spaces: 2
- Parking features: Paved Drive, Off Street, Tandem
- Uncovered spaces: 2
Features
- Exterior features: Rain Gutters, Screens, Fenced Yard
- Fencing: Fenced
Lot
- Size: 5,489 Square Feet
- Features: Level
Details
- Parcel number: 828726
- Zoning: RES
Construction
Type & style
- Home type: SingleFamily
- Architectural style: Ranch
- Property subtype: Single Family Residence
Materials
- Frame
- Foundation: Concrete Perimeter
- Roof: Shingle
Condition
- Year built: 1962
Utilities & green energy
- Electric: Circuit Breakers, 100 Amp Service
- Sewer: Public Sewer
- Water: Public
- Utilities for property: for Gas Range, for Gas Oven, for Electric Dryer, Washer Hookup
Community & HOA
Community
- Features: Public Transportation, Highway Access, Public School
HOA
- Has HOA: No
Location
- Region: Waltham
Financial & listing details
- Price per square foot: $648/sqft
- Tax assessed value: $621,300
- Annual tax amount: $3,544
- Date on market: 9/10/2026
- Listing terms: Contract
Estimated market value
$702,400
$667,000 - $738,000
$3,868/mo
Price history
| Date | Event | Price |
|---|---|---|
| 9/29/2026 | Pending sale | $699,900$648/sqft |
Source: MLS PIN #73573961 Report a problem | ||
| 9/17/2026 | Contingent | $699,900$648/sqft |
Source: MLS PIN #73573961 Report a problem | ||
| 9/9/2026 | Listed for sale | $699,900+89.2%$648/sqft |
Source: MLS PIN #73573961 Report a problem | ||
| 10/24/2013 | Sold | $370,000+0%$343/sqft |
Source: Public Record Report a problem | ||
| 9/6/2013 | Listed for sale | $369,900+42.3%$343/sqft |
Source: Coldwell Banker Residential Brokerage - HQ #71579293 Report a problem | ||
| 7/17/2013 | Sold | $260,000$241/sqft |
Source: Public Record Report a problem | ||
Public tax history
| Year | Property taxes | Tax assessment |
|---|---|---|
| 2025 | $6,101 +5.2% | $621,300 +3.3% |
| 2024 | $5,800 +0.3% | $601,700 +7.4% |
| 2023 | $5,780 -0.5% | $560,100 +7.4% |
| 2022 | $5,807 +1.8% | $521,300 +3.4% |
| 2021 | $5,706 | $504,100 +5.6% |
| 2020 | $5,706 +4.3% | $477,500 +10.5% |
| 2019 | $5,470 +10.9% | $432,100 +10.5% |
| 2018 | $4,933 +6% | $391,200 +5.6% |
| 2017 | $4,655 +6.5% | $370,600 +3.8% |
| 2016 | $4,371 -4.4% | $357,100 +2.6% |
| 2015 | $4,572 +31.3% | $348,200 +34.3% |
| 2014 | $3,481 -4.2% | $259,200 -3.8% |
| 2013 | $3,633 | $269,300 -1% |
| 2012 | $3,633 +2% | $272,100 |
| 2011 | $3,562 -3.2% | $272,100 -7.3% |
| 2010 | $3,679 +8% | $293,400 -2.7% |
| 2009 | $3,406 +5.1% | $301,400 -1.9% |
| 2008 | $3,242 +2.5% | $307,300 -3.2% |
| 2007 | $3,163 +1.3% | $317,300 +5% |
| 2006 | $3,121 +11.5% | $302,100 +6.8% |
| 2005 | $2,798 +7.4% | $282,900 |
| 2004 | $2,606 +1.2% | $282,900 +6.2% |
| 2003 | $2,575 +14.6% | $266,300 +24.1% |
| 2002 | $2,247 +15.1% | $214,600 +28.7% |
| 2000 | $1,953 +0.3% | $166,800 +9.2% |
| 1999 | $1,947 | $152,800 |
Find assessor info on the county website
Monthly payment
Est. payment
Payment breakdown
Explore the cost of this home by adjusting the details. Changes won't be saved.Climate risks
Neighborhood: 02451
Nearby schools
Schools provided by the listing agent
- Elementary: Mcarthur
- Middle: Kennedy
- High: Whs
Source: MLS PIN. This data may not be complete. We recommend contacting the local school district to confirm school assignments for this home.

Similar homes
- $560,0002 bd2 ba1.4k sqft104 College Farm Rd, Waltham, MA 02451For Sale
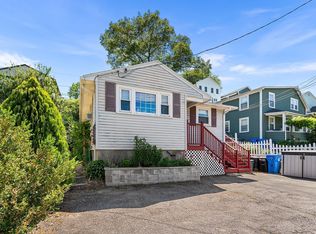 MLS ID #73575952, Stephanie Galloni, Redfin Corp.. MLS PIN
 - $699,9003 bd2 ba1k sqft233 Florence Ave, Arlington, MA 02476For Sale
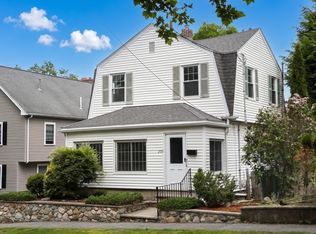 MLS ID #73533793, Alyse McNelley, William Raveis R.E. & Home Services. MLS PIN
 - $699,9003 bd2 ba1.3k sqft4 Ralph St, Medford, MA 02155For Sale
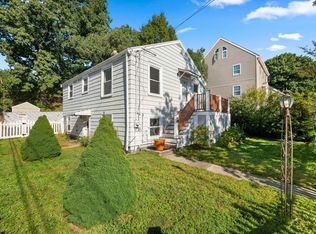 MLS ID #73577676, McCaul & Mounsif Real Estate Group, McCaul & Mounsif Real Estate Group LLC. MLS PIN
 - $760,0003 bd2 ba1.3k sqft4 Carson Rd, Woburn, MA 01801For Sale
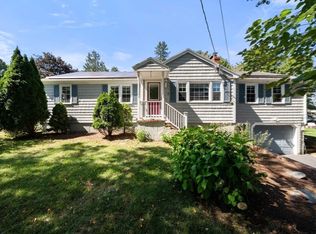 MLS ID #73576669, Danielle Bing Team, Gibson Sotheby's International Realty. MLS PIN
