Welcome home to this stunning, move-in-ready one-story residence nestled on an oversized cul-de-sac lot—you truly have to see it to believe it. Completely transformed from the floors to the kitchen, bathrooms, and bedrooms, this exceptional home showcases luxury finishes and impeccable craftsmanship throughout. Every inch has been thoughtfully renovated, offering 3 beautifully updated bedrooms, 2 fully remodeled bathrooms, an enclosed air-conditioned sunroom, and designer shiplap accent walls that elevate the living spaces. This home is the perfect blend of sophistication and comfort. The outdoor living is just as impressive with a completely remodeled custom pool, elegant marble pavers, new turf, lush professional landscaping, and an expansive backyard perfect for entertaining or relaxing Every cabinet in the home—including the kitchen, bathrooms, and laundry room—was custom designed and installed Waterview Kitchens, Palm Beach County's premier cabinet company. Featuring exquisite Crystal Cabinetry, the custom millwork adds timeless elegance, superior craftsmanship, and exceptional functionality throughout the home. Additional upgrades include impact windows, a stunning custom glass, impact-rated front door, new siding, a metal roof with solar panels, new brick paver driveway and designer lighting and finishes throughout. Every detail has been thoughtfully curated, creating a truly turnkey home that is as beautiful as it is functional. Perfectly situated just minutes from Jupiter's pristine beaches, premier shopping and dining, and Jupiter's top-rated A-rated schools, this exceptional home offers the ideal blend of luxury, convenience, and the ultimate South Florida lifestyle.
Pending
$1,199,999
46 DOGWOOD Ridge, Tequesta, FL 33469
3beds
2,008sqft
Single Family Residence
Built in 1979
10,171 Square Feet Lot
$1,163,800 Zestimate®
$598/sqft
$11/mo HOA
What's special
Luxury finishesCompletely remodeled custom poolImpeccable craftsmanship throughoutNew sidingEnclosed air-conditioned sunroomStunning move-in-ready one-story residenceExquisite crystal cabinetry
- 44 days
- 140
- 4
Likely to sell faster than
Zillow last checked:
Listing updated:
Listed by:
Lisa Fishman 561-676-2524,
Nicklaus Vance
Source: BeachesMLS,MLS#: B26055122 Originating MLS: BeachesMLS
Originating MLS: BeachesMLSFacts & features
Interior
Bedrooms & bathrooms
- Bedrooms: 3
- Bathrooms: 2
- Full bathrooms: 2
- Main level bathrooms: 2
- Main level bedrooms: 3
Primary bedroom
- Area: 180
- Dimensions: 12 X 15
Bedroom 2
- Area: 144
- Dimensions: 12 X 12
Bedroom 3
- Area: 144
- Dimensions: 12 X 12
Dining room
- Area: 100
- Dimensions: 10 X 10
Family room
- Area: 225
- Dimensions: 15 X 15
Kitchen
- Area: 84
- Dimensions: 7 X 12
Living room
- Area: 216
- Dimensions: 12 X 18
Utility room
- Area: 56
- Dimensions: 7 X 8
Heating
- Central, Heat Pump
Cooling
- Central Air, Ceiling Fan(s), Ductless, Heat Pump
Appliances
- Included: Dryer, Dishwasher, Electric Range, Electric Water Heater, Disposal, Ice Maker, Microwave, Oven, Range, Refrigerator, Water Heater, Washer
- Laundry: Electric Dryer Hookup, Inside, Laundry Room, Laundry Tub, Sink
Features
- Built-in Features, Bedroom on Main Level, Dining Area, Separate/Formal Dining Room, High Ceilings, Kitchen Island, Split Bedrooms, Vaulted Ceiling(s), Walk-In Closet(s)
- Flooring: Ceramic Tile, Laminate, Tile, Wood
- Windows: Storm Window(s)
- Has fireplace: No
Interior area
- Total structure area: 2,408
- Total interior livable area: 2,008 sqft
Video & virtual tour
Property
Parking
- Total spaces: 6
- Parking features: Attached, Driveway, Garage, Garage Door Opener
- Attached garage spaces: 2
- Has uncovered spaces: Yes
Accessibility
- Accessibility features: None
Features
- Levels: One
- Stories: 1
- Patio & porch: Covered, Patio, Porch, Screened
- Exterior features: Outdoor Living Area
- Has private pool: Yes
- Pool features: Fenced, In Ground, Pool Equipment, Private
- Fencing: Back Yard,Fenced,Gate
- Waterfront features: None
Lot
- Size: 10,171 Square Feet
- Features: Cul-De-Sac, Fruit Trees, Irregular Lot, Sprinklers Automatic, < 1/4 Acre
Details
- Parcel number: 60424025250002200
- Zoning: R-1 (city)
- Special conditions: Standard
Construction
Type & style
- Home type: SingleFamily
- Architectural style: Ranch
- Property subtype: Single Family Residence
Materials
- Block, Stucco
- Roof: Metal
Condition
- Resale
- New construction: No
- Year built: 1979
Utilities & green energy
- Sewer: Public Sewer
- Water: Public
- Utilities for property: Cable Connected, Electricity Connected, Sewer Available, Water Available
Green energy
- Energy generation: Solar
Community & HOA
Community
- Features: Home Owners Association, Street Lights
- Subdivision: TEQUESTA PINES
HOA
- Has HOA: Yes
- Amenities included: Sidewalks, Trail(s)
- Services included: Common Areas
- HOA fee: $11 monthly
Location
- Region: Tequesta
Financial & listing details
- Price per square foot: $598/sqft
- Tax assessed value: $577,177
- Annual tax amount: $10,947
- Date on market: 7/31/2026
- Cumulative days on market: 1 day
- Listing terms: Cash,Conventional
- Electric utility on property: Yes
Estimated market value
$1,163,800
$1.11M - $1.22M
$5,940/mo
Price history
| Date | Event | Price |
|---|---|---|
| 8/10/2026 | Pending sale | $1,199,999$598/sqft |
Source:  BeachesMLS #B26055122 Report a problem BeachesMLS #B26055122 Report a problem | ||
| 7/31/2026 | Listed for sale | $1,199,999+81.8%$598/sqft |
Source: BeachesMLS #B26055122 Report a problem | ||
| 5/6/2022 | Sold | $660,000+137.4%$329/sqft |
Source: Public Record Report a problem | ||
| 11/7/2003 | Sold | $278,000$138/sqft |
Source: Public Record Report a problem | ||
Public tax history
| Year | Property taxes | Tax assessment |
|---|---|---|
| 2025 | $10,947 -6.7% | $577,177 0% |
| 2024 | $11,736 -4.4% | $577,257 -4.4% |
| 2023 | $12,277 +173.7% | $603,536 +150.9% |
| 2022 | $4,486 +1.5% | $240,569 +3% |
| 2021 | $4,420 +1.2% | $233,562 +1.4% |
| 2020 | $4,367 +1.6% | $230,337 +2.3% |
| 2019 | $4,298 | $225,158 +1.9% |
| 2018 | $4,298 +6.3% | $220,960 +2.1% |
| 2017 | $4,045 +1.1% | $216,415 +2.1% |
| 2016 | $4,000 +0.4% | $211,964 +0.7% |
| 2015 | $3,984 -1.9% | $210,491 +0.8% |
| 2014 | $4,060 +2.4% | $208,820 +1.5% |
| 2013 | $3,965 +1.8% | $205,734 +1.7% |
| 2012 | $3,896 +1.4% | $202,295 +3% |
| 2011 | $3,842 +1.7% | $196,403 +1.5% |
| 2010 | $3,778 -5.9% | $193,500 -7.9% |
| 2009 | $4,017 -2.3% | $210,183 -8.1% |
| 2008 | $4,113 -3.4% | $228,586 +3% |
| 2007 | $4,256 -5.3% | $221,928 +2.5% |
| 2006 | $4,494 | $216,515 +3% |
| 2005 | -- | $210,209 +3% |
| 2004 | $2,417 +754% | $204,086 +49.2% |
| 2003 | $283 -85.8% | $136,801 +2.4% |
| 2002 | $1,996 -26.2% | $133,595 +1.6% |
| 2001 | $2,704 +4.3% | $131,491 +3% |
| 2000 | $2,591 +11.6% | $127,661 -0.2% |
| 1999 | $2,321 | $127,861 |
Find assessor info on the county website
Monthly payment
Est. payment
Payment breakdown
Explore the cost of this home by adjusting the details. Changes won't be saved.Climate risks
Neighborhood: 33469
Nearby schools
Schools provided by the listing agent
- Elementary: Limestone Creek
- Middle: Jupiter
- High: Jupiter
Source: BeachesMLS. This data may not be complete. We recommend contacting the local school district to confirm school assignments for this home.
Similar homes
- $1,300,0003 bd2 ba1.7k sqft215 Golfview Drive, Tequesta, FL 33469For Sale

 MLS ID #B26070764, Dianne H West, Waterfront Properties & Club C. BeachesMLS
 - $1,099,0003 bd3 ba1.8k sqft109 E RIVERSIDE Drive, Jupiter, FL 33469For Sale
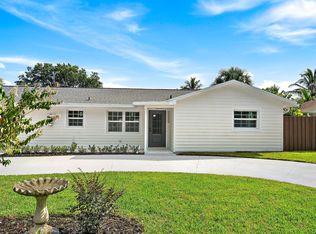 MLS ID #B26064269, Rebecca L Dunn, Hibiscus Real Estate. BeachesMLS
 - $1,225,0004 bd3 ba1.7k sqft1102 Kriss Lane, Jupiter, FL 33458For Sale
 MLS ID #B26068233, Ryan C Jones, Lighthouse Realty Group, Inc. BeachesMLS
 - $815,0003 bd2 ba1.8k sqft454 Dover Road, Jupiter, FL 33469For Sale
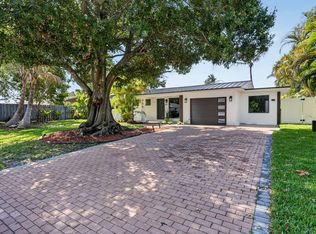 MLS ID #B26022400, Eric S Targan, TruDeals Realty Corp. BeachesMLS
 - $1,325,0003 bd3 ba1.8k sqft106 TOTEKA Circle, Jupiter, FL 33458For SaleMLS ID #B26073825, Diane Gray, Nicklaus Vance. BeachesMLS
- $1,659,0004 bd3 ba2.5k sqft236 Fairway E, Tequesta, FL 33469For SaleMLS ID #B26051644, Ryan Billings, Water Pointe Realty Group. BeachesMLS
- $1,775,0003 bd4 ba2.5k sqft9906 SE Mahogany Way, Jupiter, FL 33469For SaleMLS ID #B26060284, Denice M Sexton, Lost Tree Realty. BeachesMLS
- $684,0005 bd2 ba1.6k sqft19005 SE SOUTHGATE Drive, Jupiter, FL 33469For SaleMLS ID #B26061290, Glenis Romero Hargreaves, God's Home 4 U Realty & Investment LLC. BeachesMLS
- $1,200,0003 bd2 ba2k sqft15833 118th Trail N, Jupiter, FL 33478For SaleMLS ID #B26049610, Nicole M Kola, EXP Realty LLC. BeachesMLS
- $1,250,0004 bd3 ba2.4k sqft14409 67th Trail N, Palm Beach Gardens, FL 33418For SaleMLS ID #R11157303, Krystle Lynne Rea, Luxe Key Realty Group, LLC. BeachesMLS
- $1,090,0003 bd2 ba2.1k sqft8352 N 154th Ct Road N, Palm Beach Gardens, FL 33418For SaleMLS ID #B26037755, Christian Demers, Illustrated Properties LLC (Co. BeachesMLS
- $1,299,9993 bd3 ba2k sqft1484 Via Del Sol, Jupiter, FL 33477For SaleMLS ID #R11156007, Mia Brister, Compass Florida LLC. BeachesMLS
- $1,200,0003 bd3 ba2.3k sqft4500 SW Country Place, Palm City, FL 34990For SaleMLS ID #B26062173, Andy Spears, RE/MAX of Stuart. BeachesMLS
- $1,050,0004 bd3 ba2.2k sqft17968 Bridle Court, Jupiter, FL 33478For SaleMLS ID #B26042581, Austin Frankoski, KW Innovations. BeachesMLS
- $1,375,0005 bd3 ba2.7k sqft6185 White Oak Court, Jupiter, FL 33458For SaleMLS ID #B26046254, William Volpe, Serhant. BeachesMLS
- $1,150,0003 bd2 ba2.1k sqft26 Cambria Road W, Palm Beach Gardens, FL 33418For SaleMLS ID #B26062407, Mary J Mottle, Illustrated Properties. BeachesMLS
- $1,085,0005 bd4 ba2.4k sqft9743 169th Court N, Jupiter, FL 33478For SaleMLS ID #B26041130, Cameron Carter, One Sotheby's International Re. BeachesMLS
- $1,095,0003 bd3 ba2.2k sqft1488 SE Colony Way, Jupiter, FL 33478For SaleMLS ID #B26041323, Eric C Pruitt, RE/MAX Select Group. BeachesMLS
- $1,150,0003 bd2 ba2k sqft310 San Remo Drive, Jupiter, FL 33458For SaleMLS ID #B26017647, Cibie Cahur, Keller Williams Realty Jupiter. BeachesMLS
- $929,0003 bd2 ba1.3k sqft3733 Cape Pointe Circle, Jupiter, FL 33477For SaleMLS ID #B26058584, Milla & Andrew Russo, Illustrated Properties. BeachesMLS
