Skip main navigation
Sold for $1,460,000
  • Listed by: @Vantage Real Estate • Kimberly Chadwick • Contact: 949-939-1505
    Bought with: Bullock Russell RE Services
    Tax assessed value
    $1,460,000

    46 Dornoch Way, Coto De Caza, CA 92679

    4beds
    2,122sqft
    Single Family Residence
    Built in 1994
    4,500 Square Feet Lot
    $1,471,400 Zestimate®
    $688/sqft
    $5,655 Estimated rent

    Home value

    $1,471,400

    $1.35M - $1.60M

    $5,655/mo

    Zestimate® history
    Loading
    Loading...

    Owner options

    List your home for rent

    $5,655/mo

    Rent Zestimate®

    Find your next renter with Zillow Rental Manager. Plus, with online applications, you can quickly screen prospective tenants – for free.

    Learn more

    $5,655/mo

    Rent Zestimate®

    Refinance and save

    $9,593/mo

    Est. payment

    Refinancing to a lower rate could help reduce your monthly payments and save thousands over the life of the loan.

    See today's rates

    $9,593/mo

    Est. payment

    Explore your selling options

    Work with a Zillow partner agent

    Leverage their expertise and Zillow's premium Showcase listings to get your home seen by more buyers.

    Get started

    List with your own agent

    Get your home in front of millions of buyers by listing it on Zillow.

    Learn how to do it

    Sell it yourself

    Take full control of how buyers see your home on Zillow by listing For Sale by Owner (FSBO).

    List your home

    What's special

    Gas fireplaceCenter islandStylish shuttersEast-facing backyardStunning arched windowNew designer carpetFresh paint
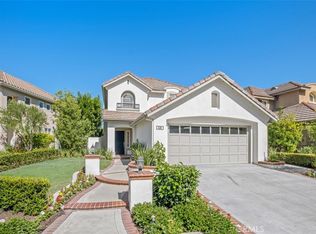
    This perfectly positioned home on Coto de Caza’s south golf course will amaze with lake and valley views! Enjoy all the luxuries this guard-gated planned community has to offer. Step inside to discover an abundance of windows that fill the space with natural light. Fresh paint, new designer carpet, and stylish shutters create a neutral palette ideal for the pickiest of buyers. This thoughtfully designed home features 4 bedrooms, 3 bathrooms, and the potential for a bonus area that can serve a variety of purposes. Spacious Living room and Dining room with soaring 2-story high ceilings and a stunning chandelier make for the perfect focal point. The kitchen features bright white cabinetry, a center island, and a breakfast nook overlooking the backyard. The family room with a gas fireplace, extra storage, and a French door opens to the breathtaking outdoors. Upstairs, the airy open space leads to the Primary bedroom with cathedral ceilings and a stunning arched window overlooking the golf course. Joining the Primary bedroom is the bath with new laminate wood flooring, double vanity, soaking tub with eye-catching view, and spacious walk-in closet. At the opposite end of the catwalk are an additional 2 bedrooms (one with vaulted ceilings and an arched window) that connect with a Jack and Jill bath. New laminate wood flooring and a separate commode area are bathed in natural light. The Fourth bedroom on the main floor is ideal for a home office or guest room. The jewel of the home is the east-facing backyard. Low-maintenance, ideal for entertaining, is complete with a paver patio and unobstructed view of the golf course, lake and Coto de Caza Golf & Racquet Club. Additional highlights include artificial turf in the front yard, leased solar with 21 years remaining, a Tesla backup battery for extra energy storage, HVAC system replaced in 2018, a central vac system, upgraded baseboards, and new LED recessed lighting throughout, among other new updates. This lightly lived-in home will dazzle you and is ready for move-in. The private Coto de Caza Golf and Racquet Club offers Golf, tennis, pickleball, gym, spa, and other amenities for an additional fee.

    Zillow last checked:

    Listing updated:

    Listed by:

    Kimberly Chadwick DRE #01401457 949-939-1505,

    @Vantage Real Estate

    Bought with:

    Lilian Muff, DRE #02020872

    Bullock Russell RE Services

    Atousa Ligtvoet, DRE #01961353

    Bullock Russell RE Services

    Source: CRMLS,MLS#: OC25122965MLS LogoOriginating MLS: California Regional MLS

    Facts & features

    Interior

    Bedrooms & bathrooms
    • Bedrooms: 4
    • Bathrooms: 3
    • Full bathrooms: 3
    • Main level bathrooms: 1
    • Main level bedrooms: 1
    Rooms
    • Room types: Bathroom, Bedroom, Family Room, Foyer, Kitchen, Laundry, Living Room, Other, Utility Room
    Bedroom
    • Features: Bedroom on Main Level
    Bathroom
    • Features: Bathroom Exhaust Fan, Dual Sinks, Soaking Tub, Tile Counters
    Bathroom
    • Features: Jack and Jill Bath
    Kitchen
    • Features: Kitchen Island, Tile Counters
    Other
    • Features: Walk-In Closet(s)
    Heating
    • Forced Air
    Cooling
    • Central Air
    Appliances
    • Included: Dishwasher, Disposal, Microwave
    • Laundry: Inside, Laundry Room
    Features
    • Breakfast Area, Crown Molding, Central Vacuum, High Ceilings, Recessed Lighting, Tile Counters, Bedroom on Main Level, Entrance Foyer, Jack and Jill Bath, Utility Room, Walk-In Closet(s)
    • Flooring: Carpet, Laminate, Tile
    • Windows: Shutters
    • Has fireplace: Yes
    • Fireplace features: Family Room
    • Common walls with other units/homes: No Common Walls
    Interior area
    • Total interior livable area: 2,122 sqft

    Property

    Parking
    • Total spaces: 2
    • Parking features: Door-Multi, Driveway, Garage
    • Attached garage spaces: 2
    Accessibility
    • Accessibility features: None
    Features
    • Levels: Two
    • Stories: 2
    • Entry location: 1
    • Patio & porch: Front Porch, Open, Patio
    • Exterior features: Rain Gutters
    • Pool features: None
    • Fencing: Block,Wrought Iron
    • Has view: Yes
    • View description: Canyon, Golf Course, Hills, Lake, Mountain(s), Trees/Woods
    • Has water view: Yes
    • Water view: Lake
    • Waterfront features: Lake
    Lot
    • Size: 4,500 Square Feet
    • Features: Back Yard, Front Yard, On Golf Course, Sprinkler System
    Details
    • Parcel number: 77808124
    • Special conditions: Standard
    • Horse amenities: Riding Trail

    Construction

    Type & style
    • Home type: SingleFamily
    • Architectural style: Traditional
    • Property subtype: Single Family Residence
    Materials
    • Stucco
    • Foundation: Slab
    • Roof: Concrete
    Condition
    • New construction: No
    • Year built: 1994

    Utilities & green energy

    • Sewer: Public Sewer
    • Water: Public
    • Utilities for property: Electricity Connected, Natural Gas Connected, Sewer Connected

    Community & HOA

    Community
    • Features: Biking, Dog Park, Golf, Hiking, Horse Trails, Stable(s), Mountainous, Suburban, Sidewalks
    • Security: Carbon Monoxide Detector(s), Gated with Guard, Smoke Detector(s)
    • Subdivision: Chantemar (Chan)
    HOA
    • Has HOA: Yes
    • Amenities included: Dog Park, Horse Trail(s), Barbecue, Picnic Area, Playground, Guard, Security, Trail(s)
    • HOA fee: $353 monthly
    • HOA name: Seabreeze
    • HOA phone: 949-855-1800
    Location
    • Region: Coto De Caza

    Financial & listing details

    • Price per square foot: $688/sqft
    • Tax assessed value: $1,460,000
    • Date on market: 6/6/2025
    • Cumulative days on market: 7 days
    • Listing terms: Cash to New Loan
    • Exclusions: DR Drapery Panels
    • Road surface type: Paved

    Price history

    DateEventPrice
    7/10/2025Sold$1,460,000-2%$688/sqft
    Source: CRMLS #OC25122965 Report a problem
    6/30/2025Pending sale$1,490,000$702/sqft
    Source: CRMLS #OC25122965 Report a problem
    6/19/2025Contingent$1,490,000$702/sqft
    Source: CRMLS #OC25122965 Report a problem
    6/6/2025Listed for sale$1,490,000+434.1%$702/sqft
    Source: CRMLS #OC25122965 Report a problem
    1/30/1995Sold$279,000$131/sqft
    Source: Public Record Report a problem

    Public tax history

    YearProperty taxesTax assessment
    2026-- $1,460,000 +782.4%
    2025$1,622 +2.1%$165,451 +2%
    2024$1,588 +2.3%$162,207 +2%
    2023$1,552 +2.1%$159,027 +2%
    2022$1,520 +5.6%$155,909 +2%
    2021$1,440 -2.3%$152,852 +1%
    2020$1,473 $151,285 +2%
    2019$1,473 +2.1%$148,319 +2%
    2018$1,443 -6.3%$145,411 +2%
    2017$1,540 $142,560 +2%
    2016$1,540 -2.2%$139,765 +1.5%
    2015$1,575 +3.6%$137,666 +2%
    2014$1,521 $134,970 +0.5%
    2013-- $134,361 +2%
    2012-- $131,727 +2%
    2011-- $129,145 +0.8%
    2010-- $128,180 -0.2%
    2009-- $128,485 +2%
    2008-- $125,966 +2%
    2007-- $123,497 +2%
    2006-- $121,076 +2%
    2005-- $118,702 +2%
    2004-- $116,375 +1.9%
    2003-- $114,243 +2%
    2002-- $112,003 +2%
    2001$1,745 -3%$109,807 +2%
    2000$1,798 $107,654
    Find assessor info on the county website

    Neighborhood: 92679

    Nearby schools

    GreatSchools rating
    Schools provided by the listing agent
    • Elementary: Wagon Wheel
    • Middle: Las Flores
    • High: Tesoro

    Source: CRMLS. This data may not be complete. We recommend contacting the local school district to confirm school assignments for this home.

    Get a cash offer in 3 minutes
    Find out how much your home could sell for in as little as 3 minutes with a no-obligation cash offer.
    Estimated market value
    $1,471,400
    Get a cash offer in 3 minutes
    Find out how much your home could sell for in as little as 3 minutes with a no-obligation cash offer.
    Estimated market value
    $1,471,400