Vintage at its finest! Welcome to this cozy home that provides so much charm and potential and located on a dead end street! Bring your cosmetic ideas and make this house your home! First floor consists of an eat-in kitchen, updated full bathroom with a walk-in shower, laundry room complete with storage and a washer and gas dryer to stay, a primary bedroom with a sunken bonus/flex room, a large sunny living room and a welcoming sunroom. 2nd floor has 2 good sized bedrooms and storage galore. A whole house Generac Generator was installed in Dec 2023 and comes complete with a 4.5 year warranty that is transferrable to new Buyer. There is a detached garage and a cute yard perfect for summer entertaining. Off street parking. Basement has tons of storage potential and a workshop. There is also a walk-up exit for easy access to the backyard. This house has been well loved for many years. Property not suitable for FHA/VA Buyers. Quick closing preferred. Check out our open houses!!
Sold for $390,000
$390,000
46 Doyle Ave, Dracut, MA 01826
3beds
1,200sqft
Single Family Residence
Built in 1920
3,600 Square Feet Lot
$453,500 Zestimate®
$325/sqft
$2,838 Estimated rent
Home value
$453,500
$431,000 - $476,000
$2,838/mo
Zestimate® history
Owner options
List your home for rent
$2,838/mo
Rent Zestimate®
Find your next renter with Zillow Rental Manager. Plus, with online applications, you can quickly screen prospective tenants – for free.
$2,838/mo
Rent Zestimate®
Refinance and save
$2,552/mo
Est. payment
Refinancing to a lower rate could help reduce your monthly payments and save thousands over the life of the loan.
$2,552/mo
Est. payment
Explore your selling options
Work with a Zillow partner agent
Leverage their expertise and Zillow's premium Showcase listings to get your home seen by more buyers.
Get startedList with your own agent
Get your home in front of millions of buyers by listing it on Zillow.
Learn how to do itSell it yourself
Take full control of how buyers see your home on Zillow by listing For Sale by Owner (FSBO).
List your homeWhat's special
Sunken bonusLaundry roomDetached garageFlex roomCute yard
Zillow last checked:
Listing updated:
Listed by:
Silver Key Homes Group 978-382-4232,
LAER Realty Partners 978-226-3421,
Jill McGowan 603-235-4525
Bought with:
Darien Ramirez
Berkshire Hathaway HomeServices Verani Realty Methuen
Source: MLS PIN,MLS#: 73234565
Facts & features
Interior
Bedrooms & bathrooms
- Bedrooms: 3
- Bathrooms: 1
- Full bathrooms: 1
Primary bedroom
- Features: Closet, Flooring - Wall to Wall Carpet
- Level: First
Bedroom 2
- Features: Closet, Flooring - Wall to Wall Carpet, Attic Access
- Level: Second
Bedroom 3
- Features: Closet, Flooring - Wall to Wall Carpet
- Level: Second
Primary bathroom
- Features: No
Bathroom 1
- Features: Bathroom - Full, Bathroom - With Shower Stall, Flooring - Vinyl
- Level: First
Kitchen
- Features: Flooring - Laminate
- Level: First
Living room
- Features: Ceiling Fan(s), Flooring - Hardwood, Flooring - Wall to Wall Carpet
- Level: First
Heating
- Baseboard, Natural Gas
Cooling
- None
Appliances
- Included: Gas Water Heater, Water Heater, Range, Microwave, Refrigerator, Washer, Dryer
- Laundry: First Floor, Gas Dryer Hookup, Washer Hookup
Features
- Sunken, Bonus Room, Sun Room
- Flooring: Vinyl, Carpet, Laminate, Flooring - Wall to Wall Carpet
- Doors: Storm Door(s)
- Windows: Screens
- Basement: Full,Walk-Out Access,Interior Entry,Concrete,Unfinished
- Has fireplace: No
Interior area
- Total structure area: 1,200
- Total interior livable area: 1,200 sqft
Property
Parking
- Total spaces: 4
- Parking features: Detached, Storage, Paved Drive, Off Street, Paved
- Garage spaces: 1
- Uncovered spaces: 3
Features
- Exterior features: Screens, Stone Wall
Lot
- Size: 3,600 Square Feet
Details
- Parcel number: M:48 L:100,3512956
- Zoning: R3
Construction
Type & style
- Home type: SingleFamily
- Architectural style: Colonial
- Property subtype: Single Family Residence
Materials
- Frame
- Foundation: Stone
- Roof: Shingle
Condition
- Year built: 1920
Utilities & green energy
- Electric: Generator, Circuit Breakers, Generator Connection
- Sewer: Public Sewer
- Water: Public
- Utilities for property: for Gas Range, for Gas Dryer, Washer Hookup, Generator Connection
Community & HOA
Community
- Features: Public Transportation, Park, Medical Facility, House of Worship, Public School, University
HOA
- Has HOA: No
Location
- Region: Dracut
Financial & listing details
- Price per square foot: $325/sqft
- Tax assessed value: $297,000
- Annual tax amount: $3,104
- Date on market: 9/22/2026
- Road surface type: Paved
Price history
| Date | Event | Price |
|---|---|---|
| 6/23/2024 | Sold | $390,000+0%$325/sqft |
Source: MLS PIN #73234565 Report a problem | ||
| 5/8/2024 | Listed for sale | $389,900$325/sqft |
Source: MLS PIN #73234565 Report a problem | ||
Public tax history
| Year | Property taxes | Tax assessment |
|---|---|---|
| 2025 | $3,133 +0.9% | $309,600 +4.2% |
| 2024 | $3,104 +4.3% | $297,000 +15.6% |
| 2023 | $2,975 +1% | $256,900 +7.2% |
| 2022 | $2,946 +3.6% | $239,700 +9.7% |
| 2021 | $2,844 -0.2% | $218,600 +2.4% |
| 2020 | $2,849 +8.2% | $213,400 +11.4% |
| 2019 | $2,633 +1.3% | $191,500 +4.1% |
| 2017 | $2,600 +7.9% | $183,900 +13.3% |
| 2016 | $2,409 +3.7% | $162,300 +4.4% |
| 2015 | $2,322 +6.2% | $155,500 +3% |
| 2014 | $2,187 +5.1% | $150,900 |
| 2013 | $2,081 +4.5% | $150,900 -2% |
| 2012 | $1,991 -1.1% | $154,000 -2.9% |
| 2011 | $2,013 +4.2% | $158,600 -3% |
| 2010 | $1,931 +1.8% | $163,500 -6.4% |
| 2009 | $1,897 -8% | $174,700 -10.6% |
| 2008 | $2,061 +2.3% | $195,400 -5.9% |
| 2007 | $2,015 +4.4% | $207,700 +0.9% |
| 2006 | $1,930 +6.5% | $205,800 +12.3% |
| 2005 | $1,813 +7.7% | $183,300 +31.5% |
| 2004 | $1,684 +2.9% | $139,400 |
| 2003 | $1,637 +2.2% | $139,400 +32.3% |
| 2002 | $1,601 +7.1% | $105,400 +10.6% |
| 2000 | $1,495 +19.6% | $95,300 +23.6% |
| 1997 | $1,250 | $77,100 |
Find assessor info on the county website
Neighborhood: 01826
Nearby homes
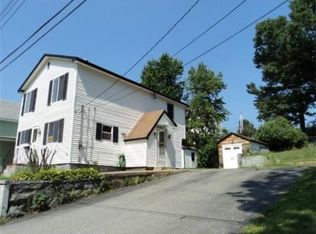
- $429,7003 bd2 ba1.4k sqft50 Doyle Ave, Dracut, MA 01826Off Market
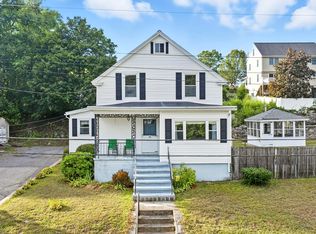
- $520,0003 bd1 ba1.4k sqft40 Doyle Ave, Dracut, MA 01826Sold
- $591,8003 bd2 ba1.8k sqft37 Old Rd, Dracut, MA 01826Off Market
- $359,200-- bd-- ba-- sqft39 Old Rd, Dracut, MA 01826Off Market
- $495,0002 bd2 ba1.1k sqft39 Doyle Ave, Dracut, MA 01826Sold
- $568,3004 bd2 ba2.1k sqft49 Doyle Ave, Dracut, MA 01826Off Market
- $575,9006 bd2 ba1.9k sqft35 Old Rd, Dracut, MA 01826Off Market
- $550,0003 bd1 ba1.6k sqft59 Doyle Ave, Dracut, MA 01826Sold
Nearby schools
GreatSchools rating
- 6/10George High Englesby Elementary SchoolGrades: K-5Distance: 0.7 mi
- 6/10Justus C. Richardson Middle SchoolGrades: 6-8Distance: 0.8 mi
- 4/10Dracut Senior High SchoolGrades: 9-12Distance: 0.6 mi
Schools provided by the listing agent
- Elementary: Englesby Elem.
- Middle: Richardson
- High: Dracut
Source: MLS PIN. This data may not be complete. We recommend contacting the local school district to confirm school assignments for this home.
Get a cash offer in 3 minutes
Find out how much your home could sell for in as little as 3 minutes with a no-obligation cash offer.
Estimated market value
$453,500
Get a cash offer in 3 minutes
Find out how much your home could sell for in as little as 3 minutes with a no-obligation cash offer.
Estimated market value
$453,500
- Massachusetts
- Middlesex County
- Dracut
- 01826
- 46 Doyle Ave
