Golf Community! Stroll the pathway or play a round. This home is adjacent to the 14th hole of Par Three estates. Customized for comfort, entertaining, family gatherings, and enjoying the outdoors from the inside-out. A premier property exhibiting style and luxury from the stunning views of the Blue Rock Golf Course to the unmatched landscape and open floor plan. Enter the charming living room with brick fireplace, bay window, and crown moldings, seamlessly connecting to the entertainment sized dining room and modern kitchen. Segue way into the oversized great room with wet bar, custom cabinetry, and floor-to-ceiling windows overlooking the stone patio, sprawling yard, and golf course. Retreat to the privacy of the primary bedroom with arched picture window and en-suite; two additional bedrooms offer hardwood floors and large closets. Revel in the privacy of the bonus room: exercise, hobbies, or a home office. Benefit from the outside shower after a day on the Beach 2.7 mi.
Sold for $1,150,000
$1,150,000
46 Driving Tee Cir, South Yarmouth, MA 02664
3beds
2,424sqft
Single Family Residence
Built in 1967
0.46 Acres Lot
$1,152,600 Zestimate®
$474/sqft
$3,461 Estimated rent
Home value
$1,152,600
$1.04M - $1.28M
$3,461/mo
Zestimate® history
Owner options
List your home for rent
$3,461/mo
Rent Zestimate®
Find your next renter with Zillow Rental Manager. Plus, with online applications, you can quickly screen prospective tenants – for free.
$3,461/mo
Rent Zestimate®
Refinance and save
$5,446/mo
Est. payment
Refinancing to a lower rate could help reduce your monthly payments and save thousands over the life of the loan.
$5,446/mo
Est. payment
Explore your selling options
Work with a Zillow partner agent
Leverage their expertise and Zillow's premium Showcase listings to get your home seen by more buyers.
Get startedList with your own agent
Get your home in front of millions of buyers by listing it on Zillow.
Learn how to do itSell it yourself
Take full control of how buyers see your home on Zillow by listing For Sale by Owner (FSBO).
List your homeWhat's special
Brick fireplaceOutside showerStone patioUnmatched landscapeModern kitchenSprawling yardHardwood floors
Zillow last checked:
Listing updated:
Listed by:
Ronald Ponte 617-710-0182,
Ponte Realty 617-710-0182,
Ronald Ponte 617-710-0182
Bought with:
Dillan Hoyt
Greer Real Estate, LLC
Source: MLS PIN,MLS#: 73523115
Facts & features
Interior
Bedrooms & bathrooms
- Bedrooms: 3
- Bathrooms: 3
- Full bathrooms: 2
- 1/2 bathrooms: 1
Primary bedroom
- Features: Bathroom - Full, Closet, Flooring - Hardwood, Cable Hookup, Double Vanity, Half Vaulted Ceiling(s)
- Level: First
- Area: 342
- Dimensions: 18 x 19
Bedroom 2
- Features: Closet, Flooring - Hardwood
- Level: First
- Area: 196
- Dimensions: 14 x 14
Bedroom 3
- Features: Closet, Flooring - Hardwood
- Level: First
- Area: 110
- Dimensions: 11 x 10
Primary bathroom
- Features: Yes
Dining room
- Features: Flooring - Hardwood, French Doors
- Level: First
- Area: 121
- Dimensions: 11 x 11
Family room
- Features: Ceiling Fan(s), Vaulted Ceiling(s), Flooring - Hardwood, Cable Hookup, Deck - Exterior, Exterior Access, Open Floorplan, Crown Molding
- Level: First
- Area: 986
- Dimensions: 29 x 34
Kitchen
- Features: Closet/Cabinets - Custom Built, Flooring - Stone/Ceramic Tile, Countertops - Stone/Granite/Solid, Kitchen Island, Wet Bar, Gas Stove
- Level: First
- Area: 154
- Dimensions: 14 x 11
Living room
- Features: Flooring - Hardwood, Window(s) - Bay/Bow/Box, Crown Molding
- Level: First
- Area: 266
- Dimensions: 19 x 14
Office
- Features: Flooring - Stone/Ceramic Tile
- Level: First
- Area: 143
- Dimensions: 11 x 13
Heating
- Central
Cooling
- Central Air, Active Solar
Appliances
- Included: Gas Water Heater, Oven, Dishwasher, Disposal, Microwave, Range, Refrigerator, Freezer, Washer, Dryer, Plumbed For Ice Maker
- Laundry: Bathroom - Half, Flooring - Stone/Ceramic Tile, Electric Dryer Hookup, Exterior Access, Washer Hookup, First Floor
Features
- Closet, Center Hall, Home Office, Foyer, Bonus Room
- Flooring: Tile, Carpet, Hardwood, Flooring - Hardwood, Flooring - Stone/Ceramic Tile, Flooring - Wall to Wall Carpet
- Doors: French Doors
- Has basement: No
- Number of fireplaces: 1
- Fireplace features: Living Room
Interior area
- Total structure area: 2,424
- Total interior livable area: 2,424 sqft
- Finished area above ground: 2,424
- Finished area below ground: 336
Property
Parking
- Total spaces: 6
- Parking features: Attached, Paved Drive, Off Street
- Attached garage spaces: 2
- Uncovered spaces: 4
Features
- Patio & porch: Patio
- Exterior features: Patio, Rain Gutters, Storage, Professional Landscaping, Fenced Yard, Outdoor Shower
- Fencing: Fenced/Enclosed,Fenced
- Has view: Yes
- View description: Scenic View(s)
- Waterfront features: Ocean, Beach Ownership(Public)
- Frontage type: Golf Course
Lot
- Size: 0.46 Acres
- Features: Cleared, Level
Details
- Parcel number: 2423566
- Zoning: res
Construction
Type & style
- Home type: SingleFamily
- Architectural style: Ranch
- Property subtype: Single Family Residence
Materials
- Frame
- Foundation: Concrete Perimeter
- Roof: Shingle
Condition
- Year built: 1967
Utilities & green energy
- Electric: 100 Amp Service
- Sewer: Private Sewer
- Water: Public
- Utilities for property: for Electric Range, for Electric Oven, for Electric Dryer, Washer Hookup, Icemaker Connection
Community & HOA
Community
- Features: Shopping, Pool, Tennis Court(s), Park, Walk/Jog Trails, Golf, Medical Facility, Bike Path, Highway Access, House of Worship
HOA
- Has HOA: Yes
Location
- Region: South Yarmouth
Financial & listing details
- Price per square foot: $474/sqft
- Tax assessed value: $855,600
- Annual tax amount: $5,964
- Date on market: 9/14/2026
Price history
| Date | Event | Price |
|---|---|---|
| 8/10/2026 | Sold | $1,150,000+2.2%$474/sqft |
Source: MLS PIN #73523115 Report a problem | ||
| 6/6/2026 | Pending sale | $1,125,000$464/sqft |
Source: MLS PIN #73523115 Report a problem | ||
| 5/24/2026 | Contingent | $1,125,000$464/sqft |
Source: MLS PIN #73523115 Report a problem | ||
| 5/23/2026 | Listed for sale | $1,125,000+561.8%$464/sqft |
Source: MLS PIN #73523115 Report a problem | ||
| 10/15/1996 | Sold | $170,000$70/sqft |
Source: Public Record Report a problem | ||
Public tax history
| Year | Property taxes | Tax assessment |
|---|---|---|
| 2025 | $5,989 +6% | $845,900 +10.5% |
| 2024 | $5,649 +3.9% | $765,400 +14.2% |
| 2023 | $5,436 +15.8% | $670,300 +36.5% |
| 2022 | $4,695 | $491,100 |
| 2021 | $4,695 +3.7% | $491,100 +8.5% |
| 2020 | $4,526 +9.5% | $452,600 +10.6% |
| 2019 | $4,135 +0.4% | $409,400 +2.3% |
| 2018 | $4,119 +2.7% | $400,300 |
| 2017 | $4,011 +0.4% | $400,300 |
| 2016 | $3,995 +3.7% | $400,300 +4.3% |
| 2015 | $3,853 +2.6% | $383,800 +4.1% |
| 2014 | $3,757 +2.4% | $368,700 -0.8% |
| 2013 | $3,670 -14.1% | $371,500 -18.9% |
| 2012 | $4,272 +2.4% | $457,900 -5.2% |
| 2011 | $4,171 +7.4% | $482,800 -4% |
| 2010 | $3,882 +10.6% | $502,800 -3.6% |
| 2009 | $3,511 +5.7% | $521,700 -2.2% |
| 2008 | $3,322 -3% | $533,300 -8.3% |
| 2007 | $3,424 +8.9% | $581,400 +9.6% |
| 2006 | $3,145 -3.1% | $530,400 +11.8% |
| 2005 | $3,246 -38.3% | $474,500 |
| 2004 | $5,257 | $474,500 |
| 2003 | $5,257 +107.6% | $474,500 +101.7% |
| 2001 | $2,532 | $235,300 |
Find assessor info on the county website
Neighborhood: South Yarmouth
Nearby homes
- $862,2003 bd2 ba1.6k sqft52 Driving Tee Cir, South Yarmouth, MA 02664Off Market
- $985,4003 bd2 ba3k sqft42 Driving Tee Cir, South Yarmouth, MA 02664Off Market
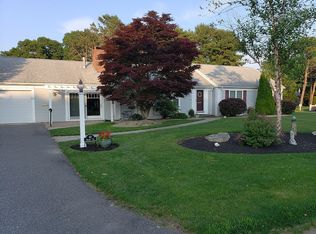
- $814,0003 bd2 ba1.6k sqft47 Driving Tee Cir, South Yarmouth, MA 02664Off Market
- $810,9003 bd3 ba1.6k sqft85 Curve Hill Rd, South Yarmouth, MA 02664Off Market
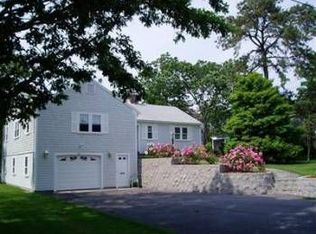
- $786,6003 bd2 ba1.8k sqft43 Driving Tee Cir, South Yarmouth, MA 02664Off Market
- $1,283,7003 bd3 ba2.5k sqft56 Driving Tee Cir, South Yarmouth, MA 02664Off Market
- $778,1003 bd2 ba1.8k sqft53 Driving Tee Cir, South Yarmouth, MA 02664Off Market
- $848,4003 bd2 ba1.6k sqft101 Curve Hill Rd, South Yarmouth, MA 02664Off Market
Nearby schools
GreatSchools rating
- 7/10Station Avenue Elementary SchoolGrades: K-3Distance: 1.3 mi
- 4/10Dennis-Yarmouth Regional High SchoolGrades: 8-12Distance: 1.2 mi
- 6/10Dennis-Yarmouth Middle SchoolGrades: 6-7Distance: 1.3 mi
Get a cash offer in 3 minutes
Find out how much your home could sell for in as little as 3 minutes with a no-obligation cash offer.
Estimated market value
$1,152,600
Get a cash offer in 3 minutes
Find out how much your home could sell for in as little as 3 minutes with a no-obligation cash offer.
Estimated market value
$1,152,600
- Massachusetts
- Barnstable County
- Yarmouth
- 02664
- South Yarmouth
- 46 Driving Tee Cir
