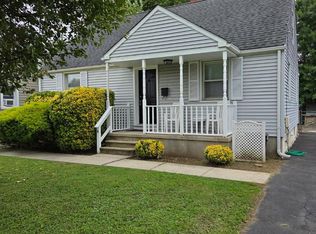
Coming Soon in Ewing - showings begin Wednesday, September 9. Set on a level .27-acre lot in an established Ewing neighborhood, this 4-bedroom detached home is offered by the estate and is ready for its next owner. Approximately 1,176 square feet of comfortable living, natural gas forced-air heat, public water and sewer. Long driveway and a deep, level backyard with room to garden, play, or entertain. The home is being sold strictly as-is, so bring your vision - the layout works and the price leaves room to make it your own. Please note: the central air conditioning system is not currently working, and the garage is sold strictly as-is. Seller will not be making repairs. A smart opportunity for a buyer who wants space and value in a convenient location, or for an investor looking for a solid hold. Minutes to TCNJ, Capital Health, Route 31, I-95/295, and the West Trenton train, with parks and everyday shopping close by. Seller will provide the Ewing Township Certificate of Occupancy. Professional photos coming - showings start September 9, so plan ahead and see it opening day.
For sale
Street View
$275,000
46 Dunmore Ave, Ewing, NJ 08618
4beds
1,176sqft
Single Family Residence
Built in 1950
0.27 Acres Lot
$337,600 Zestimate®
$234/sqft
$-- HOA
What's special
Long drivewayNatural gas forced-air heat
- 17 hours
- 235
- 9
Zillow last checked:
Listing updated:
Listed by:
Stefanie Prettyman 609-954-5206,
Real Broker, LLC
Source: Bright MLS,MLS#: NJME2082696
Facts & features
Interior
Bedrooms & bathrooms
- Bedrooms: 4
- Bathrooms: 1
- Full bathrooms: 1
- Main level bathrooms: 1
- Main level bedrooms: 4
Basement
- Area: 0
Heating
- Forced Air, Natural Gas
Cooling
- Central Air, Electric
Appliances
- Included: Electric Water Heater
Features
- Has basement: No
- Has fireplace: No
Interior area
- Total structure area: 1,176
- Total interior livable area: 1,176 sqft
- Finished area above ground: 1,176
- Finished area below ground: 0
Property
Parking
- Total spaces: 1
- Parking features: Covered, Detached, Driveway
- Garage spaces: 1
- Has uncovered spaces: Yes
Accessibility
- Accessibility features: None
Features
- Levels: One and One Half
- Stories: 1.5
- Pool features: None
Lot
- Size: 0.27 Acres
- Dimensions: 70.00 x 166.03
Details
- Additional structures: Above Grade, Below Grade
- Parcel number: 020048100117
- Zoning: R-2
- Special conditions: Standard
Construction
Type & style
- Home type: SingleFamily
- Architectural style: Cape Cod
- Property subtype: Single Family Residence
Materials
- Frame
- Foundation: Slab
Condition
- Average
- New construction: No
- Year built: 1950
Utilities & green energy
- Sewer: Public Sewer
- Water: Public
Community & HOA
Community
- Subdivision: None Available
HOA
- Has HOA: No
Location
- Region: Ewing
- Municipality: EWING TWP
Financial & listing details
- Price per square foot: $234/sqft
- Tax assessed value: $160,400
- Annual tax amount: $6,497
- Date on market: 9/9/2026
- Listing agreement: Exclusive Right To Sell
- Ownership: Fee Simple
Estimated market value
$337,600
$300,000 - $368,000
$2,384/mo
Price history
| Date | Event | Price |
|---|---|---|
| 9/9/2026 | Listed for sale | $275,000$234/sqft |
Source:  Bright MLS #NJME2082696 Report a problem Bright MLS #NJME2082696 Report a problem | ||
Public tax history
| Year | Property taxes | Tax assessment |
|---|---|---|
| 2025 | $6,309 | $160,400 |
| 2024 | $6,309 +14.3% | $160,400 |
| 2023 | $5,520 +2.6% | $160,400 |
| 2022 | $5,378 +1.5% | $160,400 |
| 2021 | $5,298 +2.8% | $160,400 |
| 2020 | $5,154 +8.8% | $160,400 |
| 2019 | $4,736 -2.4% | $160,400 +69.9% |
| 2018 | $4,852 +1.4% | $94,400 |
| 2017 | $4,783 +1.4% | $94,400 |
| 2016 | $4,716 +0.3% | $94,400 |
| 2015 | $4,703 +1.7% | $94,400 |
| 2014 | $4,625 +1.2% | $94,400 |
| 2013 | $4,571 -3.5% | $94,400 |
| 2012 | $4,735 +7.4% | $94,400 |
| 2011 | $4,408 +7.8% | $94,400 |
| 2010 | $4,090 +2.6% | $94,400 |
| 2009 | $3,987 +3.6% | $94,400 |
| 2008 | $3,847 +2% | $94,400 |
| 2007 | $3,771 | $94,400 |
| 2006 | -- | $94,400 |
| 2005 | -- | $94,400 |
| 2004 | $1,554 | $94,400 |
| 2003 | -- | $94,400 |
| 2002 | -- | $94,400 |
| 2001 | -- | $94,400 |
Find assessor info on the county website
Monthly payment
Est. payment
Payment breakdown
Explore the cost of this home by adjusting the details. Changes won't be saved.Climate risks
Neighborhood: 08618
Nearby schools
Schools provided by the listing agent
- District: Ewing Township Public Schools
Source: Bright MLS. This data may not be complete. We recommend contacting the local school district to confirm school assignments for this home.
Similar homes
- $333,0004 bd1 ba1.4k sqft8 Stratford Ave, Ewing, NJ 08618For Sale
 MLS ID #NJME2083120, Jacqueline Racz, Keller Williams Real Estate - Princeton. Bright MLS
 - $289,9004 bd1 ba1.3k sqft303 Wynnewood Rd, Ewing, NJ 08628For Sale
 MLS ID #NJME2083012, Miklos Foltiny, Keller Williams Real Estate - Princeton. Bright MLS
 - $260,0003 bd2 ba1.2k sqft12 Lanning St, Ewing, NJ 08618For Sale
 MLS ID #NJME2081020, Eugene Casazza, Compass New Jersey, LLC - Fair Haven. Bright MLS
 - $275,0004 bd1 ba1.5k sqft320 Rutherford Avenue, Trenton, NJ 08618For Sale

 MLS ID #22627720, Joel Jeremias, Imperial Real Estate Agency. MoreMLS
 - $260,0004 bd2 ba1.4k sqft488 Riverside Ave, Trenton, NJ 08618For SaleMLS ID #NJME2083212, Brian Davis SR., Keller Williams Real Estate - Princeton. Bright MLS
- $189,0004 bd1 ba1.4k sqft205 Maple Avenue, Trenton, NJ 08618For SaleMLS ID #22628190, Antonio Alicea, Realty One Group Emerge. MoreMLS
- $249,9995 bd2 ba1.6k sqft1410 Pennington Rd, Ewing, NJ 08618For SaleMLS ID #NJME2082970, Farhan Malik, Realmart Realty, LLC. Bright MLS
- $349,2225 bd2 ba1.3k sqft117 Beacon Ave, Ewing, NJ 08618For SaleMLS ID #NJME2079828, Catiee Bechler Macheda, Arya Realtors. Bright MLS
- $360,0004 bd2 ba1.4k sqft955 Terrace Blvd, Ewing, NJ 08618For SaleMLS ID #NJME2074366, alina finkelshteyn finkelshteyn, Redfin. Bright MLS
- $349,9995 bd3 ba1.6k sqft11 Main Blvd, Ewing, NJ 08618For SaleMLS ID #NJME2082858, Hong Li, Dynasty Agency, LLC. Bright MLS
- $325,0004 bd3 ba1.5k sqft217 Oliver Ave, Trenton, NJ 08618For SaleMLS ID #NJME2082712, Jerome Beckworth, NJ Capital Realty LLC. Bright MLS
- $249,9004 bd2 ba1.7k sqft55 Edgemere Ave, Trenton, NJ 08618For SaleMLS ID #NJME2083188, Daniel Rallo, Keller Williams Realty - Atlantic Shore. Bright MLS
- $269,9904 bd2 ba1.5k sqft53 Sanhican Dr, Trenton, NJ 08618For Sale
 MLS ID #2700300R, SHALAYA M. THOMAS. All Jersey MLS
 - $264,9004 bd2 ba1.1k sqft462 Stuyvesant Ave, Trenton, NJ 08618For SaleMLS ID #NJME2080960, Darius Rotaru, Keller Williams Premier. Bright MLS
- $375,0003 bd1 ba1.4k sqft113 Rutledge Ave, Ewing, NJ 08618For SaleMLS ID #NJME2080286, Matilde Molina, Keller Williams Premier. Bright MLS
- $249,0004 bd1 ba1.4k sqft1408 Stuyvesant Ave, Trenton, NJ 08618For SaleMLS ID #NJME2079412, Ronnie Glomb, Your Town Realty. Bright MLS
- $269,9004 bd2 ba1.4k sqft221 Highland Ave, Trenton, NJ 08618For SaleMLS ID #NJME2075410, Carleton Badger, EXP Realty, LLC. Bright MLS
- $240,0004 bd2 ba1.3k sqft113 Columbia Avenue, Trenton, NJ 08618For SaleMLS ID #22623071, Ankur Kapoor, Realty One Group Emerge. MoreMLS
- $400,0004 bd2 ba1.6k sqft21 Dixmont Ave, Ewing, NJ 08618For SaleMLS ID #NJME2077978, Prescott Hill, EXP Realty, LLC. Bright MLS
