Skip main navigation
Sold for $670,000
  • $670,000

    46 Dutch Street, Montrose, NY 10548

    4beds
    2,300sqft
    Single Family Residence, Residential
    Built in 1975
    0.57 Acres Lot
    $827,600 Zestimate®
    $291/sqft
    $5,837 Estimated rent

    Home value

    $827,600

    $753,000 - $910,000

    $5,837/mo

    Zestimate® history
    Loading
    Loading...

    Owner options

    List your home for rent

    $5,837/mo

    Rent Zestimate®

    Find your next renter with Zillow Rental Manager. Plus, with online applications, you can quickly screen prospective tenants – for free.

    Learn more

    $5,837/mo

    Rent Zestimate®

    Refinance and save

    $4,435/mo

    Est. payment

    Refinancing to a lower rate could help reduce your monthly payments and save thousands over the life of the loan.

    See today's rates

    $4,435/mo

    Est. payment

    Explore your selling options

    Work with a Zillow partner agent

    Leverage their expertise and Zillow's premium Showcase listings to get your home seen by more buyers.

    Get started

    List with your own agent

    Get your home in front of millions of buyers by listing it on Zillow.

    Learn how to do it

    Sell it yourself

    Take full control of how buyers see your home on Zillow by listing For Sale by Owner (FSBO).

    List your home

    What's special

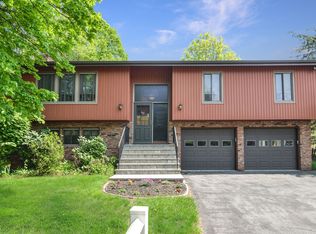
    Priced to sell! Welcome to 46 Dutch Street, a picturesque haven nestled in the heart of Montrose. This charming family retreat offers a perfect blend of classic elegance & modern comfort, providing an ideal retreat for a growing family. The main house boasts 2,300 sq ft, 3 bedrooms (acts like 4), 2.5 baths, fireplace, finished basement & 1 car attached garage. The detached oversized 2-car garage features a 2nd story accessory apartment perfect for income opportunity, au pair suite or in laws! Step into a bright & airy living space with an open floor plan that seamlessly connects the living room, dining area, kitchen & Great Room. The gourmet kitchen features stainless steel appliances, granite countertops, and ample cabinet space. The upper-level has a primary bedroom with en-suite bath, 2 additional bedrooms & extra full bath. Location doesn't get better as minutes from train, highway, parks & shopping! Taxes were over assessed and can be grieved with a savings of 25% to 35%. Additional Information: Amenities:Pedestal Sink,HeatingFuel:Oil Below Ground,ParkingFeatures:1 Car Attached,2 Car Attached,

    Zillow last checked:

    Listing updated:

    Listed by:

    Melvin Ramos 917-242-0180,

    William Raveis-New York, LLC 914-238-0505

    Bought with:

    Arber Balidemaj, 10491213287

    Compass Greater NY, LLC

    Source: OneKey® MLS as distributed by MLS GRID,MLS#: H6272770MLS Logo

    Facts & features

    Interior

    Bedrooms & bathrooms
    • Bedrooms: 4
    • Bathrooms: 4
    • Full bathrooms: 3
    • 1/2 bathrooms: 1
    Bedroom 1
    • Level: Third
    Bedroom 2
    • Level: Third
    Bathroom 1
    • Description: Powder Room
    • Level: First
    Bathroom 2
    • Level: Third
    Bathroom 3
    • Level: Third
    Other
    • Level: Third
    Bonus room
    • Description: Accessory Apartment - Living Room
    • Level: Other
    Bonus room
    • Description: Accessory Apartment - Kitchen with Eat in Dining Area
    • Level: Other
    Bonus room
    • Description: Accessory Apartment - Full Bath
    • Level: Other
    Bonus room
    • Description: Accessory Apartment - Bedroom
    • Level: Other
    Bonus room
    • Description: Accessory Apartment - Office/Den (Acts like 2nd Bedroom)
    • Level: Other
    Dining room
    • Level: Second
    Family room
    • Description: Great Room with high ceilings, sliders to deck & separate entry to driveway
    • Level: Second
    Family room
    • Level: Basement
    Kitchen
    • Level: Second
    Laundry
    • Level: Basement
    Living room
    • Description: Fireplace
    • Level: Second
    Office
    • Level: First
    Heating
    • Forced Air, Hot Water, Oil, Propane
    Cooling
    • Central Air
    Appliances
    • Included: Cooktop, Dishwasher, Dryer, Microwave, Refrigerator, Stainless Steel Appliance(s), Washer, Oil Water Heater
    • Laundry: Inside
    Features
    • Cathedral Ceiling(s), Ceiling Fan(s), Central Vacuum, Chandelier, Eat-in Kitchen, Formal Dining, First Floor Bedroom, Granite Counters, Primary Bathroom, Walk Through Kitchen
    • Flooring: Hardwood
    • Windows: Wall of Windows
    • Basement: Finished,Partial,Walk-Out Access
    • Attic: Full,Pull Stairs
    • Number of fireplaces: 1
    Interior area
    • Total structure area: 2,300
    • Total interior livable area: 2,300 sqft

    Property

    Parking
    • Total spaces: 3
    • Parking features: Attached, Driveway, Garage Door Opener
    • Has uncovered spaces: Yes
    Features
    • Levels: Multi/Split,Three Or More
    • Stories: 3
    • Patio & porch: Deck, Patio
    • Exterior features: Basketball Hoop, Mailbox
    Lot
    • Size: 0.57 Acres
    • Features: Level, Near Public Transit, Near School, Near Shops
    • Residential vegetation: Partially Wooded
    Details
    • Parcel number: 2289054016000020000021

    Construction

    Type & style
    • Home type: SingleFamily
    • Property subtype: Single Family Residence, Residential
    Materials
    • Brick, Fiberglass Insulation, Vinyl Siding
    Condition
    • Actual
    • Year built: 1975
    • Major remodel year: 2023

    Utilities & green energy

    • Sewer: Septic Tank
    • Water: Public
    • Utilities for property: Trash Collection Public

    Community & neighborhood

    Community
    • Community features: Park
    Location
    • Region: Montrose

    Other

    Other facts
    • Listing agreement: Exclusive Right To Sell

    Price history

    DateEventPrice
    2/9/2024Sold$670,000+0.3%$291/sqft
    Source: OneKey® MLS as distributed by MLS GRID #H6272770 Report a problem
    12/1/2023Pending sale$668,000$290/sqft
    Source: OneKey® MLS as distributed by MLS GRID #H6272770 Report a problem
    10/23/2023Price change$668,000-9.7%$290/sqft
    Source: OneKey® MLS as distributed by MLS GRID #H6272770 Report a problem
    10/13/2023Listed for sale$739,999+71.9%$322/sqft
    Source: OneKey® MLS as distributed by MLS GRID #H6272770 Report a problem
    6/15/2023Sold$430,504+22.7%$187/sqft
    Source: OneKey® MLS as distributed by MLS GRID #H6235626 Report a problem
    6/25/2020Listing removed--
    Source: Auction.com Report a problem
    5/29/2020Listed for sale--
    Source: Auction.com Report a problem
    3/26/2020Listing removed--
    Source: Auction.com Report a problem
    3/19/2020Listed for sale--
    Source: Auction.com Report a problem
    12/13/2018Listing removed$350,723$152/sqft
    Source: Auction.com Report a problem
    11/20/2018Listed for sale--
    Source: Auction.com Report a problem

    Public tax history

    YearProperty taxesTax assessment
    2014$15,518 +0.9%$11,075
    2013$15,386 +15%$11,075
    2012$13,383 -8%$11,075
    2010$14,550 +5.9%$11,075
    2009$13,734 +8.3%$11,075
    2008$12,682 +15.2%$11,075
    2007$11,011 $11,075
    2006$11,011 +11.1%$11,075
    2005$9,914 $11,075 +30.7%
    2004-- $8,475

    Find assessor info on the county website

    Neighborhood: 10548

    Nearby schools

    GreatSchools rating
    Schools provided by the listing agent
    • Elementary: Frank G Lindsey Elementary School
    • Middle: Blue Mountain Middle School
    • High: Hendrick Hudson High School

    Source: OneKey® MLS as distributed by MLS GRID. This data may not be complete. We recommend contacting the local school district to confirm school assignments for this home.