Skip main navigation
Under contract
  • $500,000

    46 Dyer Avenue, Canton, CT 06019

    3beds
    1,971sqft
    : 
    Loading
    Get pre-qualified
    Single Family Residence
    Built in 1941
    0.57 Acres Lot
    $-- Zestimate®
    $254/sqft
    $-- HOA

    What's special

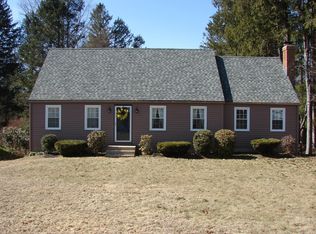
    Magnificent curb appeal
    Beautiful Colonial with magnificent curb appeal, come see the Gorgeous Perennial Gardens that surround this 3 Bedroom, 1.5 Bath, 2 car Garage Home. This home is Loaded with character from top to bottom and has lots of extras plus great potential for more! Walk up attic offers additional storage and the partially Finished Lower Level with fabulous stone fireplace makes for a great, cozy Family Room. Additionally, This well-maintained home features new hardwood floors in the Living room, Dining room, and Primary Bedroom. The spacious layout includes two dining areas, A formal Dining room for formal meals and an eating Kitchen, perfect for casual. The front to back living room boasts a beautiful fireplace, sliders to the huge deck and access to a fantastic sunroom both perfect to enjoy the views of the colorful gardens and bucolic setting. The Primary Bedroom is spacious, two additional Bedrooms on the upper level are also very comfortable, the layout is perfect for this traditional Colonial Style home . The Full Bath includes a luxurious steam shower for ultimate relaxation. Improvements include a new roof which was installed in 2020. All utilities have been regularly serviced for added peace of mind. The two-car garage has a rear door to the backyard and plenty room for gardening tools and supplies. Conveniently located within a mile of local schools, the public library, grocery stores, and the community pool, this home offers the perfect blend of comfort and convenience.
    25 days
    |
    286
    |
    13
    |

    Zillow last checked:

    Listing updated:

    Listed by:

    THE ODALYS SALES TEAM OF COLDWELL BANKER REALTY,

    Olivia Cabrera (860)751-9750,

    Coldwell Banker Realty 860-674-0300,

    Co-Listing Agent: Odalys Bekanich 860-965-3652,

    Coldwell Banker Realty

    Source: Smart MLS,MLS#: 24186050MLS Logo

      Facts & features

      Interior

      Bedrooms & bathrooms
      • Bedrooms: 3
      • Bathrooms: 2
      • Full bathrooms: 1
      • 1/2 bathrooms: 1
      Primary bedroom
      • Level: Upper
      Bedroom
      • Level: Upper
      Bedroom
      • Level: Upper
      Dining room
      • Level: Main
      Living room
      • Level: Main
      Heating
      • Hot Water, Oil
      Cooling
      • None
      Appliances
      • Included: Gas Cooktop, Microwave, Refrigerator, Freezer, Dishwasher, Washer, Dryer, Tankless Water Heater
      • Laundry: Lower Level
      Features
      • Basement: Full,Partially Finished
      • Attic: Walk-up
      • Number of fireplaces: 2
      Interior area
      • Total structure area: 1,971
      • Total interior livable area: 1,971 sqft
      • Finished area above ground: 1,971

      Property

      Parking
      • Total spaces: 2
      • Parking features: Attached
      • Attached garage spaces: 2
      Lot
      • Size: 0.57 Acres
      • Features: Level
      Details
      • Parcel number: 2259152
      • Zoning: R-1

      Construction

      Type & style
      • Home type: SingleFamily
      • Architectural style: Colonial
      • Property subtype: Single Family Residence
      Materials
      • Wood Siding
      • Foundation: Brick/Mortar, Stone
      • Roof: Asphalt
      Condition
      • New construction: No
      • Year built: 1941

      Utilities & green energy

      • Sewer: Public Sewer
      • Water: Public

      Community & HOA

      Community
      • Subdivision: Collinsville
      HOA
      • Has HOA: No
      Location
      • Region: Collinsville

      Financial & listing details

      • Price per square foot: $254/sqft
      • Tax assessed value: $237,140
      • Annual tax amount: $7,873
      • Date on market: 6/22/2026

        Estimated market value

        Not available

        Estimated sales range

        Not available

        $2,875/mo

        Price history

        DateEventPrice
        6/22/2026Pending sale$500,000$254/sqft
        Source: Smart MLS #24186050 Report a problem
        6/22/2026Listed for sale$500,000+17.7%$254/sqft
        Source: Smart MLS #24186050 Report a problem
        9/15/2025Listing removed$424,900$216/sqft
        Source: Smart MLS #24102828 Report a problem
        7/14/2025Listed for sale$424,900$216/sqft
        Source: Smart MLS #24102828 Report a problem

        Public tax history

        YearProperty taxesTax assessment
        2025$7,944 -1.9%$237,140
        2024$8,098 +26.7%$237,140 +31.2%
        2023$6,392 +5%$180,720
        2022$6,088 +1.4%$180,720
        2021$6,004 +1.9%$180,720
        2020$5,890 +1.8%$180,720
        2019$5,788 -0.7%$180,720 -4.8%
        2018$5,829 +0.7%$189,880
        2017$5,789 +4.4%$189,880
        2015$5,543 +2.2%$189,880
        2014$5,423 +1.2%$189,880 -4.6%
        2013$5,358 +1.9%$199,090
        2012$5,260 +0.5%$199,090
        2011$5,232 +0.7%$199,090
        2010$5,194 +1.7%$199,090
        2009$5,105 +6.5%$199,090 +26.3%
        2008$4,795 +1.7%$157,580
        2007$4,715 +3.5%$157,580
        2006$4,556 +4.5%$157,580 0%
        2004$4,359 +12.4%$157,600 +27%
        2001$3,877 +21.8%$124,100 -15.2%
        1996$3,184 $146,270
        Find assessor info on the county website

        Monthly payment

        Est. payment

        Payment breakdown

        Explore the cost of this home by adjusting the details. Changes won't be saved.
        All calculations are estimates and provided by Zillow, Inc. for informational purposes only. Actual amounts may vary.
        HOA fees may include property taxes on listings classified as Co-Ops. Contact the listing agent and/or owner for fee details.
        Mortgage interest rates are dependent on a number of factors, including credit score, down payment, and repayment length. Interest rate data provided by Zillow Group Marketplace, Inc. as of 1/1/1970 from various mortgage lenders with which we have lead or other similar arrangements; the Estimated Payment is an average of those rates.
        See how much you could borrow to make a competitive offer.

        Climate risks

        Neighborhood: Collinsville

        Getting around

        23 / 100
        Car-Dependent
        37 / 100
        Somewhat Bikeable

        Nearby schools

        GreatSchools rating

        A local agent can set up tours, give advice and negotiate with sellers.

        Browse local experts

        Similar homes