Charming 1.5-storey home in a well-established Hamilton neighbourhood, offering character, thoughtful updates, and a beautifully landscaped setting. Built in the post-war era, this home features a spacious layout with large upper-level bedrooms and a bathroom with a soaker tub and side window. The main floor offers a generous bedroom with walk-in closet, a modernized bathroom with accessible shower, and a spacious eat-in kitchen with ample cabinetry and functional storage. Enjoy outdoor living from the rebuilt front porch with composite decking, perfect for morning coffee overlooking the front garden. The private backyard is a true retreat with perennial gardens, mature trees, a composite back deck, lower cement patio with cabana, and space to relax or entertain. The basement has been waterproofed, insulated, and drywalled, and offers a large unfinished area with great future potential. A separate side entrance adds flexibility. Additional updates include 200-amp service, mostly updated wiring, roof replaced in 2016, windows replaced between 2014 and 2024, and new wood fencing in 2024. Rain barrels, a French drain, and thoughtful landscaping further enhance the outdoor space. Located just steps to city bus routes, close to GO Transit, and near Sam Lawrence Park, Escarpment trails, Bruce Trail access, schools, parks, recreation, and the vibrant Concession Street district. A wonderful opportunity to enjoy comfortable living in a scenic and connected Hamilton location.
Sold for $635,000
C$635,000
46 E 13th St, Hamilton, ON L9A 3Z3
2beds
1,401sqft
Single Family Residence, Residential
Built in 1946
4,356 Square Feet Lot
$-- Zestimate®
C$453/sqft
C$2,419 Estimated rent
Home value
Not available
Estimated sales range
Not available
Not available
Owner options
List your home for rent
C$2,419/mo
Rent Zestimate®
Find your next renter with Zillow Rental Manager. Plus, with online applications, you can quickly screen prospective tenants – for free.
C$2,419/mo
Rent Zestimate®
Refinance and save
C$2,685/mo
Est. payment
Refinancing to a lower rate could help reduce your monthly payments and save thousands over the life of the loan.
C$2,685/mo
Est. payment
Explore your selling options
Work with a Zillow partner agent
Leverage their expertise and Zillow's premium Showcase listings to get your home seen by more buyers.
Get startedList with your own agent
Get your home in front of millions of buyers by listing it on Zillow.
Learn how to do itSell it yourself
Take full control of how buyers see your home on Zillow by listing For Sale by Owner (FSBO).
List your homeWhat's special
Spacious layoutLarge upper-level bedroomsFront gardenPerennial gardensMature treesComposite back deckSeparate side entrance
Zillow last checked:
Listing updated:
Listed by:
Scott Benson, Salesperson,
Real Broker Ontario Ltd.,
Steve Zahnd,
Real Broker Ontario Ltd.
Source: ITSO,MLS®#: 40812411Originating MLS®#: Cornerstone Association of REALTORS®
Facts & features
Interior
Bedrooms & bathrooms
- Bedrooms: 2
- Bathrooms: 2
- Full bathrooms: 2
- Main level bathrooms: 1
- Main level bedrooms: 1
Bedroom
- Level: Main
Bedroom
- Level: Second
Bathroom
- Features: 3-Piece
- Level: Main
Bathroom
- Features: 3-Piece
- Level: Second
Dining room
- Level: Main
Kitchen
- Level: Main
Living room
- Level: Main
Office
- Level: Second
Other
- Level: Basement
Heating
- Forced Air, Natural Gas
Cooling
- Central Air
Appliances
- Included: Water Heater, Water Softener
Features
- Basement: Full,Unfinished
- Has fireplace: No
Interior area
- Total structure area: 2,207
- Total interior livable area: 1,401 sqft
- Finished area above ground: 1,401
- Finished area below ground: 806
Property
Parking
- Total spaces: 2
- Parking features: Private Drive Single Wide
- Uncovered spaces: 2
Features
- Stories: 1
- Frontage type: West
- Frontage length: 40.00
Lot
- Size: 4,356 Square Feet
- Dimensions: 40 x 110
- Features: Urban, Park, Playground Nearby
Details
- Parcel number: 170490137
- Zoning: C
Construction
Type & style
- Home type: SingleFamily
- Property subtype: Single Family Residence, Residential
Materials
- Brick
- Foundation: Block
- Roof: Asphalt Shing
Condition
- 51-99 Years
- New construction: No
- Year built: 1946
Utilities & green energy
- Sewer: Sewer (Municipal)
- Water: Municipal
Community & HOA
Location
- Region: Hamilton
Financial & listing details
- Price per square foot: C$453/sqft
- Annual tax amount: C$4,100
- Date on market: 3/19/2026
- Inclusions: None
Price history
| Date | Event | Price |
|---|---|---|
| 6/17/2026 | Sold | C$635,000C$453/sqft |
Source: ITSO #40812411 Report a problem | ||
Public tax history
Tax history is unavailable.
Neighborhood: Inch Park
Nearby homes
- C$---- bd-- ba-- sqft45 E 13th St, Hamilton, ON L9A3Z2Off Market
- C$--3 bd1 ba1.2k sqft47 E 13th St, Hamilton, ON L9A3Z2Off Market
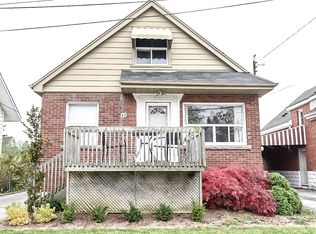
- C$2,3002 bd1 ba-- sqft67 E 13th St, Hamilton, ON L9A3Z4For Rent

- C$---- bd-- ba-- sqft55 E 13th St, Hamilton, ON L9A3Z2Off Market
- C$--4 bd1 ba-- sqft62 E 14th St, Hamilton, ON L9A4B5Off Market
- C$649,0004 bd2 ba1.7k sqft41 E 14th St, Hamilton, ON L9A4B3For Sale
- C$---- bd-- ba-- sqft37 Salem Ave, Hamilton, ON L9A3W1Off Market
- C$---- bd-- ba-- sqft78 E 14th St, Hamilton, ON L9A4B5Off Market
Nearby schools
GreatSchools rating
No schools nearby
We couldn't find any schools near this home.
- Ontario
- Hamilton Division
- Hamilton
- L9A 3Z3
- Inch Park
- 46 E 13th St
