Skip main navigation
Off market
  • $596,800

    46 E 4th Ave, Longmont, CO 80504

    4beds
    2,240sqft
    Single Family Residence
    Built in 1951
    6,141 Square Feet Lot
    $596,800 Zestimate®
    $266/sqft
    $3,022 Estimated rent

    Home value

    $596,800

    $567,000 - $633,000

    $3,022/mo

    Zestimate® history
    Loading
    Loading...

    Owner options

    List your home for rent

    $3,022/mo

    Rent Zestimate®

    Find your next renter with Zillow Rental Manager. Plus, with online applications, you can quickly screen prospective tenants – for free.

    Learn more

    $3,022/mo

    Rent Zestimate®

    Refinance and save

    $3,466/mo

    Est. payment

    Refinancing to a lower rate could help reduce your monthly payments and save thousands over the life of the loan.

    See today's rates

    $3,466/mo

    Est. payment

    Explore your selling options

    Work with a Zillow partner agent

    Leverage their expertise and Zillow's premium Showcase listings to get your home seen by more buyers.

    Get started

    List with your own agent

    Get your home in front of millions of buyers by listing it on Zillow.

    Learn how to do it

    Sell it yourself

    Take full control of how buyers see your home on Zillow by listing For Sale by Owner (FSBO).

    List your home

    What's special

    Modern tileArched architectural detailsSeasonal flowersFinished basementEgress windowsCorner lotCovered front porch

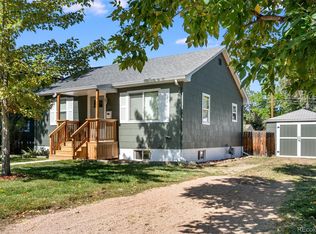
    This charming and spacious single-family home is ideally situated on a corner lot in central Longmont, offering quick access to Roosevelt Park, Main Street dining, and Longmont's vibrant downtown scene. Welcome to this beautifully landscaped yard that wraps around the home. A covered front porch overlooks mature plantings and provides the perfect perch to enjoy the neighborhood. Main Level Features: -Bright living room with hardwood flooring and large picture window -Generously sized kitchen with granite countertops, stainless steel appliances, and rich espresso cabinetry -Primary bedroom with private en suite bathroom -Second main-level bedroom near a full hallway bath Lower Level Amenities: -Expansive finished basement with large family room and built-in wet bar -Two additional bedrooms with full-sized, egress windows -Private officeideal for remote work or home gym -Full bathroom and a separate laundry room with extra storage space Additional Highlights: -Detached 2-car garage with street access -Updated bathrooms with modern tile and glass shower doors -Arched architectural details and updated lighting fixtures throughout -Lush, professionally landscaped yard with seasonal flowers and planters This home blends timeless character with thoughtful updates and a layout that offers flexibility for a variety of living arrangements. Reach out to schedule a private tour today. Dogs considered on a case-by-case basis with additional monthly pet rent of $35. Sorry no cats. $60/adult Application fee. $199 one-time Admin fee. 1% monthly processing fee. Schedule your showing today!

    This property is off market, which means it's not currently listed for sale or rent on Zillow. This may be different from what's available on other websites or public sources.

    Zillow last checked:

    Listing updated:

    Source: Zillow Rentals

    Facts & features

    Interior

    Bedrooms & bathrooms
    • Bedrooms: 4
    • Bathrooms: 3
    • Full bathrooms: 3
    Rooms
    • Room types: Dining Room
    Heating
    • Forced Air
    Cooling
    • Central Air
    Appliances
    • Included: Dishwasher, Disposal, Dryer, Microwave, Range Oven, Refrigerator, Stove, Washer
    • Laundry: In Unit
    Features
    • Storage, Walk-In Closet(s)
    • Flooring: Hardwood
    Interior area
    • Total interior livable area: 2,240 sqft

    Property

    Parking
    • Total spaces: 4
    • Details: Contact manager
    Features
    • Exterior features: Eat-in Kitchen, Granite Countertops, Heating system: ForcedAir, Stainless Steel Appliances
    Lot
    • Size: 6,141 Square Feet
    Details
    • Parcel number: 131502306024

    Construction

    Type & style
    • Home type: SingleFamily
    • Property subtype: Single Family Residence
    Condition
    • Year built: 1951

    Utilities & green energy

    • Utilities for property: Cable Available

    Community & HOA

    Community
    • Deposit fee: $3,500
    Location
    • Region: Longmont

    Financial & listing details

    • Price per square foot: $266/sqft
    • Tax assessed value: $577,900
    • Annual tax amount: $3,301
    • Date on market: 7/19/2025
    • Date available: 08/15/2025
    • Lease term: Contact For Details

    Price history

    DateEventPrice
    8/9/2025Listing removed$2,800$1/sqft
    Source: Zillow Rentals Report a problem
    8/5/2025Price change$2,800-6.7%$1/sqft
    Source: Zillow Rentals Report a problem
    7/25/2025Price change$3,000-6.3%$1/sqft
    Source: Zillow Rentals Report a problem
    7/19/2025Listed for rent$3,200+18.7%$1/sqft
    Source: Zillow Rentals Report a problem
    6/22/2024Listing removed--
    Source: Zillow Rentals Report a problem
    5/24/2024Listed for rent$2,695+17.4%$1/sqft
    Source: Zillow Rentals Report a problem
    7/22/2019Listing removed$2,295$1/sqft
    Source: 8z Rentals Report a problem
    6/26/2019Listed for rent$2,295$1/sqft
    Source: 8z Rentals Report a problem
    6/11/2019Sold$450,000+7.1%$201/sqft
    Source: 8z Real Estate solds #2dcfd2f47b80f63e71abd6a026ab3d98 Report a problem
    3/1/2019Sold$420,000+45.3%$188/sqft
    Source: 8z Real Estate solds #0_80504 Report a problem
    4/1/2014Sold$289,000+91.4%$129/sqft
    Source: IRES as distributed by MLS GRID #729494 Report a problem
    7/12/2013Sold$151,000+23.8%$67/sqft
    Source: Public Record Report a problem
    5/21/2013Listed for sale$122,000$54/sqft
    Source: Premier Realty Group, Inc. #1188778 Report a problem

    Public tax history

    YearProperty taxesTax assessment
    2025$3,301 +1.4%$36,119 -5.4%
    2024$3,256 +9.8%$38,197 -1%
    2023$2,965 -1.3%$38,567 +28.7%
    2022$3,003 +21.4%$29,961 -2.8%
    2021$2,473 $30,824 +21.1%
    2020$2,473 +19.3%$25,462
    2019$2,074 $25,462 +16.6%
    2018$2,074 $21,830 -9.6%
    2017$2,074 -2.7%$24,135 +8.2%
    2016$2,132 +4.9%$22,304 +94.9%
    2015$2,032 +280.1%$11,446
    2014$535 -3.6%$11,446
    2013$555 -47.6%$11,446 -6%
    2012$1,058 -0.4%$12,179
    2011$1,062 +1.8%--
    2010$1,043 +44.6%$12,340
    2009$721 +12.1%$12,340 -35.1%
    2008$643 +17.8%$19,020
    2007$546 -50.9%$19,020 +13.9%
    2006$1,111 -1.9%$16,700
    2005$1,132 +1.2%$16,700 -2.5%
    2004$1,119 +88.7%$17,130
    2003$593 -44.7%$17,130 +9.4%
    2002$1,074 $15,660 -90.9%
    2001-- $171,200
    Find assessor info on the county website

    Neighborhood: Kensington

    Nearby schools

    GreatSchools rating
    Get a cash offer in 3 minutes
    Find out how much your home could sell for in as little as 3 minutes with a no-obligation cash offer.
    Estimated market value
    $596,800
    Get a cash offer in 3 minutes
    Find out how much your home could sell for in as little as 3 minutes with a no-obligation cash offer.
    Estimated market value
    $596,800