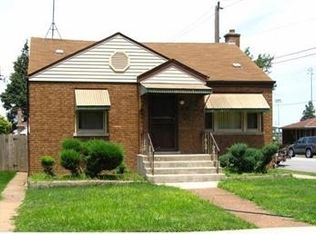
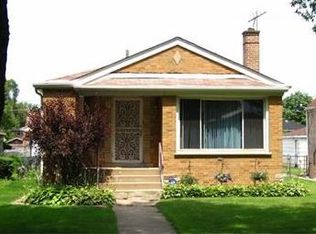
Be the first to call this fully renovated home your own! This property is brand new and has a whopping 5 BEDS AND 3 FULL BATHS! Every inch of at 46 E Brayton St has been completely gutted and rebuilt with modern finishes, thoughtful design, and quality craftsmanship throughout. Step inside to discover brand-new everything - from the kitchen and bathrooms to the floors, lighting, windows, electrical, and mechanical systems. Nothing left to do but move in and enjoy! Located in the revitalized West Pullman community, this quiet residential pocket offers a blend of peace, space, and convenience. You're minutes from 119th & Halsted, local parks, schools, and easy expressway access for a smooth commute. Enjoy your own private two car garage and private backyard! With continued city investment and new development nearby, this area is quickly gaining attention for its value and growth potential. Perfect for a homeowner who wants modern comfort with luxury finishes with plenty of space. Come see this beautiful transformation before it's gone - be the first to live in it!
Closed
Zillow last checked:
Listing updated:
Bought with:
Michael Daniels
Coldwell Banker Realty
Source: MRED as distributed by MLS GRID,MLS#: 12506888
Price history
| Date | Event | Price |
|---|---|---|
| 3/13/2026 | Sold | $302,000+0.8%$201/sqft |
Source:  MRED as distributed by MLS GRID #12506888 Report a problem MRED as distributed by MLS GRID #12506888 Report a problem | ||
| 2/23/2026 | Contingent | $299,500$200/sqft |
Source: MRED as distributed by MLS GRID #12506888 Report a problem | ||
| 1/21/2026 | Listed for sale | $299,500$200/sqft |
Source: MRED as distributed by MLS GRID #12506888 Report a problem | ||
| 1/12/2026 | Contingent | $299,500$200/sqft |
Source: MRED as distributed by MLS GRID #12506888 Report a problem | ||
| 12/18/2025 | Listed for sale | $299,500$200/sqft |
Source: MRED as distributed by MLS GRID #12506888 Report a problem | ||
| 12/5/2025 | Contingent | $299,500$200/sqft |
Source: MRED as distributed by MLS GRID #12506888 Report a problem | ||
| 11/18/2025 | Price change | $299,500-6.1%$200/sqft |
Source: MRED as distributed by MLS GRID #12506888 Report a problem | ||
| 10/29/2025 | Listed for sale | $319,000+120%$213/sqft |
Source: MRED as distributed by MLS GRID #12506888 Report a problem | ||
| 4/1/2025 | Sold | $145,000+5.5%$97/sqft |
Source: MRED as distributed by MLS GRID #12294978 Report a problem | ||
| 3/5/2025 | Pending sale | $137,500$92/sqft |
Source: MRED as distributed by MLS GRID #12294978 Report a problem | ||
| 2/20/2025 | Listed for sale | $137,500$92/sqft |
Source: MRED as distributed by MLS GRID #12294978 Report a problem | ||
| 2/20/2025 | Listing removed | $137,500$92/sqft |
Source: MRED as distributed by MLS GRID #12293881 Report a problem | ||
| 2/19/2025 | Listed for sale | $137,500$92/sqft |
Source: MRED as distributed by MLS GRID #12293881 Report a problem | ||


Get pre-qualified for a loan
At Zillow Home Loans, we can pre-qualify you in as little as 5 minutes with no impact to your credit score.An equal housing lender. NMLS #10287.
