Magnificent Brick Cape Cod, that has been lovingly updated and impeccably maintained, situated on a very nice, flat lot within Spring Township, and the ever-popular Wilson School District. This home is located on a quiet, one way, tree lined street, with a beautifully landscaped flat lot, with a screened-in and covered breezeway, leading to a one car attached garage with openers. The home's rear yard is private and open, with a beautiful paver stone patio, and patio furniture with 2 umbrellas, that are negotiable. The 30-year, architectural asphalt shingle roof is approximately 10 years old, with a relatively new natural gas hot water heater and natural gas HVAC system with humidistat. You are welcomed into this beautiful home through the original oak hardwood foyer, with a very nicely sized formal dining room, with chair rail, and an opposing formal living room, with natural gas fireplace, luxurious light pile carpeting, crown molding, and built in cabinetry. Beyond the living room is a very nice sized Den, with random width oak hardwood flooring, that could easily be converted into a main level bedroom and bath, if more bedroom space was needed. The kitchen is absolutely beautiful, with hard surface counter tops, maple cabinetry, tile flooring, stainless steel appliances that all remain, an adjoining breakfast room with hardwood flooring, and a conveniently located powder room. This area also boasts a very charming built in China closet. The primary bedroom, located on the second floor, is spacious enough for even the largest of bedroom suits, with a charming window seat, built ins, and twin wall closets. The second upstairs bedroom is equally as charming, with a built-in desk and shelving, and twin walk-in closets as well. No expense was spared on the main bathroom renovation, with tile flooring, double granite topped vanity, and a beautiful shower tub combination with a Corian tub surround. The lower-level recreation room is perfect for the kids or a home gym and adds close to 300 square feet of additional finished living space to the home, with a ton of storage closets and cabinetry on the unfinished side of the basement, with a full food prep kitchen with stove, oven and second refrigerator that all remain. Electric washer, dryer, two-sided wash tub, dehumidifier, and water softening system also remain. This is so much home for the money and will not last. Schedule your appointment as soon as you can!
Sold for $325,000
$325,000
46 E Court Blvd, West Lawn, PA 19609
2beds
1,911sqft
Single Family Residence
Built in 1958
9,583 Square Feet Lot
$363,700 Zestimate®
$170/sqft
$2,333 Estimated rent
Home value
$363,700
$346,000 - $382,000
$2,333/mo
Zestimate® history
Owner options
List your home for rent
$2,333/mo
Rent Zestimate®
Find your next renter with Zillow Rental Manager. Plus, with online applications, you can quickly screen prospective tenants – for free.
$2,333/mo
Rent Zestimate®
Refinance and save
$2,146/mo
Est. payment
Refinancing to a lower rate could help reduce your monthly payments and save thousands over the life of the loan.
$2,146/mo
Est. payment
Explore your selling options
Work with a Zillow partner agent
Leverage their expertise and Zillow's premium Showcase listings to get your home seen by more buyers.
Get startedList with your own agent
Get your home in front of millions of buyers by listing it on Zillow.
Learn how to do itSell it yourself
Take full control of how buyers see your home on Zillow by listing For Sale by Owner (FSBO).
List your homeWhat's special
Zillow last checked:
Listing updated:
Listed by:
Dave Decembrino 610-656-9427,
RE/MAX Of Reading
Bought with:
Ed Spayd, RS276480
RE/MAX Of Reading
Source: Bright MLS,MLS#: PABK2042176
Facts & features
Interior
Bedrooms & bathrooms
- Bedrooms: 2
- Bathrooms: 2
- Full bathrooms: 1
- 1/2 bathrooms: 1
- Main level bathrooms: 1
Rooms
- Room types: Living Room, Dining Room, Primary Bedroom, Bedroom 2, Kitchen, Den, Recreation Room
Basement
- Area: 270
Heating
- Forced Air, Natural Gas
Cooling
- Central Air, Electric
Appliances
- Included: Microwave, Built-In Range, Cooktop, Dishwasher, Dryer, Energy Efficient Appliances, Extra Refrigerator/Freezer, Self Cleaning Oven, Oven, Oven/Range - Electric, Refrigerator, Stainless Steel Appliance(s), Washer, Water Conditioner - Owned, Water Heater, Water Treat System, Gas Water Heater
- Laundry: In Basement
Features
- Breakfast Area, Built-in Features, Cedar Closet(s), Ceiling Fan(s), Chair Railings, Crown Molding, Floor Plan - Traditional, Formal/Separate Dining Room, Eat-in Kitchen, Kitchen - Gourmet, Recessed Lighting, Sound System, Bathroom - Tub Shower, Upgraded Countertops, Plaster Walls
- Flooring: Carpet, Wood, Ceramic Tile
- Windows: Replacement, Window Treatments
- Basement: Partially Finished
- Number of fireplaces: 1
- Fireplace features: Brick, Gas/Propane, Mantel(s)
Interior area
- Total structure area: 1,911
- Total interior livable area: 1,911 sqft
- Finished area above ground: 1,641
- Finished area below ground: 270
Property
Parking
- Total spaces: 3
- Parking features: Garage Faces Front, Asphalt, Private, Detached, Driveway
- Garage spaces: 1
- Uncovered spaces: 2
Accessibility
- Accessibility features: None
Features
- Levels: One and One Half
- Stories: 1.5
- Patio & porch: Breezeway, Patio, Porch, Enclosed, Screened Porch
- Exterior features: Bump-outs, Extensive Hardscape
- Pool features: None
Lot
- Size: 9,583 Square Feet
- Features: Front Yard, Irregular Lot, Landscaped, Level, Open Lot, Rear Yard, SideYard(s), Suburban
Details
- Additional structures: Above Grade, Below Grade
- Parcel number: 80438611662938
- Zoning: RESIDENTIAL
- Special conditions: Standard
Construction
Type & style
- Home type: SingleFamily
- Architectural style: Cape Cod
- Property subtype: Single Family Residence
Materials
- Brick
- Foundation: Block
- Roof: Asphalt
Condition
- Excellent
- New construction: No
- Year built: 1958
- Major remodel year: 2014
Utilities & green energy
- Electric: 200+ Amp Service, Circuit Breakers
- Sewer: Public Sewer
- Water: Public
- Utilities for property: Above Ground, Cable Connected, Phone, Cable
Community & HOA
Community
- Subdivision: None Available
HOA
- Has HOA: No
Location
- Region: West Lawn
- Municipality: SPRING TWP
Financial & listing details
- Price per square foot: $170/sqft
- Tax assessed value: $116,200
- Annual tax amount: $4,834
- Date on market: 4/18/2024
- Listing agreement: Exclusive Right To Sell
- Listing terms: Cash,Conventional
- Inclusions: All Appliances, All Window Treatments, Basement Refrigerator & Stove
- Exclusions: 1st Floor Family Room Curtains, Rear Patio Furniture And 2 Umbrellas (negotiable)
- Ownership: Fee Simple
- Road surface type: Black Top
Price history
| Date | Event | Price |
|---|---|---|
| 6/21/2024 | Sold | $325,000$170/sqft |
Source:  Bright MLS #PABK2042176 Report a problem Bright MLS #PABK2042176 Report a problem | ||
| 4/24/2024 | Pending sale | $325,000+8.4%$170/sqft |
Source: Bright MLS #PABK2042176 Report a problem | ||
| 4/23/2024 | Listing removed | -- |
Source: Bright MLS #PABK2042176 Report a problem | ||
| 4/18/2024 | Listed for sale | $299,900$157/sqft |
Source: Bright MLS #PABK2042176 Report a problem | ||
Public tax history
| Year | Property taxes | Tax assessment |
|---|---|---|
| 2025 | $5,167 +3.9% | $116,200 |
| 2024 | $4,972 +5% | $116,200 |
| 2023 | $4,737 +2.5% | $116,200 |
| 2022 | $4,621 +3.6% | $116,200 |
| 2021 | $4,458 | $116,200 |
| 2020 | $4,458 +2.9% | $116,200 |
| 2019 | $4,332 +0.9% | $116,200 |
| 2018 | $4,294 +1.7% | $116,200 |
| 2017 | $4,222 +189.9% | $116,200 |
| 2016 | $1,457 | $116,200 |
| 2015 | $1,457 | $116,200 |
| 2014 | -- | $116,200 |
| 2013 | -- | $116,200 |
| 2012 | -- | $116,200 |
| 2011 | -- | $116,200 |
| 2010 | -- | $116,200 |
| 2009 | -- | $116,200 |
| 2008 | -- | $116,200 |
| 2007 | -- | $116,200 |
| 2006 | -- | $116,200 |
| 2005 | -- | $116,200 |
| 2004 | -- | $116,200 |
| 2003 | -- | $116,200 |
| 2002 | -- | $116,200 |
| 2000 | -- | $116,200 |
Find assessor info on the county website
Neighborhood: Springmont
Nearby homes
- $386,8004 bd3 ba2.3k sqft50 E Court Blvd, Reading, PA 19609Off Market
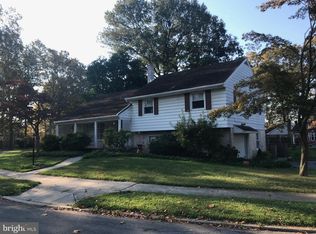
- $330,8003 bd2 ba1.3k sqft51 W Court Blvd, West Lawn, PA 19609Off Market
- $276,3002 bd1 ba1.2k sqft47 W Court Blvd, Reading, PA 19609Off Market
- $400-- bd-- ba-- sqftPark Pl, Reading, PA 19609Off Market
- $349,8003 bd2 ba1.5k sqft40 E Court Blvd, Reading, PA 19609Off Market
- $290,8003 bd2 ba1.3k sqft41 W Court Blvd, West Lawn, PA 19609Off Market
- $318,8004 bd2 ba1.3k sqft45 E Court Blvd, Reading, PA 19609Off Market
- $334,2003 bd2 ba1.9k sqft41 E Court Blvd, Reading, PA 19609Off Market
Nearby schools
GreatSchools rating
- 8/10Whitfield El SchoolGrades: K-5Distance: 0.4 mi
- 8/10Wilson West Middle SchoolGrades: 6-8Distance: 2.3 mi
- 7/10Wilson High SchoolGrades: 9-12Distance: 0.3 mi
Schools provided by the listing agent
- District: Wilson
Source: Bright MLS. This data may not be complete. We recommend contacting the local school district to confirm school assignments for this home.
Get a cash offer in 3 minutes
Find out how much your home could sell for in as little as 3 minutes with a no-obligation cash offer.
Estimated market value
$363,700
Get a cash offer in 3 minutes
Find out how much your home could sell for in as little as 3 minutes with a no-obligation cash offer.
Estimated market value
$363,700
- Pennsylvania
- Berks County
- Reading
- 19609
- Springmont
- 46 E Court Blvd
Nearby cities
Nearby neighborhoods
Nearby zip codes
Other Reading Topics
