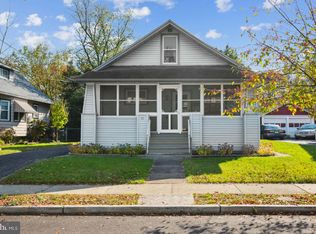
Please note that the deadline for showings and offers is Tuesday 2/20... Built in 1921 this two-story bungalow sits proudly amongst its contemporaries in the desirable Bettlewood section of Haddon Township. For buyers looking for the charm and character of an older home waiting to be transformed with a modern makeover, this vintage cutie checks all the boxes. Well cared for by the same owners for over 60 years, this neat and tidy 1,292 sq.ft. home offers 3 spacious bedrooms, 1 full bath, an unfinished basement, and a detached 2-car garage. Echoing the popular aesthetic of its generation, this home’s exterior showcases classic features including a pitched roof with shed dormer and an inviting, enclosed porch that runs the width of the home’s front façade accented by Craftsman-style tapered columns. Beyond the enclosed porch and through the front door is a compartmentalized and comfortably functional interior layout that reflects the floorplan that was fashionable for its era. Here, the 3-room main floor includes an elongated living room that spans the entire front of the home where the two sets of windows flanking the front door peer into the sunny enclosed porch. A staircase at the end of the living room provides access to the second floor, while a wide archway separates the living room from the well-proportioned dining room and adjoining kitchen with its exterior access to the rear yard. A small set of stairs from the kitchen leads down to the home’s convenient side entry door to the driveway and continues down to the large unfinished basement that houses the laundry area along with ample storage space. Ascending the stairs to the second floor from the living room leads to a central hallway from which all 3 generously-sized bedrooms and the full bathroom can be accessed. Each bedroom features a sizeable closet and plenty of natural light. True, this vintage home has some years on her, but you don’t get to be this age without good bones, on-going maintenance, and some secrets up your sleeve. Case in point, the original hardwood flooring and “hidden” windows, long ago covered by carpet and paneling, are just waiting to be uncovered and restored. Envision all the possibilities some sweat equity can create when you give this mature darling a gorgeous “glow up.” And, while this gem may not be as modern as some of her flashier (and pricier) contemporaries, she has been lovingly enjoyed and cared for over the years including roof (approx. 15 years), HVAC (approx. 15 Years), and hot water heater (approx. 5 years) and is ready to be updated and decorated to suit your personal tastes. The property is being sold strictly “as-is” and is priced accordingly and the Seller WILL obtain the certificate of occupancy and provide a 1-year HSA home warranty for Buyer’s peace of mind. With so much to offer including a fabulous location in the sought-after Haddon Township school district, you must come see this home’s incredible potential for yourself. Schedule your personal tour today.
Sold for $327,000
$327,000
46 E Greenwood Ave, Oaklyn, NJ 08107
3beds
1,292sqft
Single Family Residence
Built in 1921
5,001 Square Feet Lot
$398,600 Zestimate®
$253/sqft
$2,816 Estimated rent
Home value
$398,600
$375,000 - $427,000
$2,816/mo
Zestimate® history
Owner options
List your home for rent
$2,816/mo
Rent Zestimate®
Find your next renter with Zillow Rental Manager. Plus, with online applications, you can quickly screen prospective tenants – for free.
$2,816/mo
Rent Zestimate®
Refinance and save
$2,401/mo
Est. payment
Refinancing to a lower rate could help reduce your monthly payments and save thousands over the life of the loan.
$2,401/mo
Est. payment
Explore your selling options
Work with a Zillow partner agent
Leverage their expertise and Zillow's premium Showcase listings to get your home seen by more buyers.
Get startedList with your own agent
Get your home in front of millions of buyers by listing it on Zillow.
Learn how to do itSell it yourself
Take full control of how buyers see your home on Zillow by listing For Sale by Owner (FSBO).
List your homeWhat's special
Pitched roofModern makeoverWell-proportioned dining roomSizeable closet
Zillow last checked:
Listing updated:
Listed by:
Teresa Vandenberg 609-805-0956,
BHHS Fox & Roach-Washington-Gloucester
Bought with:
Bonnie Walter, RS337964
Keller Williams Realty - Cherry Hill
Source: Bright MLS,MLS#: NJCD2061672
Facts & features
Interior
Bedrooms & bathrooms
- Bedrooms: 3
- Bathrooms: 1
- Full bathrooms: 1
Rooms
- Room types: Living Room, Dining Room, Kitchen, Basement, Sun/Florida Room
Basement
- Area: 0
Heating
- Forced Air, Natural Gas
Cooling
- Central Air, Electric
Appliances
- Included: Dishwasher, Disposal, Oven/Range - Electric, Refrigerator, Washer, Dryer, Gas Water Heater
- Laundry: In Basement
Features
- Ceiling Fan(s), Floor Plan - Traditional, Bathroom - Tub Shower
- Flooring: Carpet, Tile/Brick
- Basement: Interior Entry,Unfinished,Full
- Has fireplace: No
Interior area
- Total structure area: 1,292
- Total interior livable area: 1,292 sqft
- Finished area above ground: 1,292
- Finished area below ground: 0
Property
Parking
- Total spaces: 5
- Parking features: Garage Faces Front, Detached, Driveway
- Garage spaces: 2
- Uncovered spaces: 3
Accessibility
- Accessibility features: None
Features
- Levels: Two
- Stories: 2
- Patio & porch: Enclosed, Porch
- Pool features: None
Lot
- Size: 5,001 Square Feet
- Dimensions: 50.00 x 100.00
- Features: Cleared, Front Yard, Rear Yard
Details
- Additional structures: Above Grade, Below Grade
- Parcel number: 1600007 0600008
- Zoning: RESIDENTIAL
- Special conditions: Standard
Construction
Type & style
- Home type: SingleFamily
- Architectural style: Colonial
- Property subtype: Single Family Residence
Materials
- Frame
- Foundation: Block
- Roof: Shingle
Condition
- Good
- New construction: No
- Year built: 1921
Utilities & green energy
- Sewer: Public Sewer
- Water: Public
Community & HOA
Community
- Subdivision: Bettlewood
HOA
- Has HOA: No
Location
- Region: Oaklyn
- Municipality: HADDON TWP
Financial & listing details
- Price per square foot: $253/sqft
- Tax assessed value: $172,500
- Annual tax amount: $6,578
- Date on market: 2/14/2024
- Listing agreement: Exclusive Right To Sell
- Listing terms: Cash,Conventional,FHA,VA Loan
- Inclusions: Washer, Dryer, Refrigerator
- Ownership: Fee Simple
Price history
| Date | Event | Price |
|---|---|---|
| 3/15/2024 | Sold | $327,000+14.7%$253/sqft |
Source:  Bright MLS #NJCD2061672 Report a problem Bright MLS #NJCD2061672 Report a problem | ||
| 2/28/2024 | Pending sale | $285,000$221/sqft |
Source: Bright MLS #NJCD2061672 Report a problem | ||
| 2/24/2024 | Contingent | $285,000$221/sqft |
Source: Bright MLS #NJCD2061672 Report a problem | ||
| 2/14/2024 | Listed for sale | $285,000$221/sqft |
Source: Bright MLS #NJCD2061672 Report a problem | ||
Public tax history
| Year | Property taxes | Tax assessment |
|---|---|---|
| 2025 | $6,977 +2.7% | $320,200 +85.6% |
| 2024 | $6,791 +2.1% | $172,500 |
| 2023 | $6,653 +1.1% | $172,500 |
| 2022 | $6,579 -0.3% | $172,500 |
| 2021 | $6,598 +3.8% | $172,500 |
| 2020 | $6,355 +7.8% | $172,500 |
| 2019 | $5,895 | $172,500 |
| 2018 | $5,895 -3.5% | $172,500 |
| 2017 | $6,110 +3.3% | $172,500 |
| 2016 | $5,915 +1.8% | $172,500 |
| 2015 | $5,810 +2.2% | $172,500 |
| 2014 | $5,686 +3.9% | $172,500 |
| 2013 | $5,472 +3.4% | $172,500 |
| 2012 | $5,292 +8.3% | $172,500 |
| 2011 | $4,887 +2.8% | $172,500 +97.4% |
| 2010 | $4,755 +2% | $87,400 |
| 2009 | $4,660 | $87,400 |
| 2008 | -- | $87,400 |
| 2007 | -- | $87,400 |
| 2006 | -- | $87,400 |
| 2005 | -- | $87,400 |
| 2004 | -- | $87,400 |
| 2003 | -- | $87,400 |
| 2002 | -- | $87,400 |
| 2001 | -- | $87,400 |
Find assessor info on the county website
Neighborhood: 08107
Nearby homes
- $265,0003 bd1 ba1.1k sqft48 E Greenwood Ave, Oaklyn, NJ 08107Sold
- $430,100-- bd-- ba1.5k sqft44 E Greenwood Ave, Haddon Township, NJ 08107Off Market
- $412,200-- bd-- ba1.5k sqft45 E Greenwood Ave, Haddon Township, NJ 08107Off Market
- $396,2003 bd2 ba1.4k sqft50 E Greenwood Ave, Haddon Township, NJ 08107Off Market
- $389,000-- bd-- ba1.2k sqft42 E Greenwood Ave, Oaklyn, NJ 08107Off Market
- $408,400-- bd-- ba1.5k sqft47 E Greenwood Ave, Haddon Township, NJ 08107Off Market
- $371,900-- bd-- ba1.4k sqft43 E Greenwood Ave, Oaklyn, NJ 08107Off Market
- $525,0003 bd2 ba1.4k sqft123 E Oakland Ave, Oaklyn, NJ 08107Sold
Nearby schools
GreatSchools rating
- 6/10Clyde S. Jennings Elementary SchoolGrades: K-5Distance: 0.4 mi
- 6/10William G Rohrer Middle SchoolGrades: 6-8Distance: 1.2 mi
- 5/10Haddon Twp High SchoolGrades: 9-12Distance: 0.9 mi
Schools provided by the listing agent
- District: Haddon Township Public Schools
Source: Bright MLS. This data may not be complete. We recommend contacting the local school district to confirm school assignments for this home.
Get a cash offer in 3 minutes
Find out how much your home could sell for in as little as 3 minutes with a no-obligation cash offer.
Estimated market value
$398,600
Get a cash offer in 3 minutes
Find out how much your home could sell for in as little as 3 minutes with a no-obligation cash offer.
Estimated market value
$398,600
- New Jersey
- Camden County
- Haddon Township
- 08107
- 46 E Greenwood Ave
Nearby cities
Nearby zip codes
Other Haddon Township Topics
